 For sale 50
$899,900
3 bed2 bath2,205 sq ft
291 Villa Place
Waterloo
2 months agoMLS® 40849431
Royal LePage Wolle Realty
450 Westhaven Street
Waterloo, Ontario N2T2R2
For sale· Added
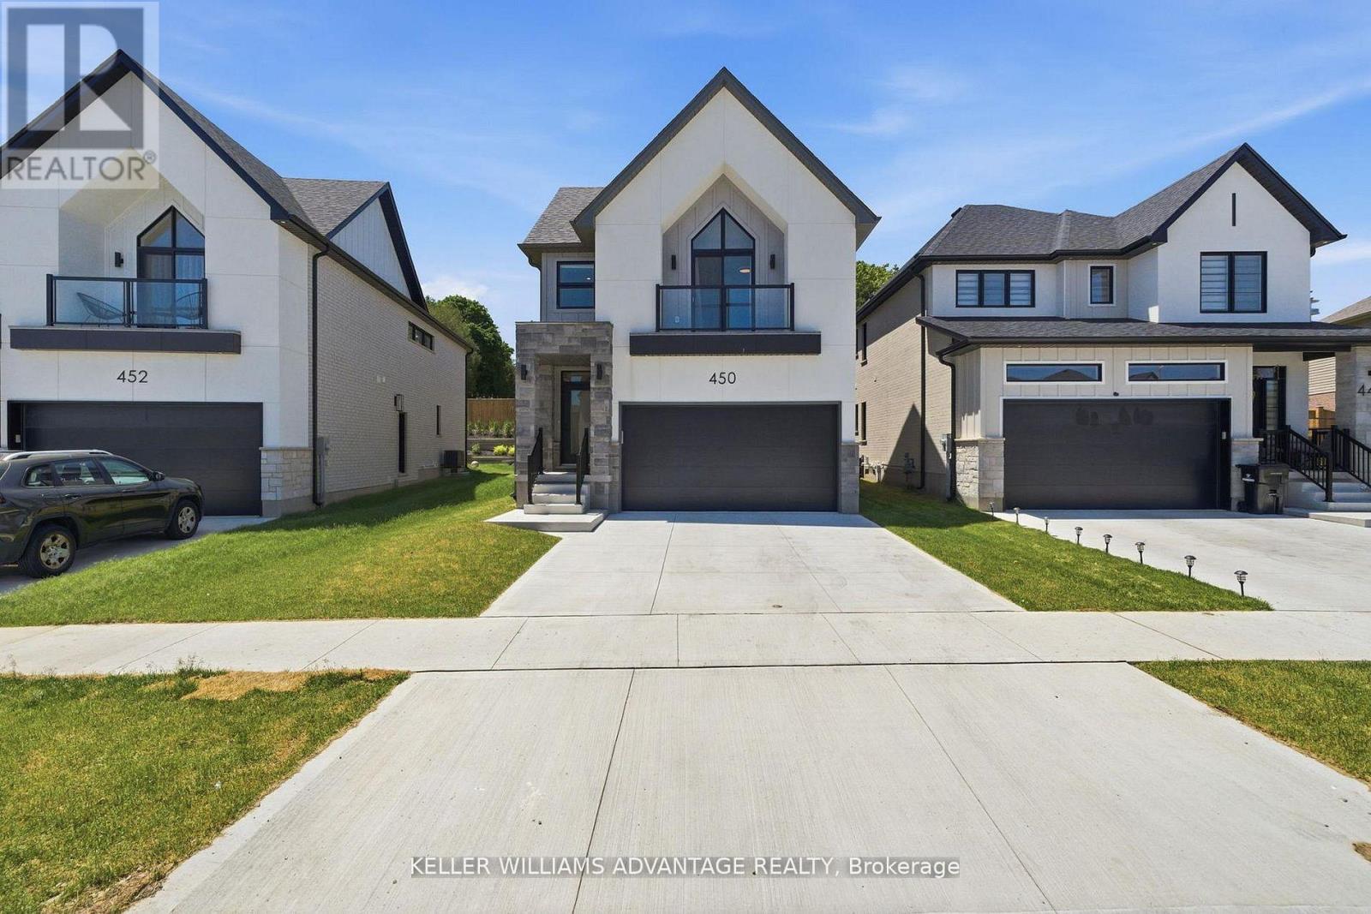
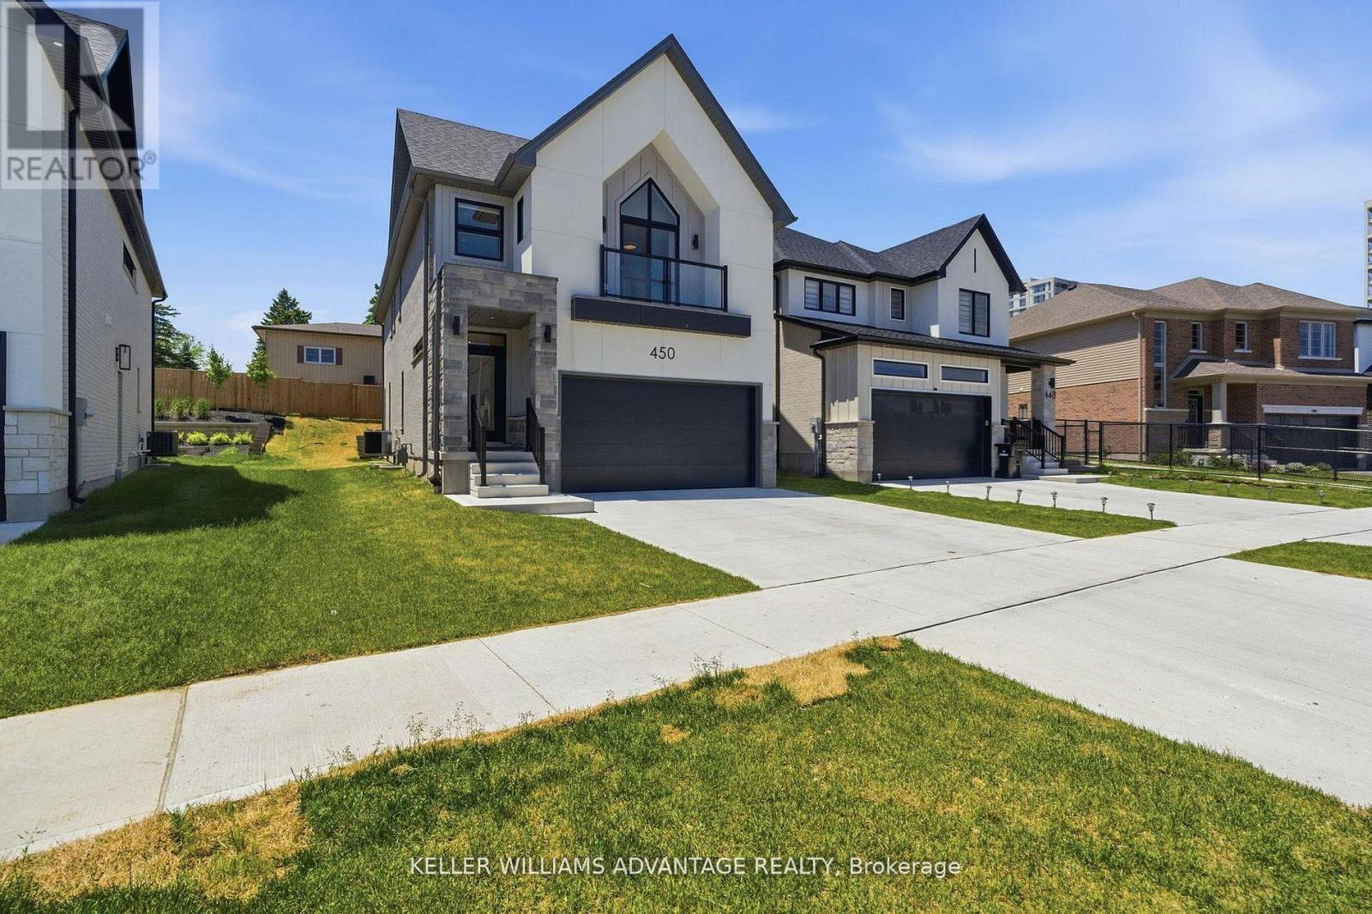
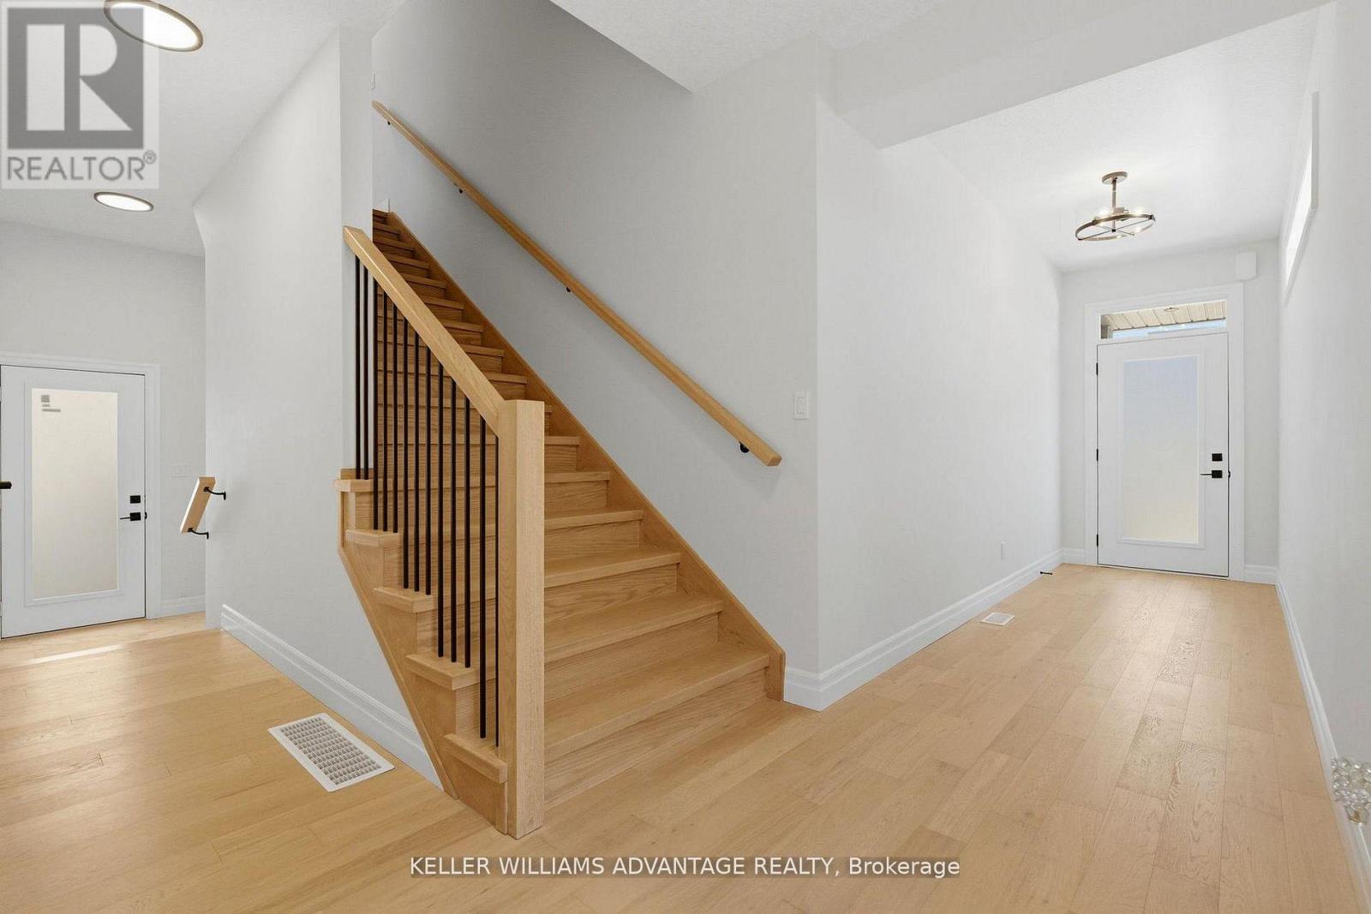
Welcome to 450 Westhaven Street, a beautifully upgraded Ritz Homes residence in one of Waterloo's most sought after family neighbourhoods. Less than one year old, this stunning home offers approximately 2,320 sq ft above grade plus a finished basement, featuring quartz countertops throughout, a designer kitchen with a custom coffee bar, engineered hardwood flooring, oak staircases with black metal pickets, and no carpet throughout. The finished lower level adds exceptional versatility with a spacious recreation room, additional bedroom, full bathroom, and a convenient kitchenette complete with a sink, making it ideal for extended family, guests, or multi generational living. Complete with 200 amp service, central air conditioning, gas lines for the stove and BBQ, and numerous builder upgrades, this move in ready home offers the perfect blend of style, comfort, and functionality. Ideally situated in the highly desirable Westvale area of Waterloo, this home is surrounded by excellent schools, beautiful parks, walking trails, playgrounds, and family friendly amenities. Enjoy convenient access to shopping, restaurants, Costco, The Boardwalk, universities, public transit, and major commuter routes including Highway 7/8. Whether you're raising a family, working from home, or simply looking for a newer home in a thriving community, 450 Westhaven Street delivers exceptional value in one of Waterloo's most convenient and connected locations.
Map data © OpenStreetMap contributors
No open houses are scheduled for this home.
Can't make it? Request a private viewing.
| Bedroom | Basement | 3.2 x 4.14 m |
| Bedroom 2 | Second level | 3.89 x 3.35 m |
| Utility room | Basement | 5.23 x 3.15 m |
| Primary Bedroom | Second level | 5.61 x 5.87 m |
| Living room | Main level | 4.17 x 4.26 m |
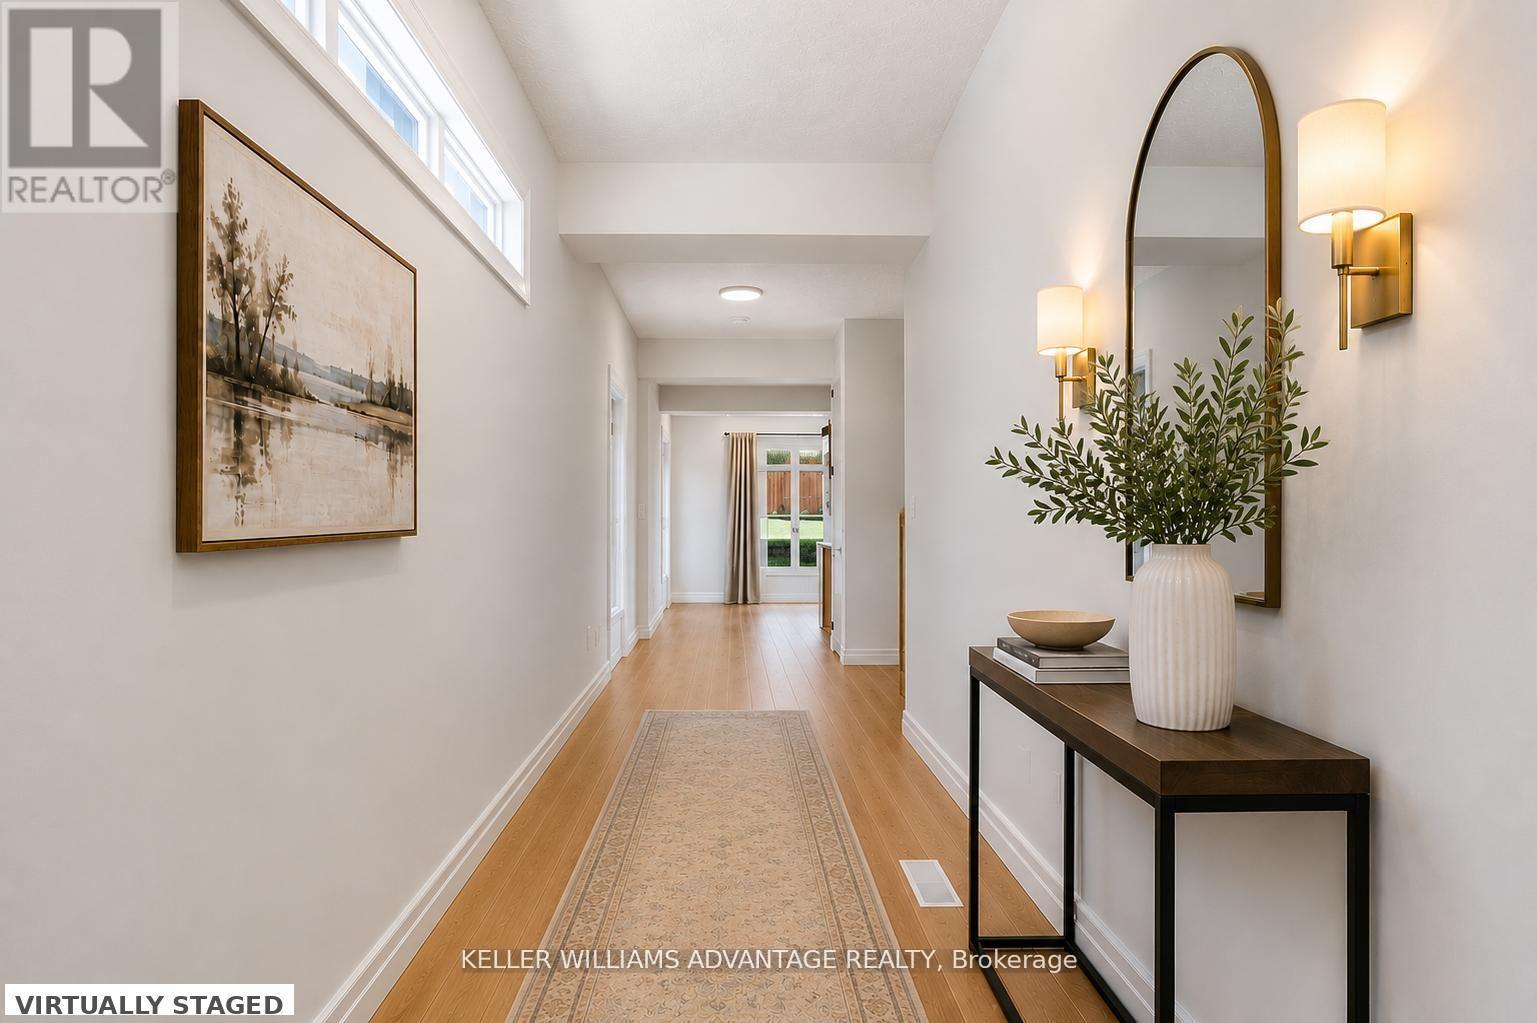
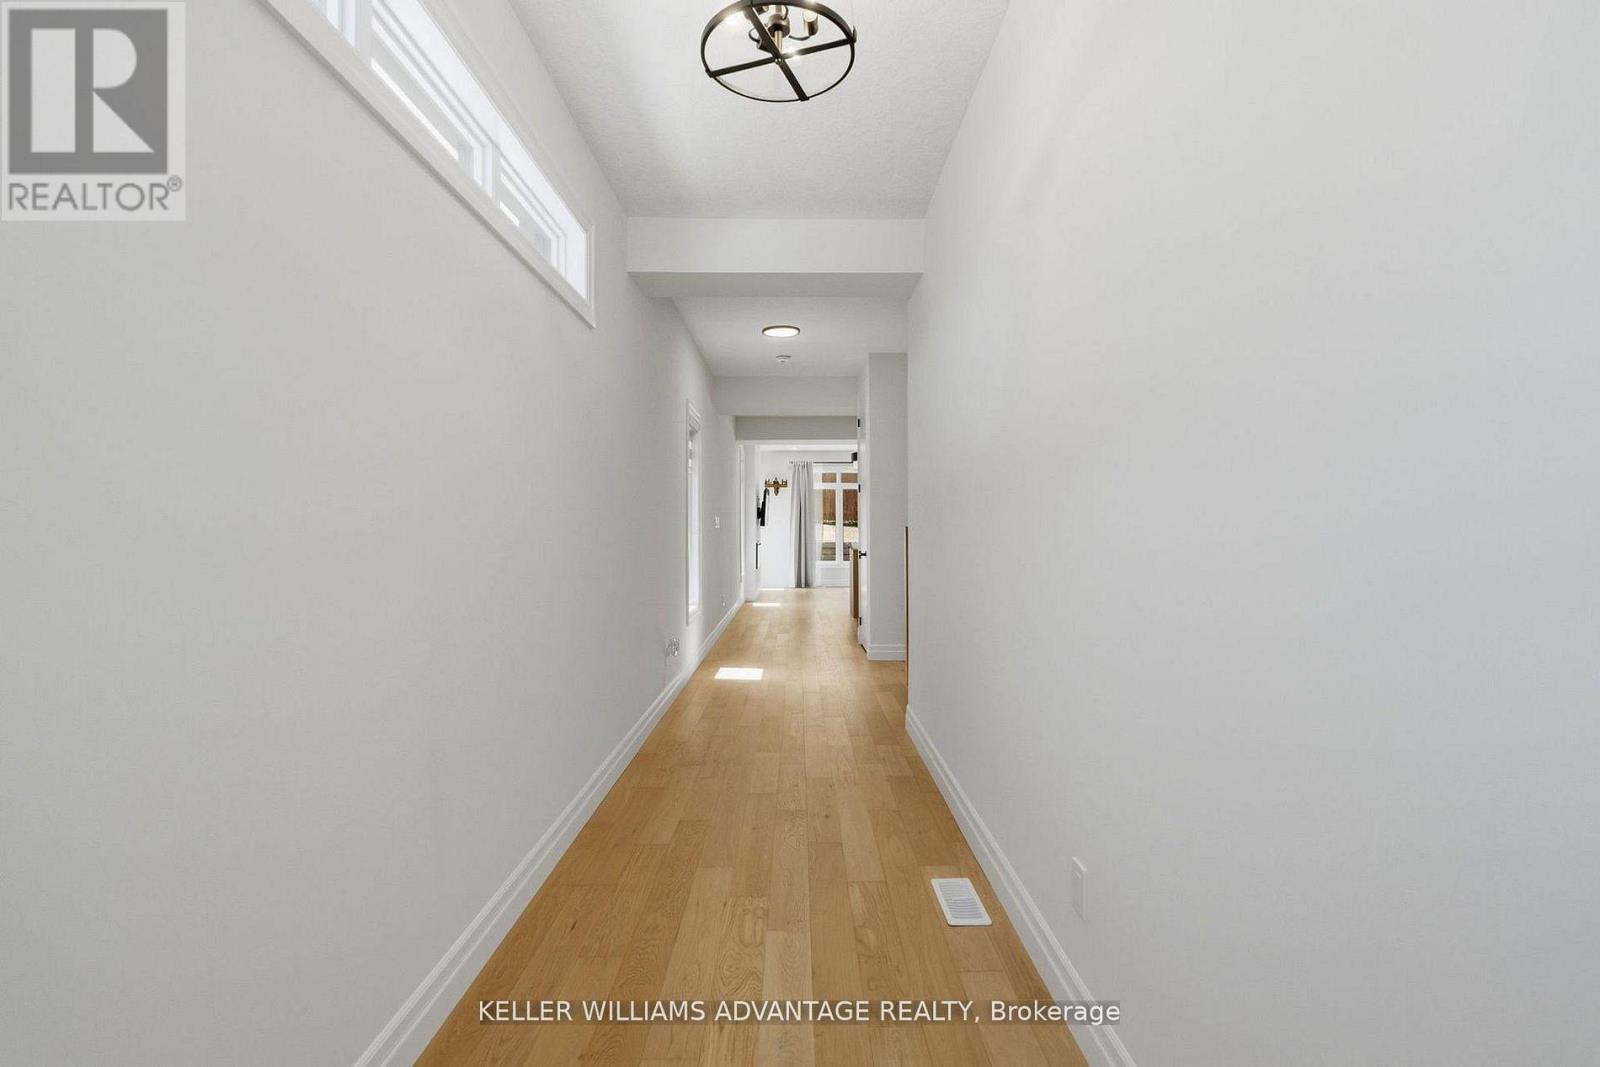
| Foyer | Main level | 1.47 x 4.59 m |
| Bedroom | Basement | 3.45 x 6.91 m |
| Kitchen | Main level | 5.52 x 2.8 m |
| Bedroom 3 | Second level | 4.93 x 3.35 m |
| Dining room | Main level | 2.87 x 4.6 m |
| Mud room | Main level | 2.24 x 3.11 m |
| Recreational, Games room | Basement | 2.01 x 1.75 m |
| Bedroom | Second level | 3.02 x 3.78 m |