
 For rent 50
$3,000/mo
2+1 bed3 bath1,815 sq ft
629 Settlersfield Court #B
Waterloo
1 month agoMLS® 40857243
RE/MAX Twin City Realty Inc.
470 Trembling Aspen Avenue
Waterloo, Ontario N2T2T4
For rent· Added
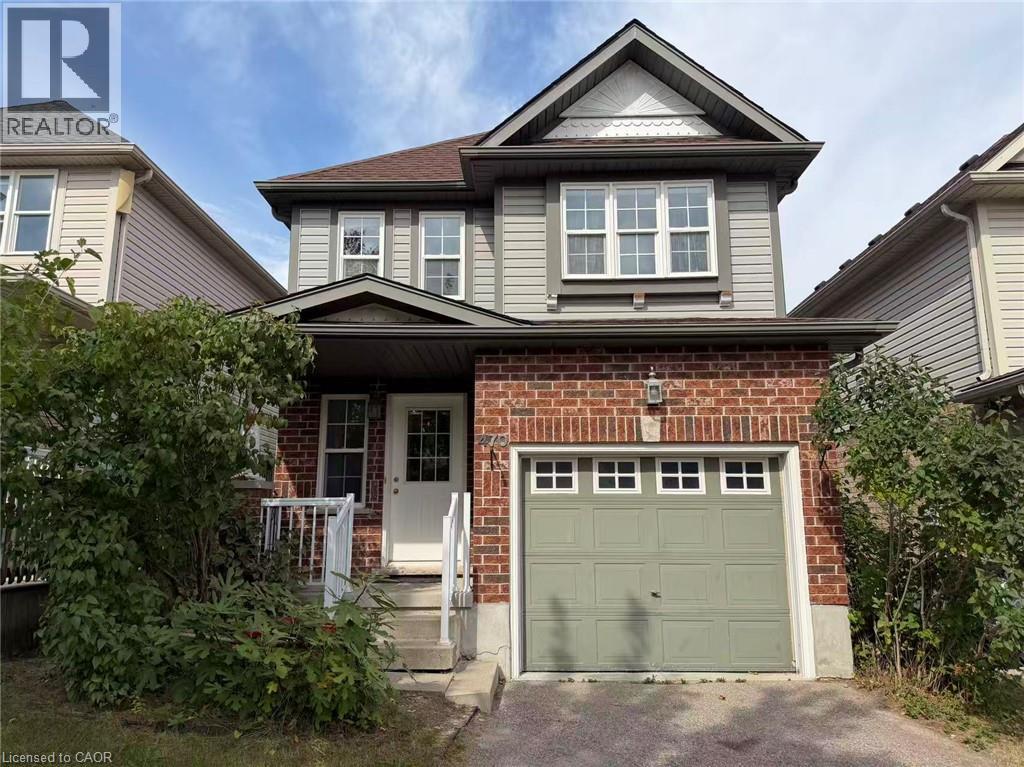
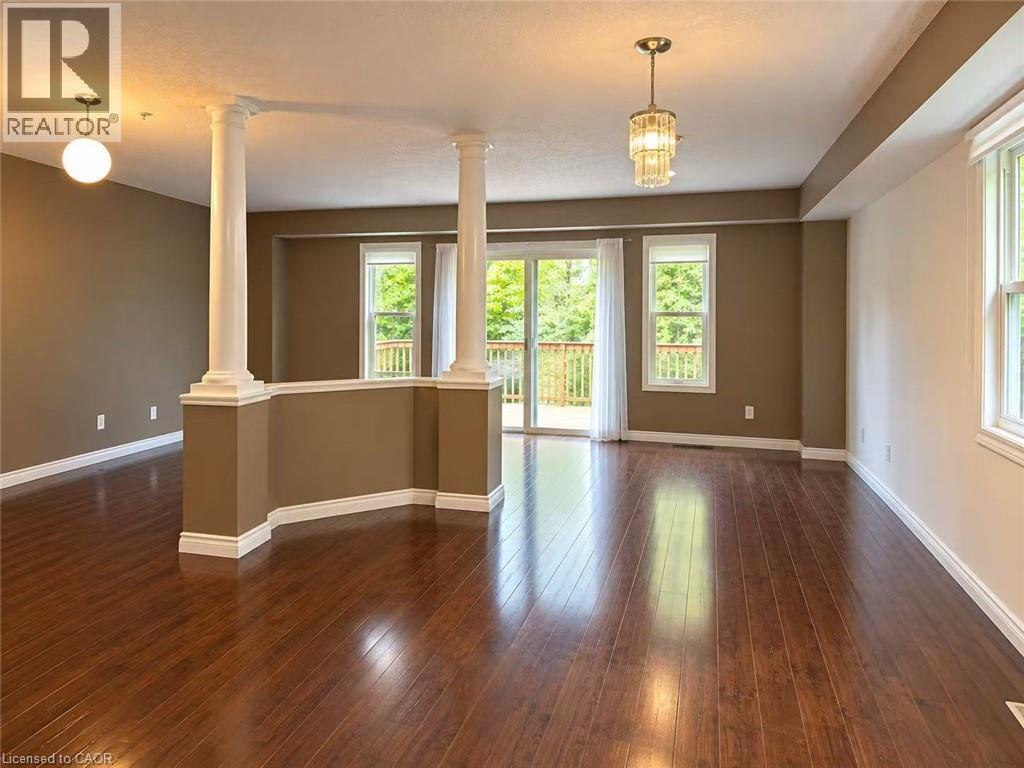
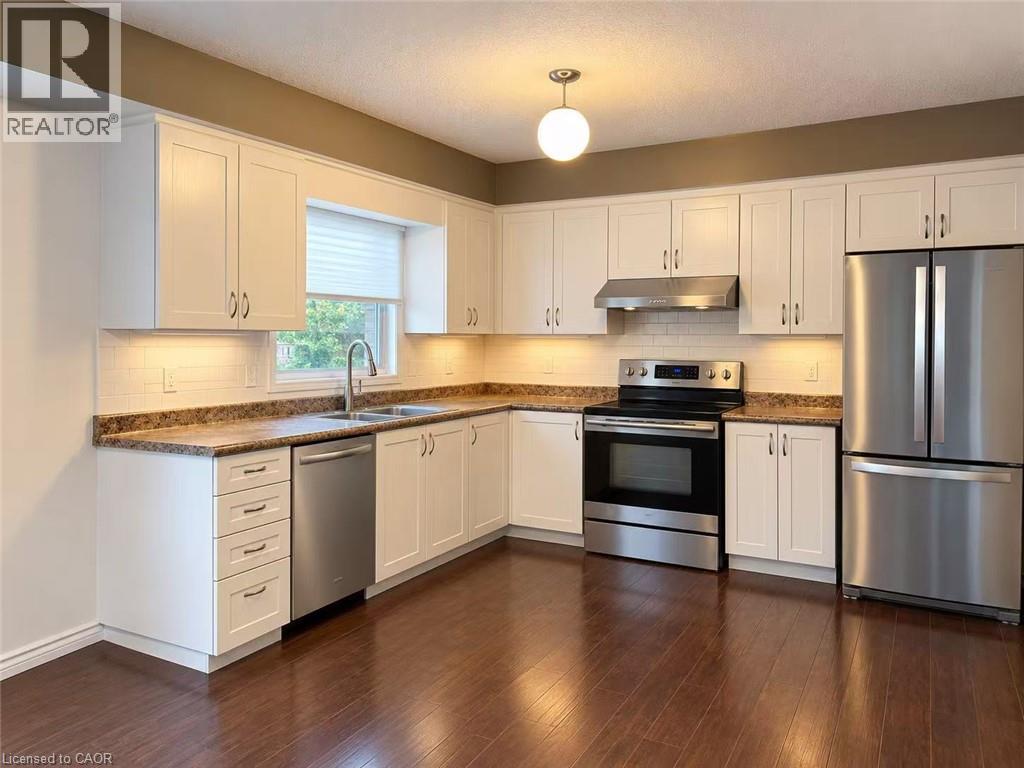
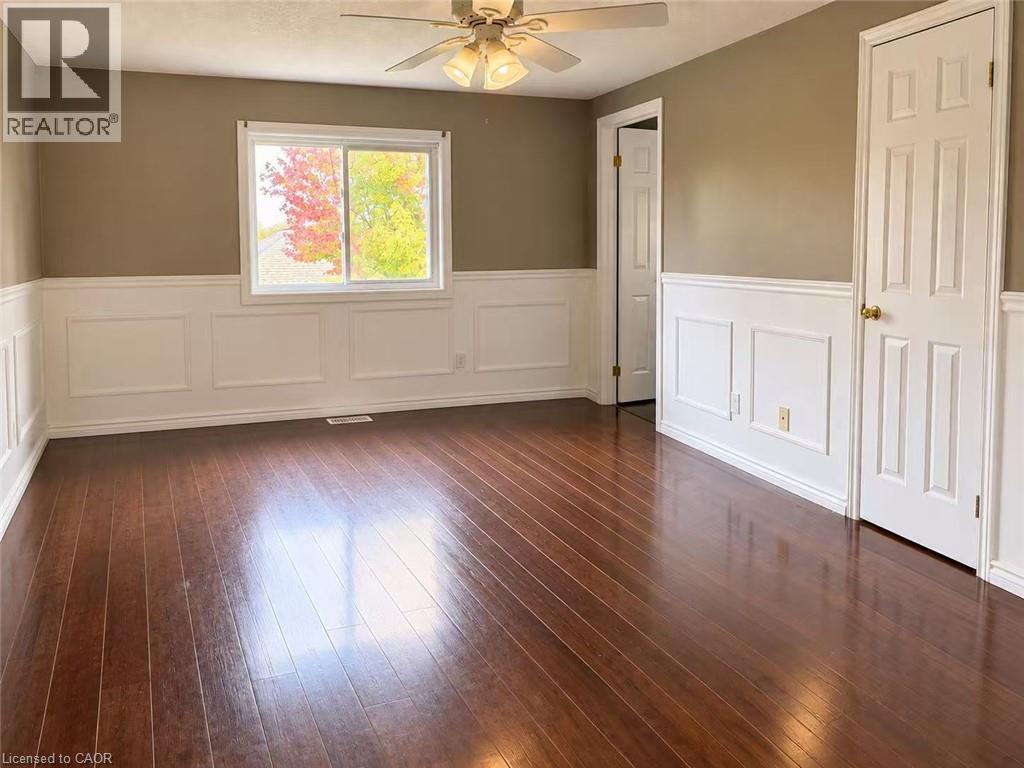
Welcome to 470 Trembling Aspen Home! Very clean and very well maintained 4 bedrooms, 4 bathrooms, Finished Walk-Out Basement, Carpet Free family home located in the most desirable Laurelwood area. Open concept on the main floor; Spacious kitchen with a lot of cabinet storage. Large living room and dining area. Walk out to a big deck. Second floor comes with 4 good size bedrooms and the primary bedroom with En-suite; Newer roof, newer furnace and newer Fridge. Big deck; Jacuzzi in the 2nd floor bathroom. Few minutes walking to the top-rated schools in the region - Abraham Erb P.S. and Laurel Heights Secondary School. Close to Universities, YMCA, Costco and Shopping. Shows AAA! Rent + Utilities, at least 1 Year Lease, Landlord prefers family living there. Good credit and employee letters are required. Available immediately.
Map data © OpenStreetMap contributors
No open houses are scheduled for this home.
Can't make it? Request a private viewing.
| Laundry room | Basement | — |
| 3pc Bathroom | Basement | — |
| Recreation room | Basement | 11'0'' x 14'0'' |
| 3pc Bathroom | Second level | — |
| Bedroom | Second level | 9'0'' x 11'1'' |
| Bedroom | Second level | 9'3'' x 11'1'' |
| Bedroom | Second level | 9'5'' x 12'6'' |
| 3pc Ensuite bath | Second level | — |
| Primary Bedroom | Second level | 10'5'' x 15'0'' |
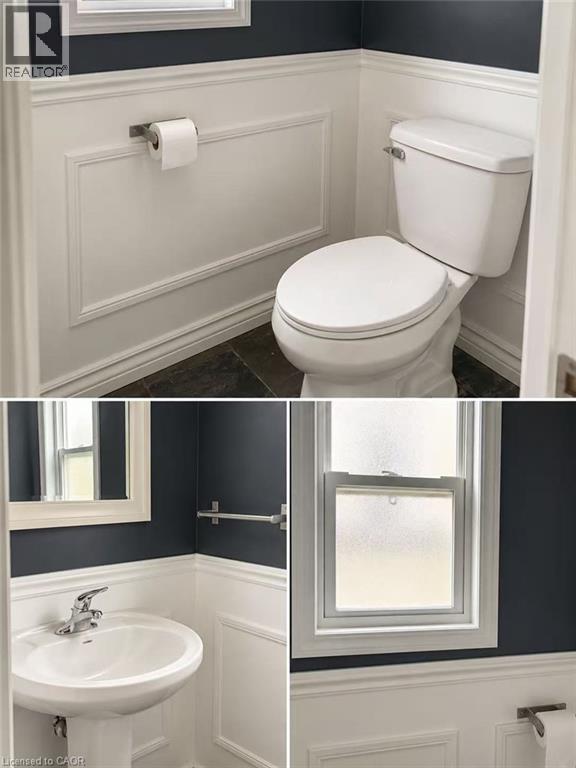
| 2pc Bathroom | Main level | — |
| Kitchen | Main level | 7'8'' x 10'5'' |
| Dining room | Main level | 7'8'' x 12'0'' |
| Living room | Main level | 11'0'' x 14'0'' |




