 For sale 50
$450,000
1 bed2 bath691 sq ft
191 King Street South #607
Waterloo
1 month agoMLS® 40858446
Re/Max Icon Realty
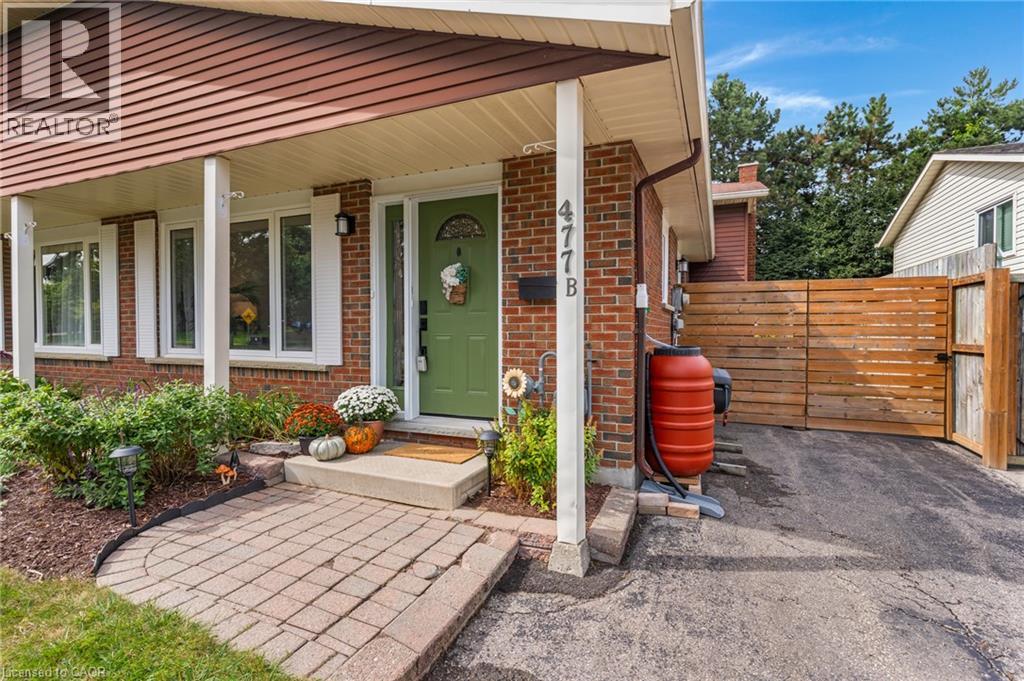
477 Kingscourt Drive #B
Waterloo, Ontario N2K2X9
For sale· Added
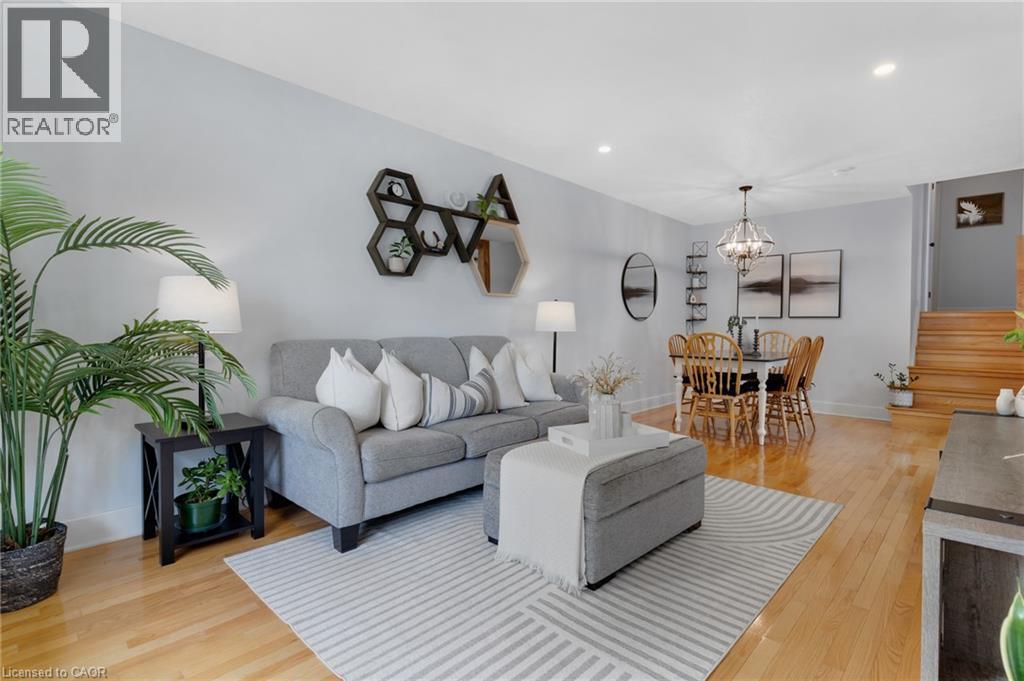
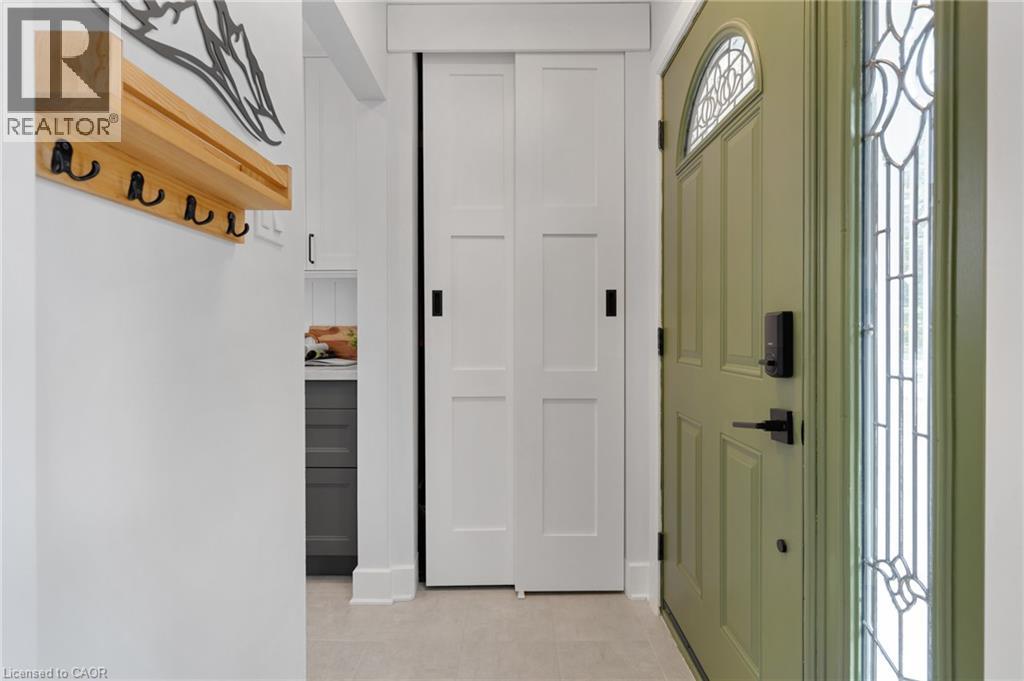
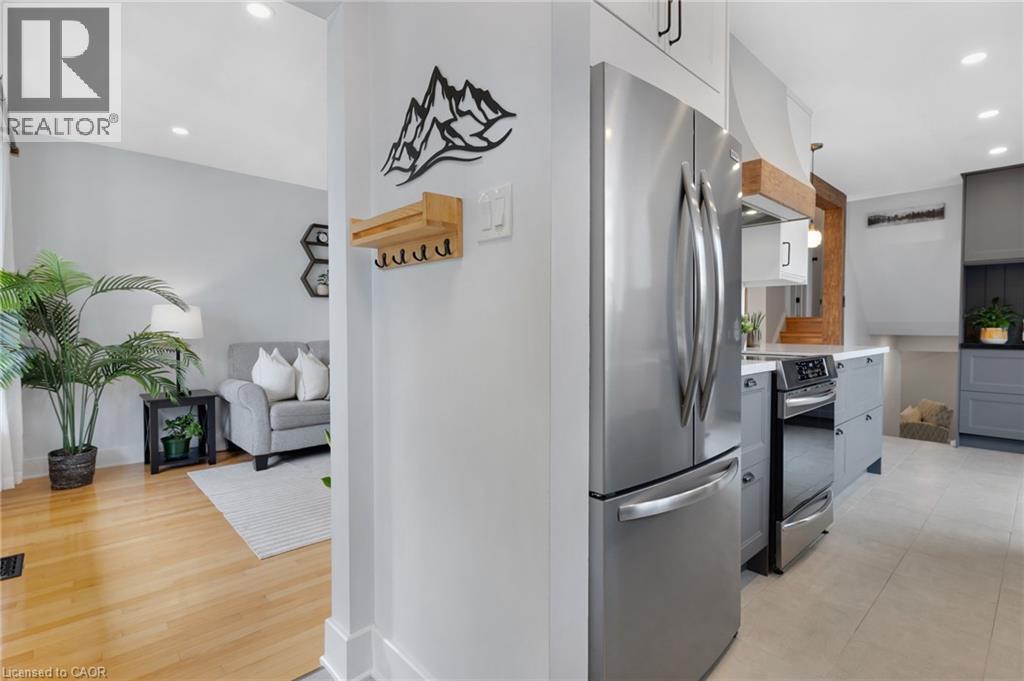
Welcome to this charming and exceptionally well-kept 3-bedroom, 2-bathroom backsplit nestled in a desirable Waterloo neighbourhood. This cute and stylish home is filled with thoughtful details and offers a wonderful blend of comfort, character, and functionality. The beautifully updated kitchen is a true highlight, featuring abundant cabinetry, extra storage, stylish finishes, and a chic coffee bar that adds both personality and practicality. The main living spaces are warm and inviting, with plenty of natural light and a layout that works beautifully for everyday living. Three bedrooms are conveniently located upstairs, along with an updated 4-piece bathroom. The lower level offers a spacious recreation room with endless flexibility, perfect for a home office, playroom, media space, or additional living area, plus a convenient 3-piece bathroom. Step outside through the walk-out to enjoy a private, treed backyard. The property backs onto a quiet school yard, creating a peaceful setting with no immediate rear neighbours. An additional lower level provides amazing bonus storage space, keeping everything organized and out of sight. A lovingly maintained home with stylish updates, smart storage, versatile living space, and a private backyard setting. This Waterloo gem is ready to welcome its next owners!
Map data © OpenStreetMap contributors
No open houses are scheduled for this home.
Can't make it? Request a private viewing.
| 3pc Bathroom | Lower level | — |
| 4pc Bathroom | Second level | — |
| Utility room | Basement | 24'11'' x 18'7'' |
| Recreation room | Lower level | 19'8'' x 22'1'' |
| Bedroom | Second level | 12'4'' x 8'8'' |
| Bedroom | Second level | 8'11'' x 11'7'' |
| Primary Bedroom | Second level | 12'2'' x 11'7'' |
| Kitchen | Main level | 17'11'' x 7'6'' |
| Dining room | Main level | 10'8'' x 10'10'' |
| Living room | Main level | 12'10'' x 10'11'' |