
 For sale 50
$649,900
2+1 bed2 bath1,262 sq ft
144 Park Street #1807
Waterloo
19 days agoMLS® 40863038
RE/MAX Twin City Realty Inc.
484 Redfox Road #B
Waterloo, Ontario N2K2V8
For sale· Added
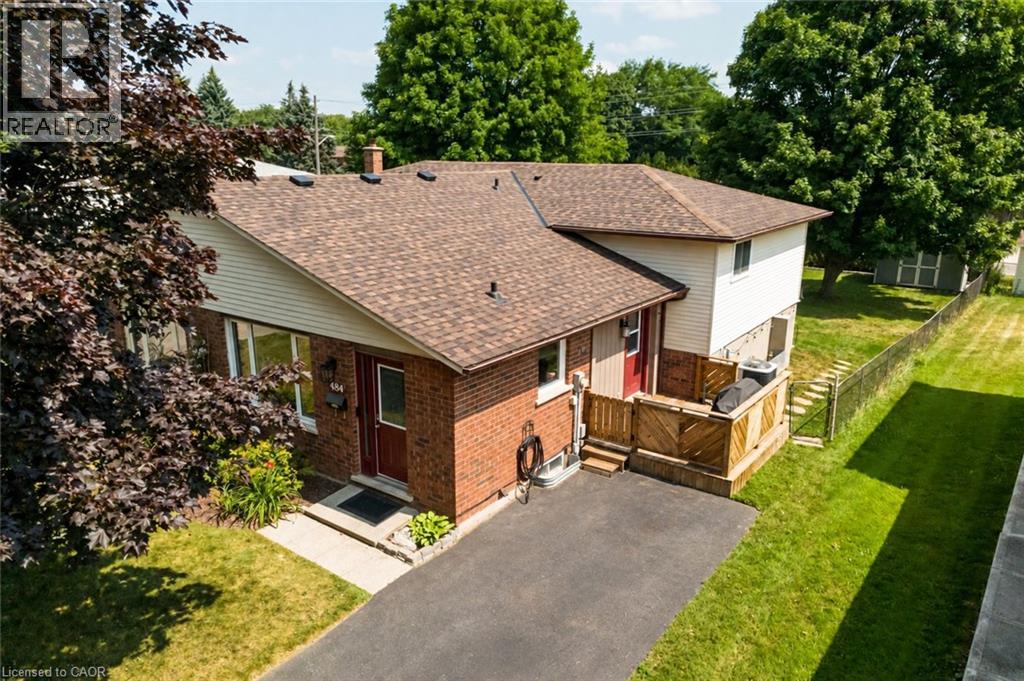
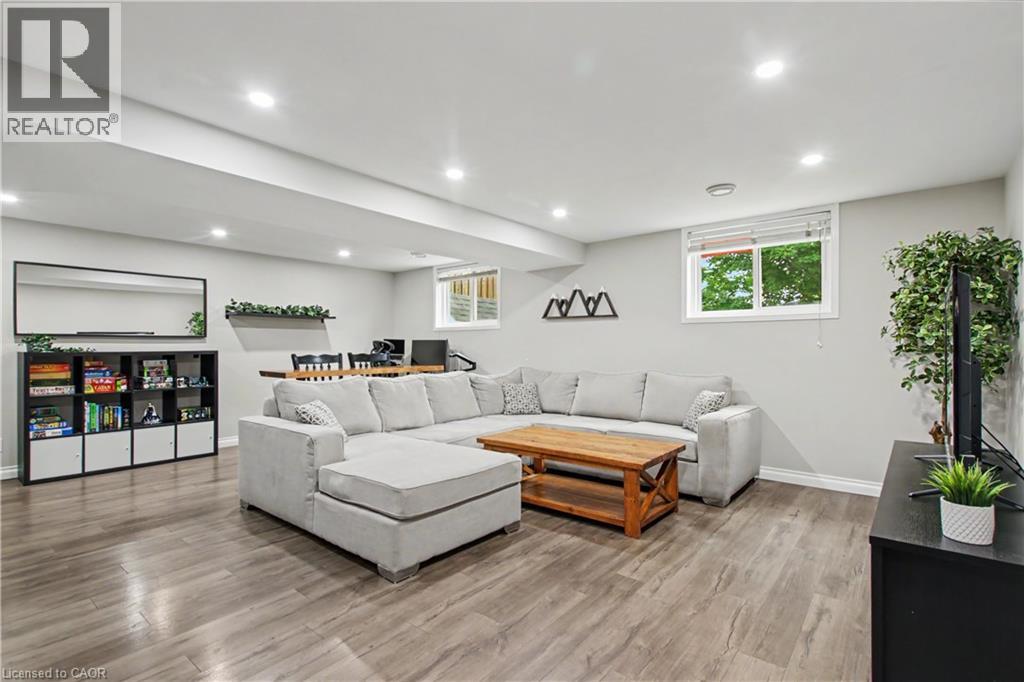
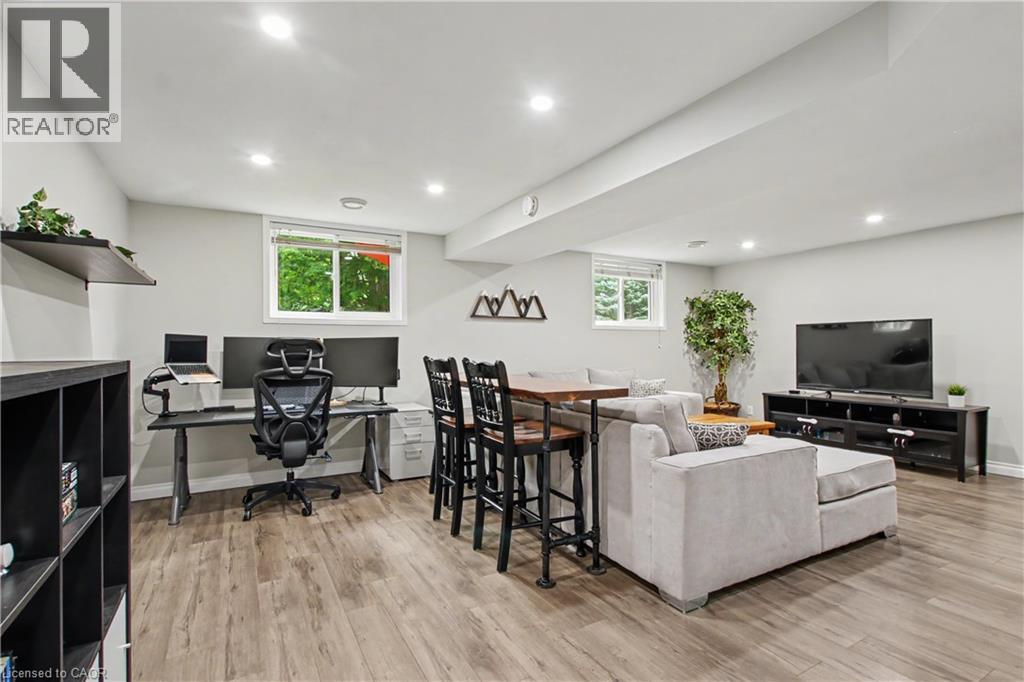
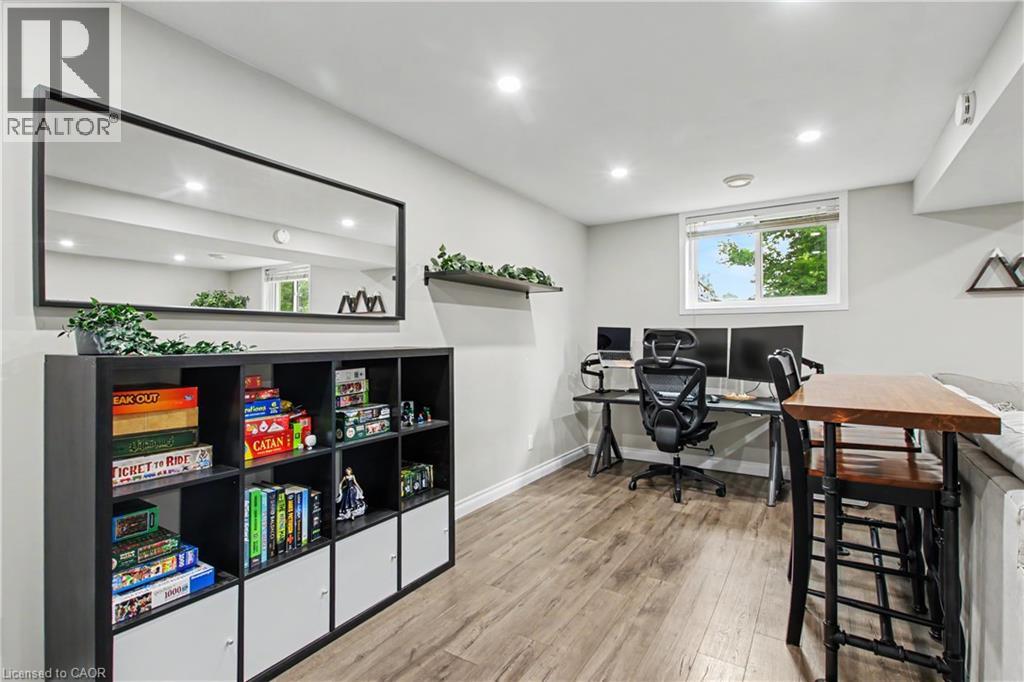
Your new home awaits! This house is move in ready with big ticket items already done for you including new windows (upper-2020), a remodeled main bathroom (2024), new roof and upgraded insulation (2025)… the Sellers even built you a new shed and planted a row of beautiful cedar trees for extra privacy in your large backyard complete with patio and side deck. This 3 bed / 2 bath home is also perfect for entertaining with upper living room/dining combo as well as a huge family room with lots of light and open space… don’t forget about the basement as well which has great height and is perfect for workshop, crafts room, storage or whatever else you can imagine. Location also can’t be beat with Conestoga Mall and LRT just minutes away, as well as grocery, schools, parks, theatres and more. This house is definitely worth a visit!
Map data © OpenStreetMap contributors
No open houses are scheduled for this home.
Can't make it? Request a private viewing.
| Primary Bedroom | Second level | 11'7'' x 12'2'' |
| Bedroom | Second level | 8'6'' x 11'8'' |
| Bedroom | Second level | 8'11'' x 11'7'' |
| 4pc Bathroom | Second level | 7'10'' x 7'7'' |
| 3pc Bathroom | Basement | 7'3'' x 7'3'' |
| Laundry room | Basement | 18'7'' x 21'7'' |
| Great room | Lower level | 20'2'' x 21'10'' |
| Living room/Dining room | Main level | 10'11'' x 23'1'' |
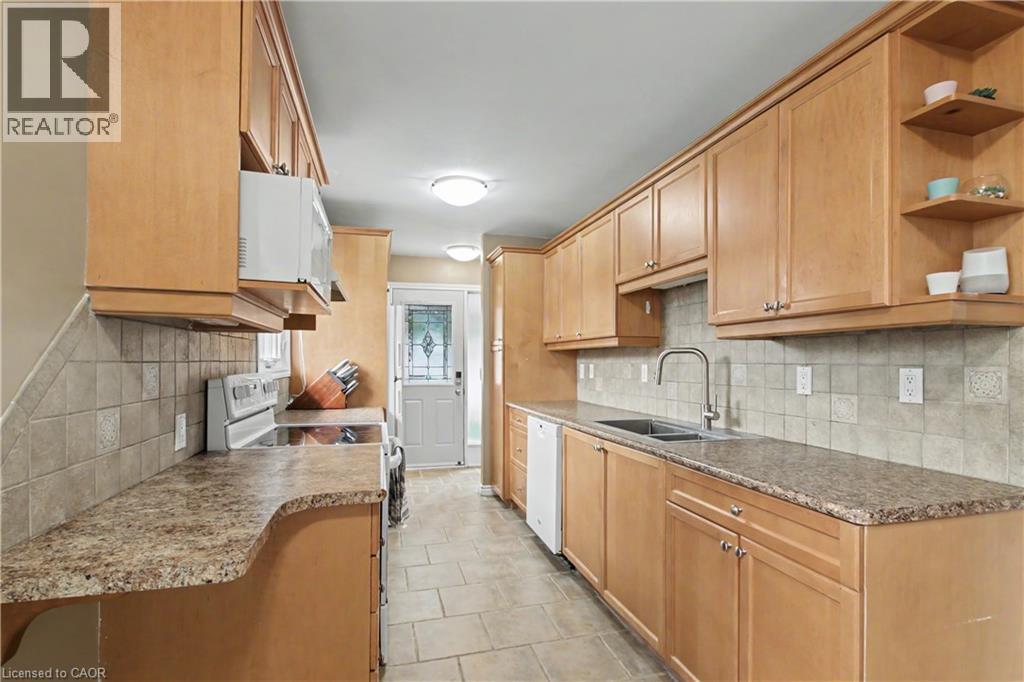
| Kitchen | Main level | 7'6'' x 21'9'' |




