 NewFor sale 50
$340,000
2 bed2 bath1,223 sq ft
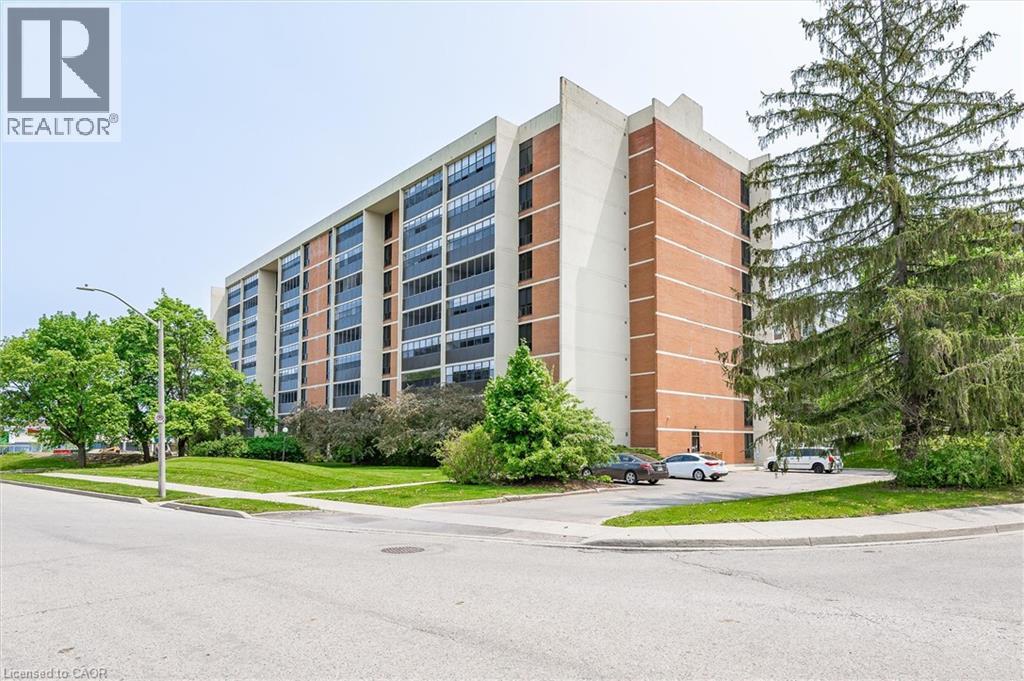
65 Westmount Road North #910
Waterloo
6 days agoMLS® 40869650
RE/MAX SOLID GOLD REALTY (II) LTD.
503 Lonelm Court #A
Waterloo, Ontario N2L5C9
For sale· Added
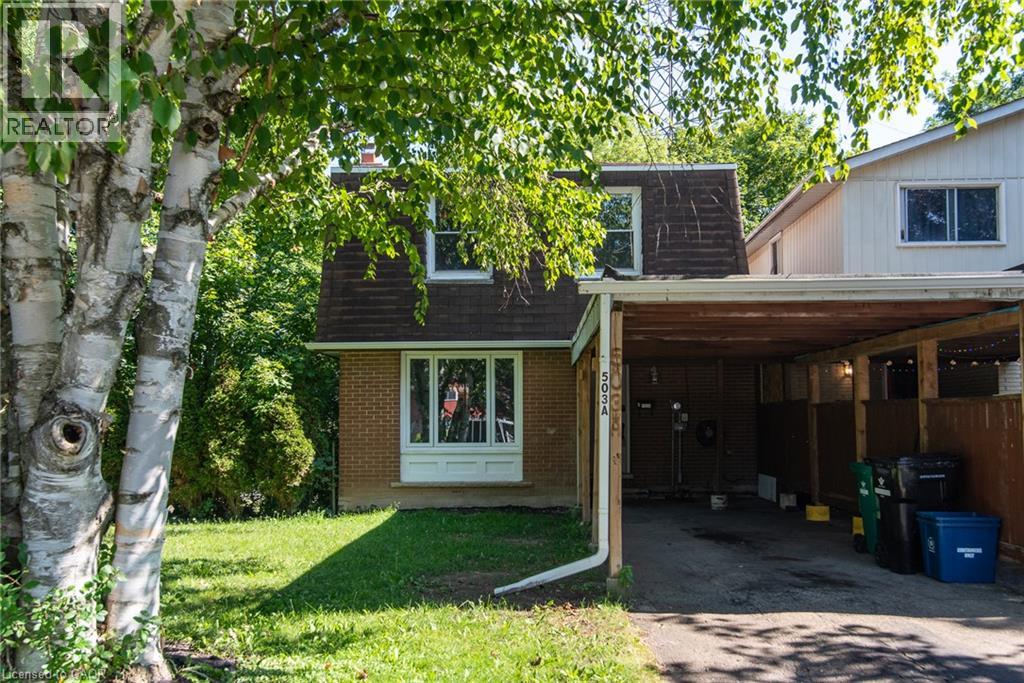
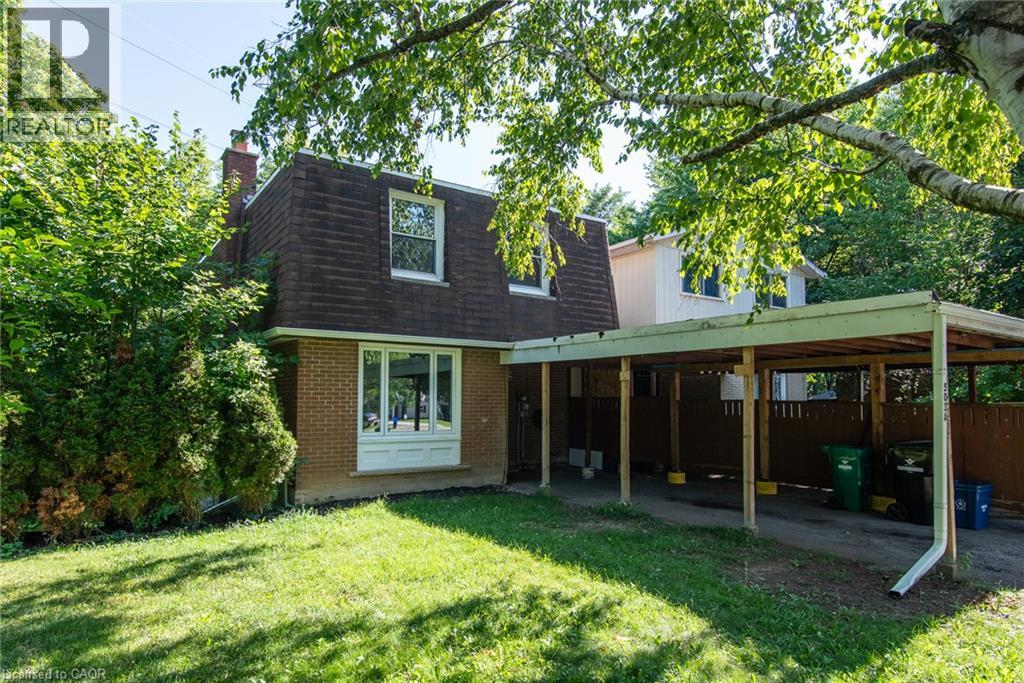
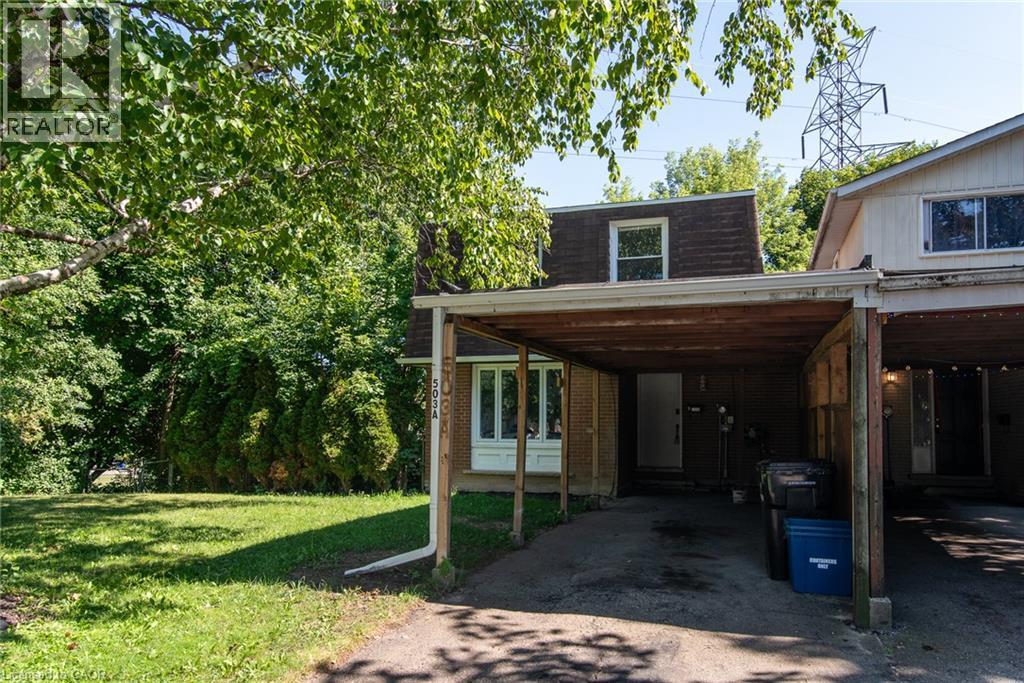
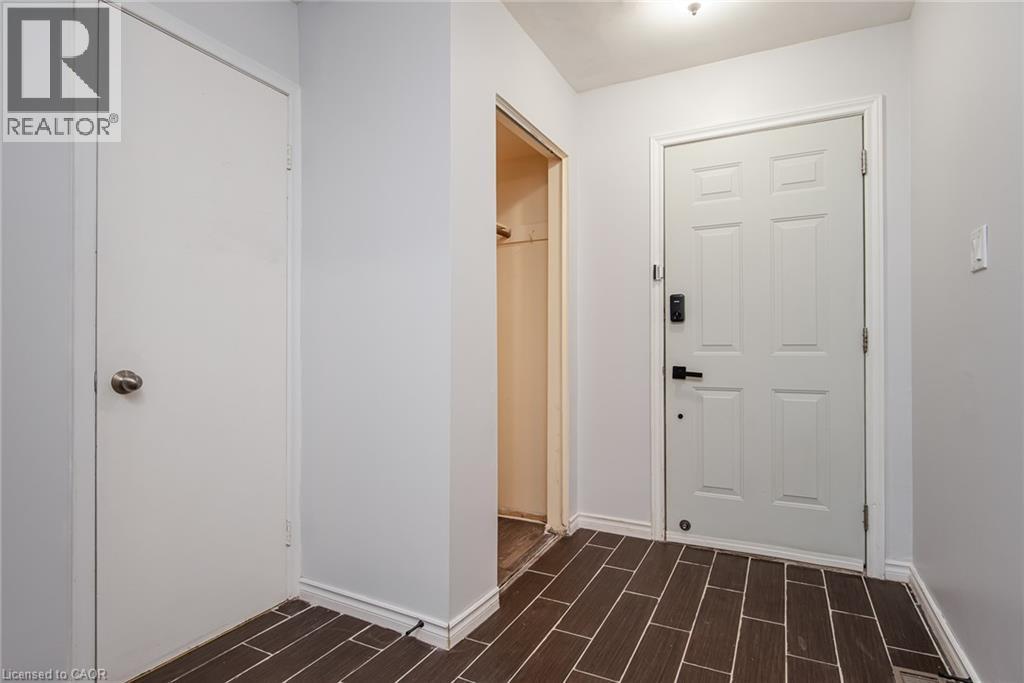
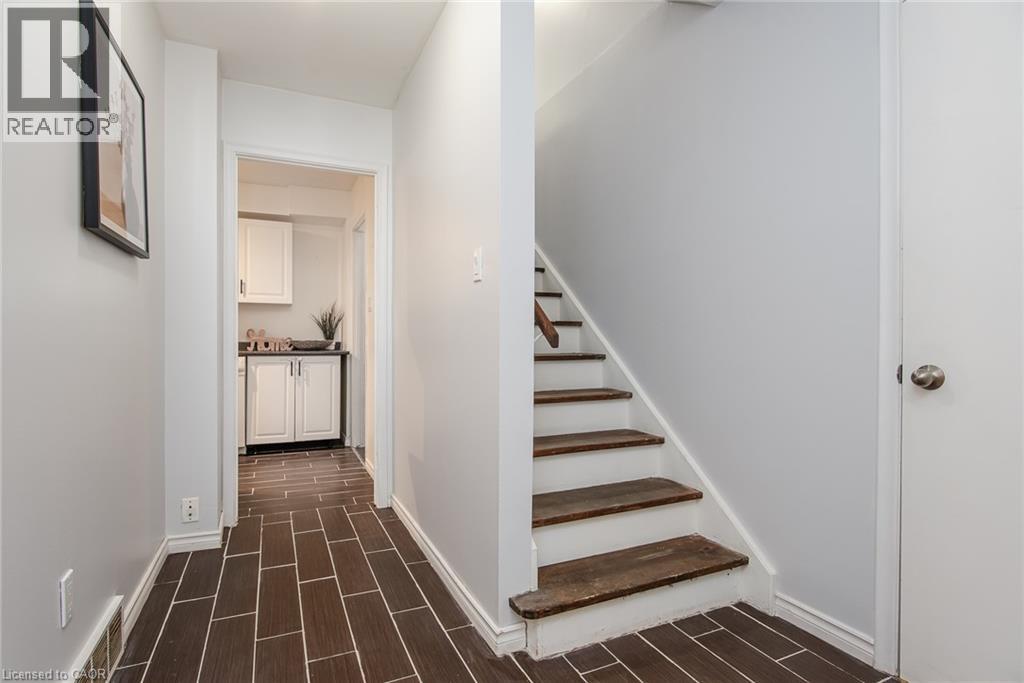
Perfect First Home or Turnkey Investment! This move-in-ready 3-bedroom, 3-bathroom freehold link home is tucked away on a quiet cul-de-sac and feels like a detached home with its own private driveway and backyard. Offering over 1,700 sq. ft. of finished living space (including a walkout basement with in-law suite potential), it features numerous updates including new flooring and paint (2026), roof and attic insulation (2021), heat pump and furnace (2023), deck (2024), and carport roof and support posts (2025/2026). Ideally located close to the universities, schools, transit, shopping, expressway, and conservation parks, this home offers exceptional convenience and excellent income potential.
Map data © OpenStreetMap contributors
No open houses are scheduled for this home.
Can't make it? Request a private viewing.
| Sep 29, 2026 | $450,000 | ▼ $115,000 |
| Sep 19, 2026 | $565,000 | First recorded price |
Price changes since Sep 19, 2026.
| 4pc Bathroom | Basement | — |
| Family room | Basement | 10'6'' x 28'0'' |
| Bedroom | Second level | 9'0'' x 9'8'' |
| Bedroom | Second level | 16'0'' x 10'5'' |
| 4pc Bathroom | Second level | — |
| 2pc Bathroom | Main level | — |
| Primary Bedroom | Second level | 16'0'' x 10'5'' |
| Kitchen | Main level | 15'6'' x 7'4'' |
| Living room | Main level | 11'2'' x 21'0'' |