
 For rent 50
$3,000/mo
2+1 bed3 bath1,815 sq ft
629 Settlersfield Court #B
Waterloo
1 month agoMLS® 40857243
RE/MAX Twin City Realty Inc.
511 Havelock Drive
Waterloo, Ontario N2L4N8
For rent· Added
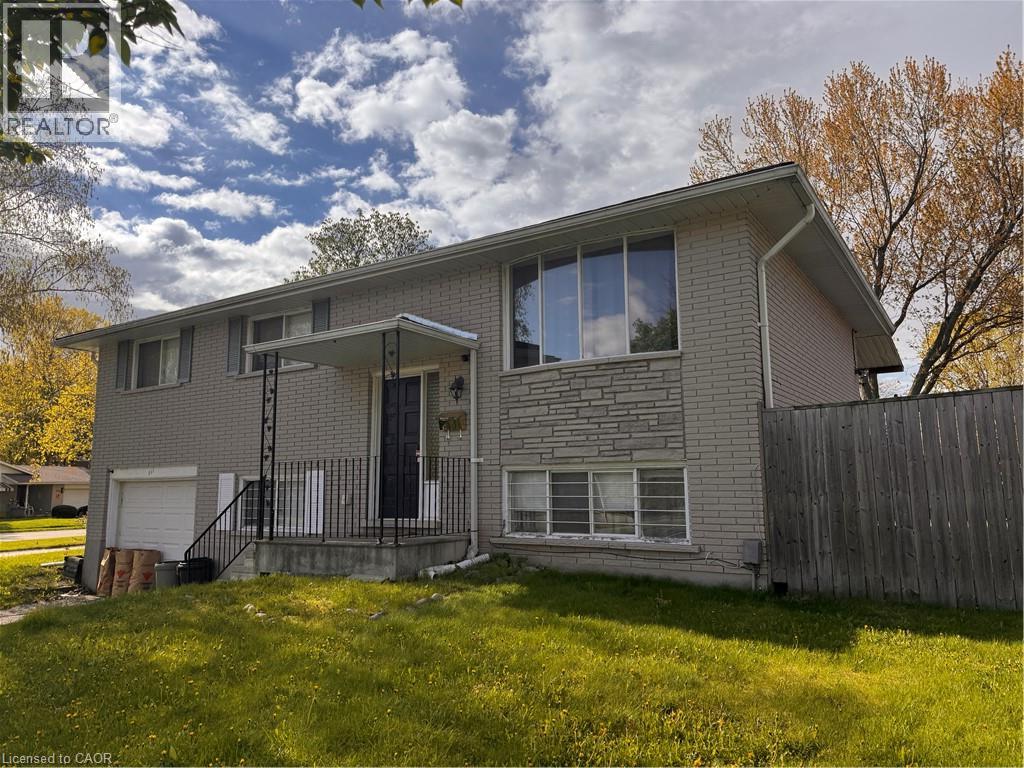
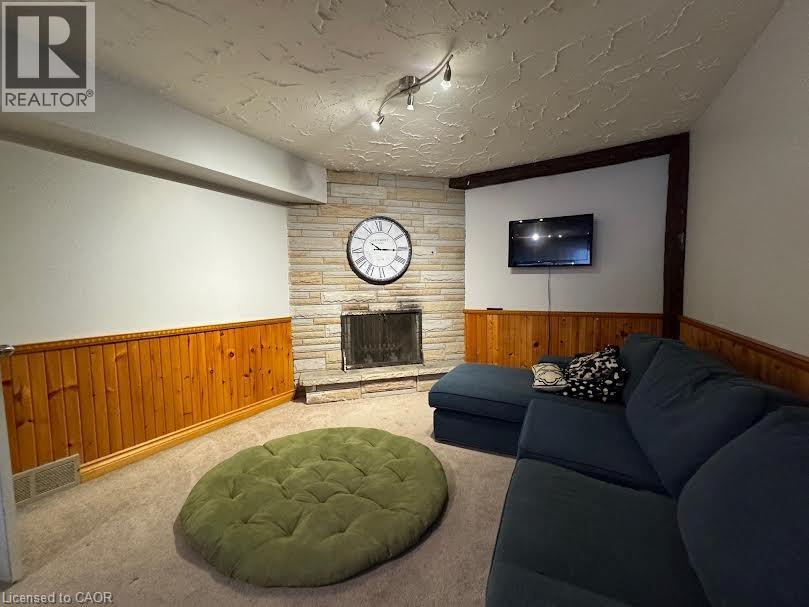
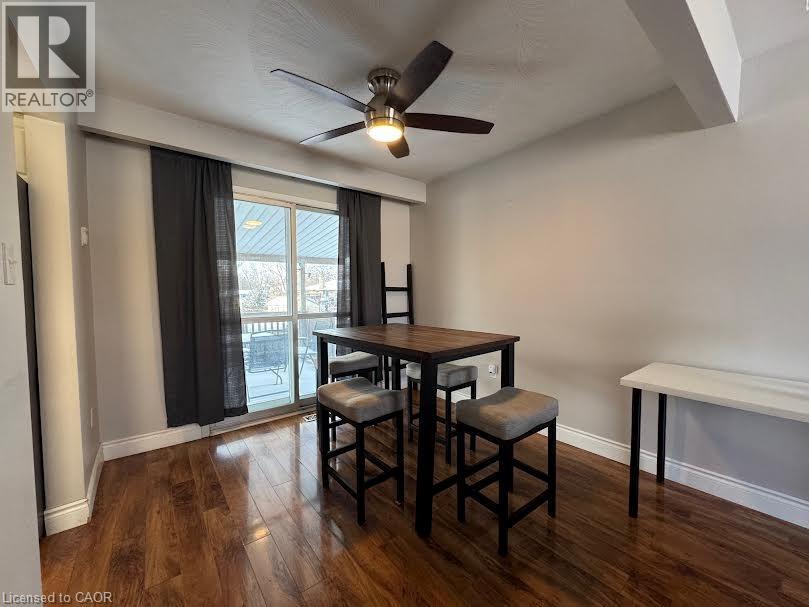
4 Bedroom Detached Home with Finished Basement in Lakeshore Village! Ideally located just minutes from public and Catholic schools, the University of Waterloo, Laurel Creek Conservation Area, scenic walking trails, shopping, restaurants, golf courses, the St. Jacobs Farmers' Market, YMCA, public pools, the library, and Conestoga Mall. Features: • 4 Spacious Bedrooms • 2 Full Bathrooms • 6 Appliances (Fridge, Stove, Microwave, Dishwasher, Washer & Dryer) • Large Kitchen with Separate Dining Area • Bright, Open Living Area with Plenty of Space • Finished Basement Living Area • Water Softener • In-Unit Laundry • Spacious Fully Fenced Backyard with Deck off the Dining Room • 1-Car Garage • 2-Car Driveway Parking *** Rent Plus All Utilities *** *** Available NOW! *** ***See sales brochure below for showing instructions***
Map data © OpenStreetMap contributors
No open houses are scheduled for this home.
Can't make it? Request a private viewing.
| 3pc Bathroom | Basement | — |
| Laundry room | Basement | — |
| Bedroom | Basement | 9'0'' x 11'0'' |
| Recreation room | Basement | 11'0'' x 23'0'' |
| 4pc Bathroom | Main level | — |
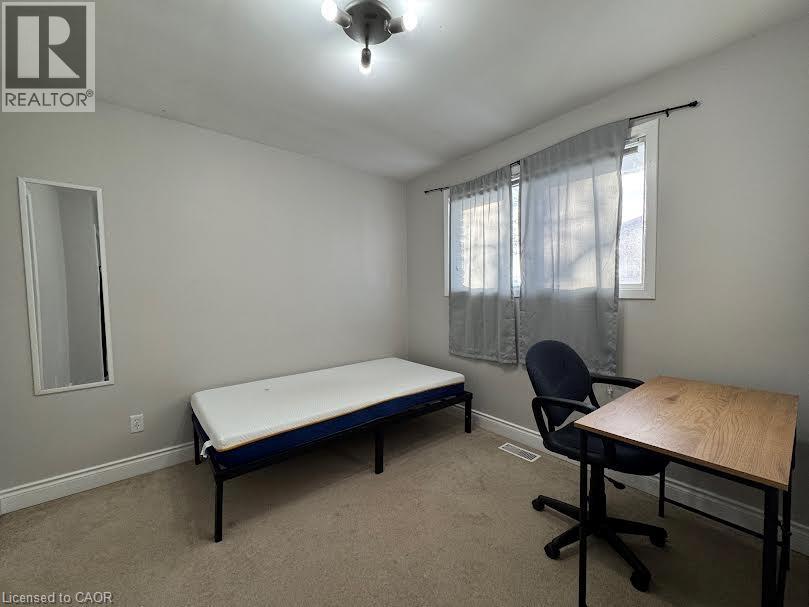
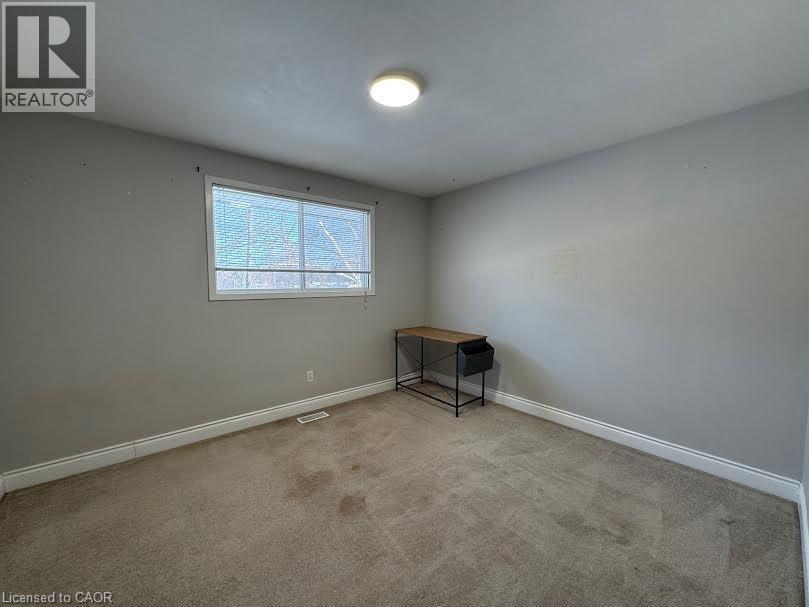
| Bedroom | Main level | 9'0'' x 9'0'' |
| Bedroom | Main level | 9'7'' x 9'11'' |
| Primary Bedroom | Main level | 10'8'' x 12'2'' |
| Dining room | Main level | 9'3'' x 9'6'' |
| Living room | Main level | 14'1'' x 14'1'' |
| Kitchen | Main level | 8'11'' x 13'1'' |




