
 NewFor sale 50
$599,900
3 bed2 bath1,569 sq ft
537 Barwick Crescent
Waterloo
12 hours agoMLS® 40870759
Mcintyre Real Estate Services Inc.
512 Thorndale Drive
Waterloo, Ontario N2T2A2
For sale· Added
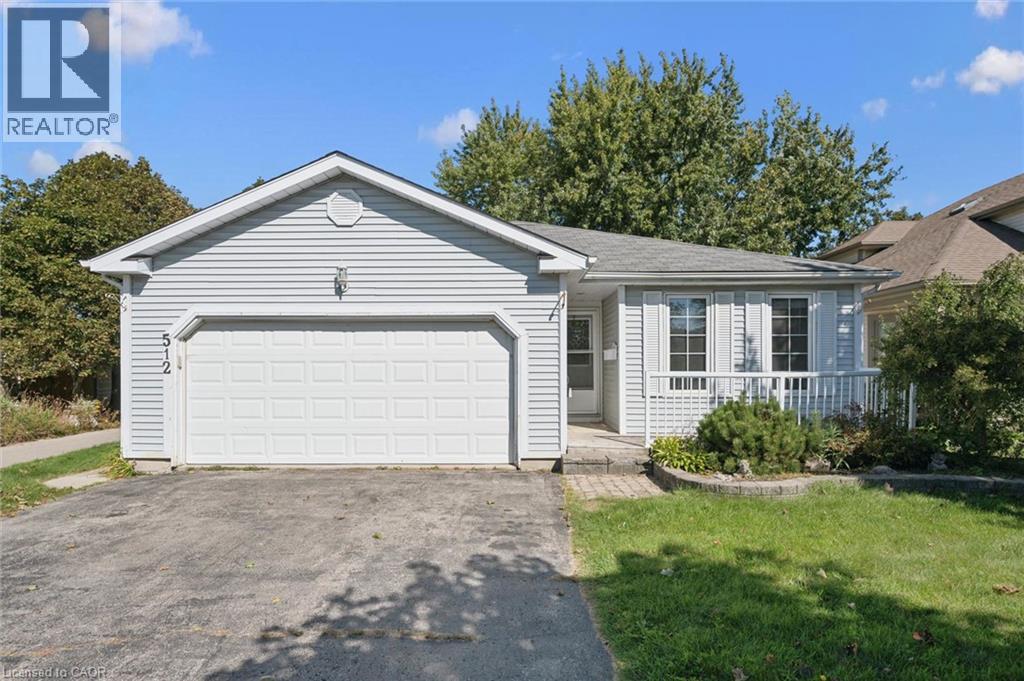
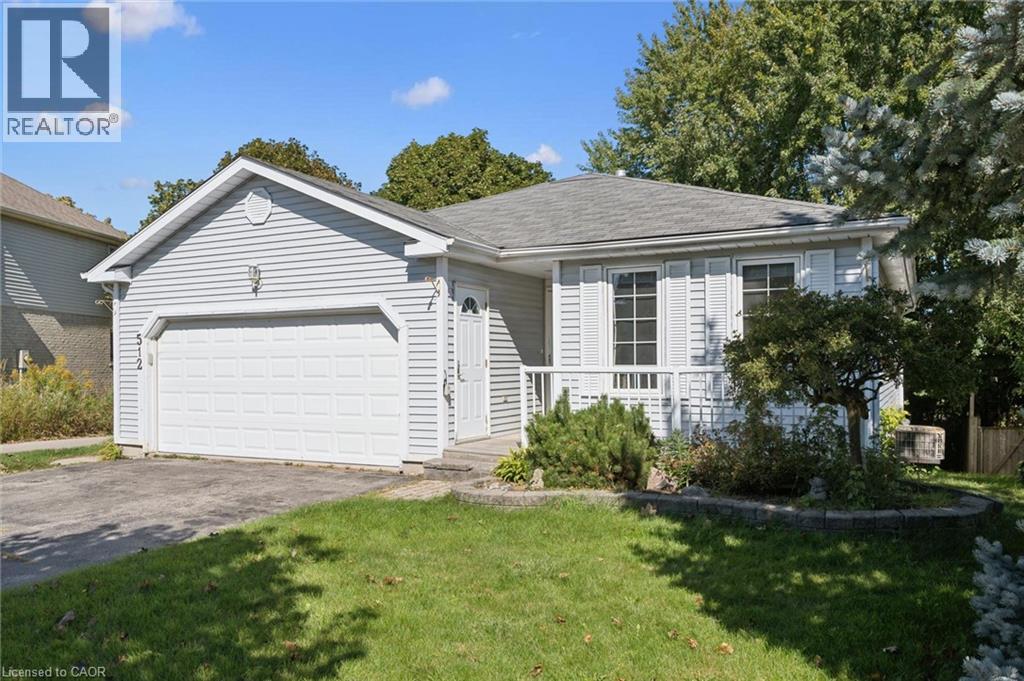
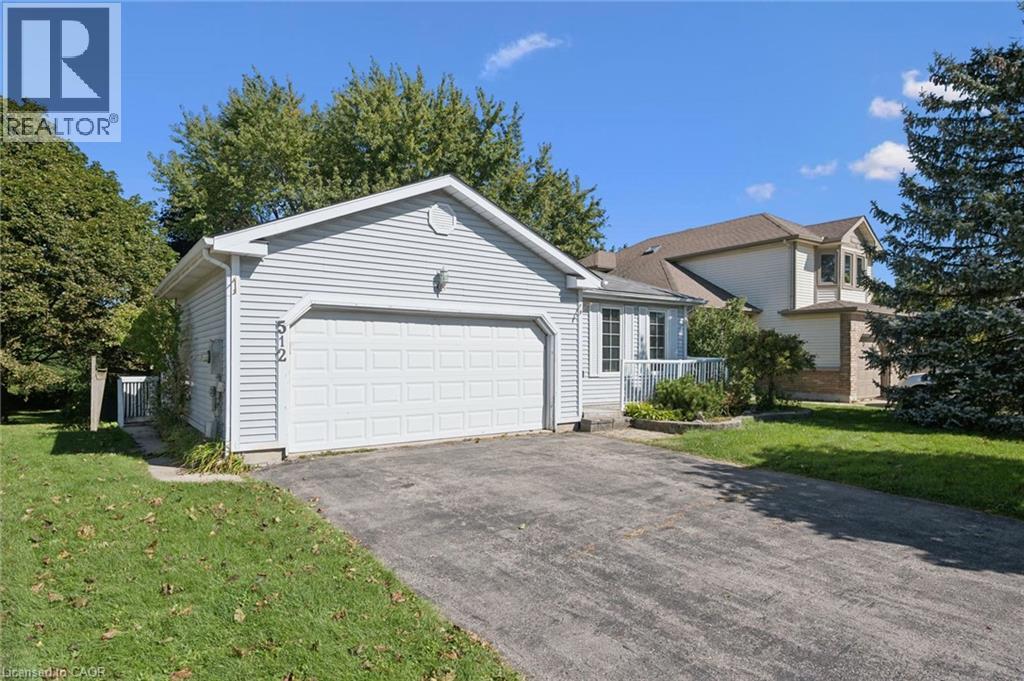
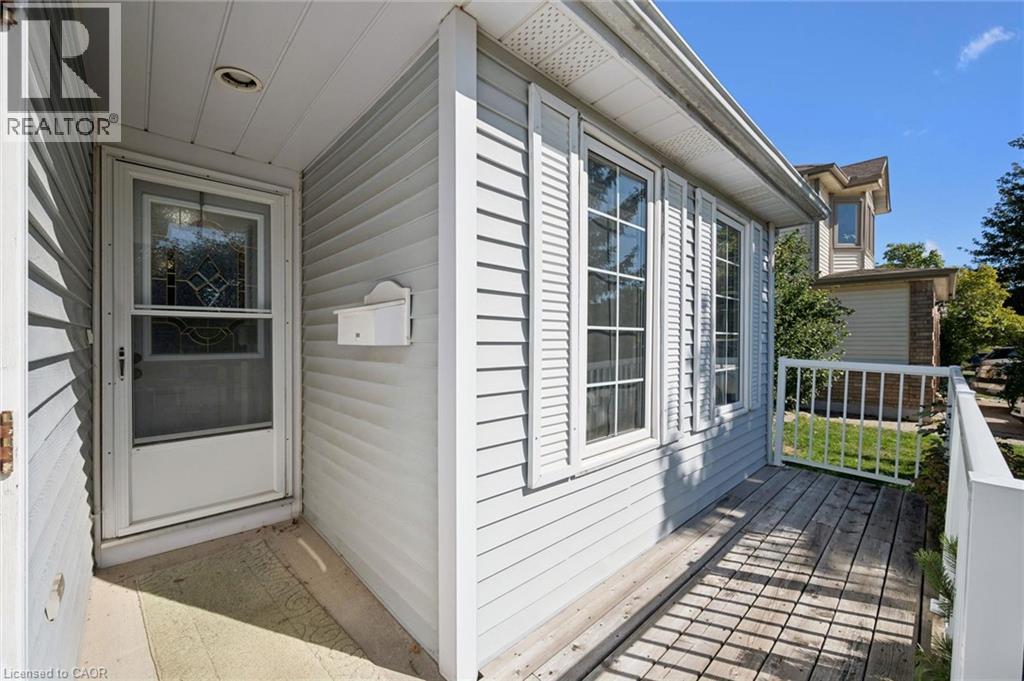
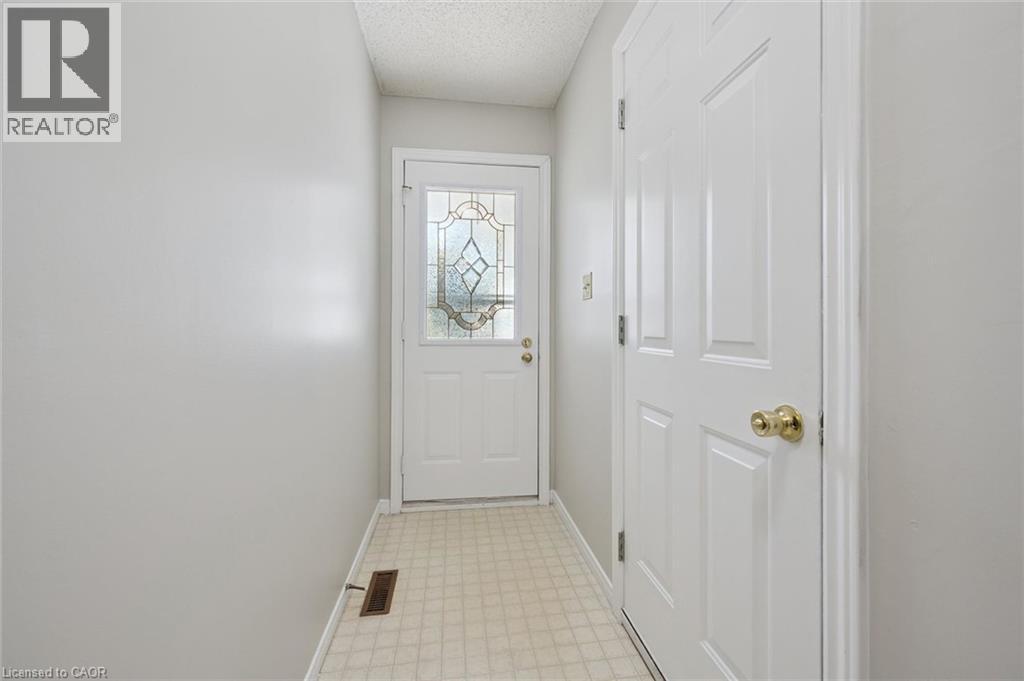
OPPORTUNITY KNOCKS!!! 3 bedroom bungalow complete with a lower-level apartment, conveniently located with Waterloo's Westvale neighbourhood. The main floor offers a full kitchen opening onto the dining area and living room, with walk-out to deck. The three good sized bedrooms are well situated on the main-floor along with the full bathroom. This unit is completed with the 2-car garage and in-suite laundry. The lower level walk-out unit offers its own entrance with a mud-room area, an open concept and well sized kitchen and living room, two large bedrooms, a full bathroom, in-suite laundry and an additional storage room. This home is ideal for the home buyer looking for a mortgage helper, the multi-generational family, or the investor. 512 Thorndale is situated within walking distance to the Ira Needles Boardwalk amenities and still just a short drive to Uptown Waterloo and both Universities.
Map data © OpenStreetMap contributors
No open houses are scheduled for this home.
Can't make it? Request a private viewing.
| Sunroom | Basement | 10'10'' x 6'5'' |
| Utility room | Basement | — |
| Storage | Basement | 10'10'' x 9'4'' |
| 3pc Bathroom | Basement | 6'5'' x 9'9'' |
| Bedroom | Basement | 10'10'' x 11'5'' |
| Bedroom | Basement | 10'11'' x 11'10'' |
| Kitchen | Basement | 6'7'' x 9'6'' |
| Recreation room | Basement | 19'0'' x 14'11'' |
| 4pc Bathroom | Main level | 5'2'' x 8'5'' |
| Bedroom | Basement | 9'4'' x 12'0'' |
| Bedroom | Main level | 8'5'' x 9'11'' |
| Primary Bedroom | Main level | 11'11'' x 13'9'' |
| Living room | Main level | 13'5'' x 14'10'' |
| Dining room | Main level | 6'9'' x 18'2'' |
| Kitchen | Main level | 8'3'' x 16'1'' |




