 For rent 50
$3,000/mo
2+1 bed3 bath1,815 sq ft
629 Settlersfield Court #B
Waterloo
1 month agoMLS® 40857243
RE/MAX Twin City Realty Inc.
513 Havelock Drive
Waterloo, Ontario N2L4N8
For rent· Added
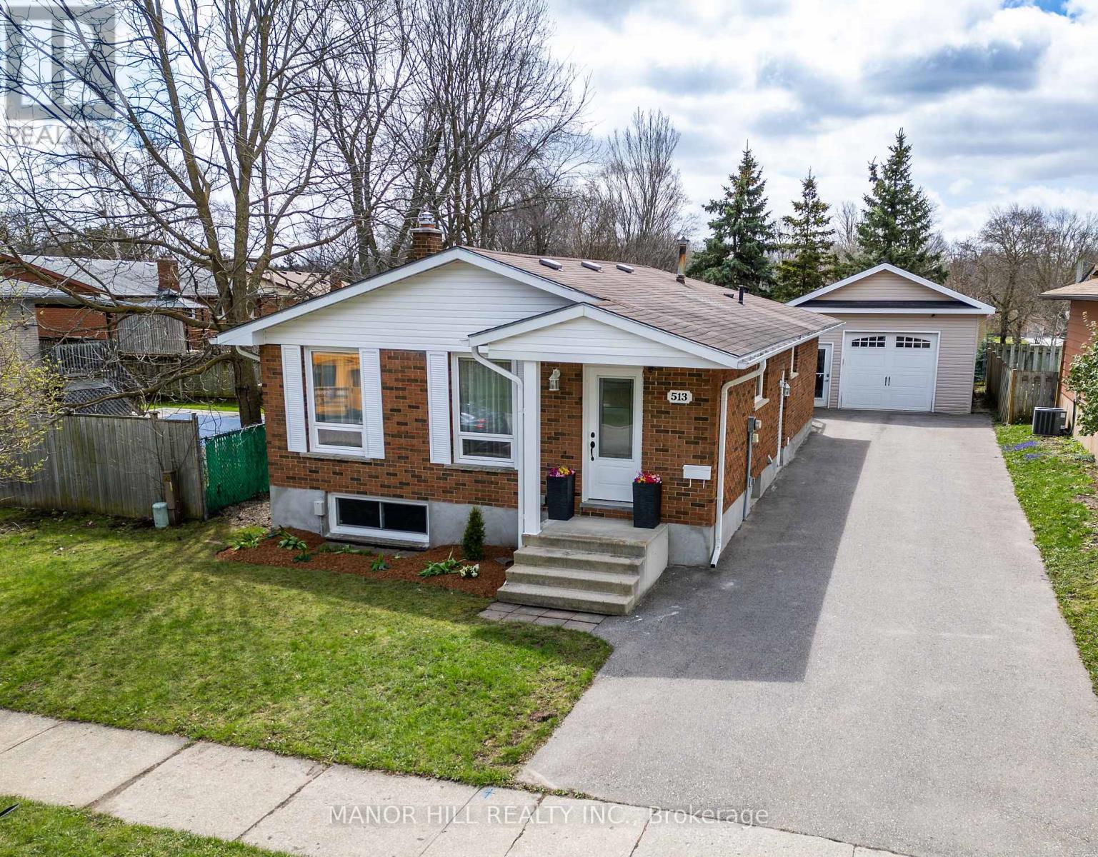
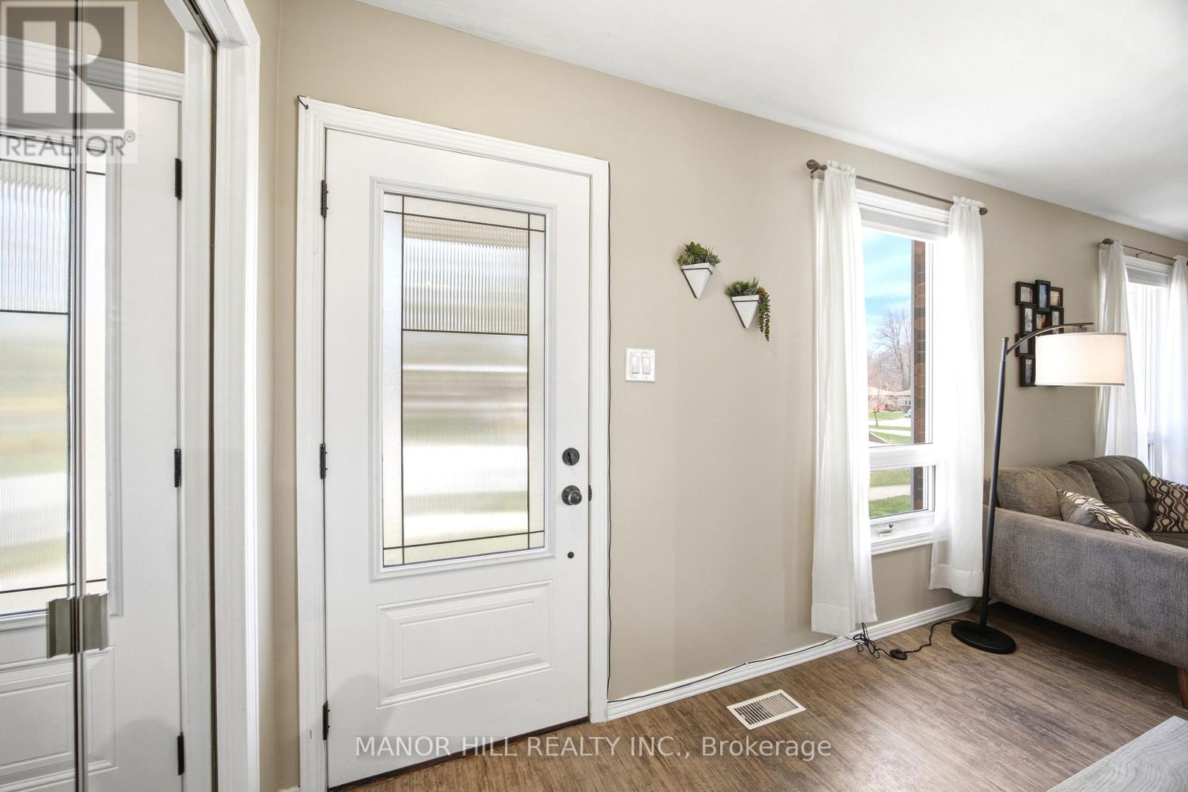
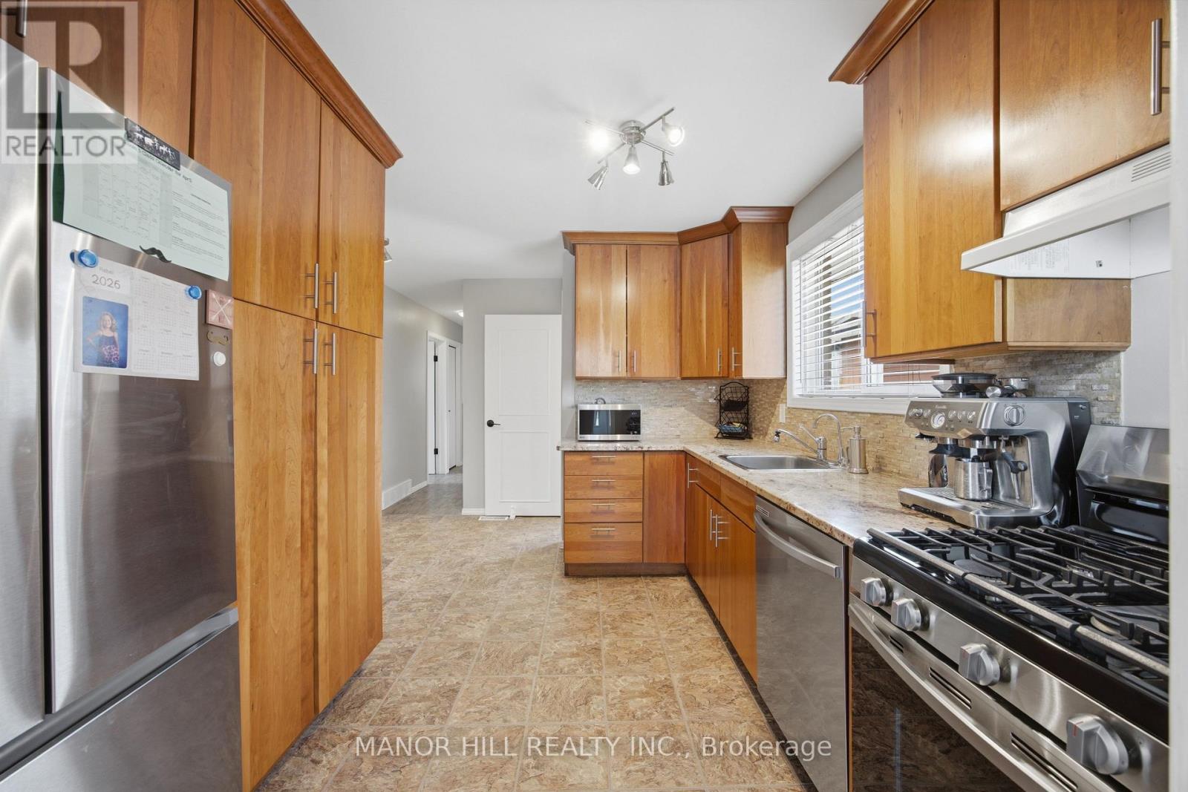
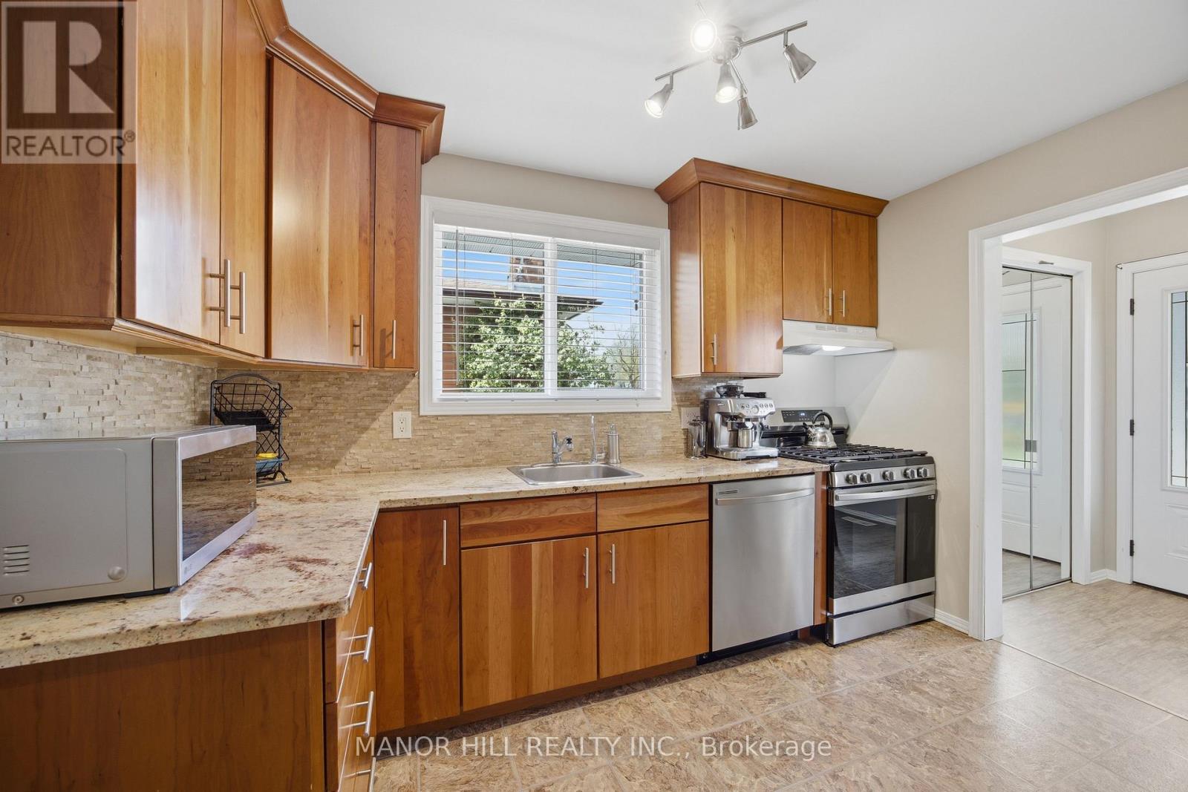
Welcome to Lakeshore Village, one of Waterloo's desirable family-friendly neighbourhoods.**Available for lease**, this well-maintained 3+2 bedroom, 2 full bathroom home offers a functional layout with plenty of space for comfortable family living. Freshly painted in April 2025, the home features a custom wood kitchen with granite countertops and stainless steel appliances. The finished basement with separate entrance provides additional living space and flexibility for a family room, home office, gym, or guest accommodations. Outside, enjoy a landscaped yard with a rear deck, large driveway, detached 18' x 25' garage/workshop, and additional garden shed. Ideally located just one block from the Laurel Trail system and within walking distance to public and Catholic elementary schools. Close to Laurel Creek Conservation Area, Conestoga Mall, St. Jacobs Market, LRT, YMCA, public transit, and the expressway. A new hospital is also currently being built nearby. convenient and established Waterloo neighbourhood. The property is equipped with security cameras that can be connected and operated using the tenant's personal Wi-Fi. Book your showing today.
Map data © OpenStreetMap contributors
No open houses are scheduled for this home.
Can't make it? Request a private viewing.
| Living room | Main level | 4.11 x 3.44 m |
| Exercise room | Basement | 3.44 x 2.42 m |
| Bathroom | Basement | 2.59 x 1.43 m |
| Laundry room | Basement | 4.76 x 2.21 m |
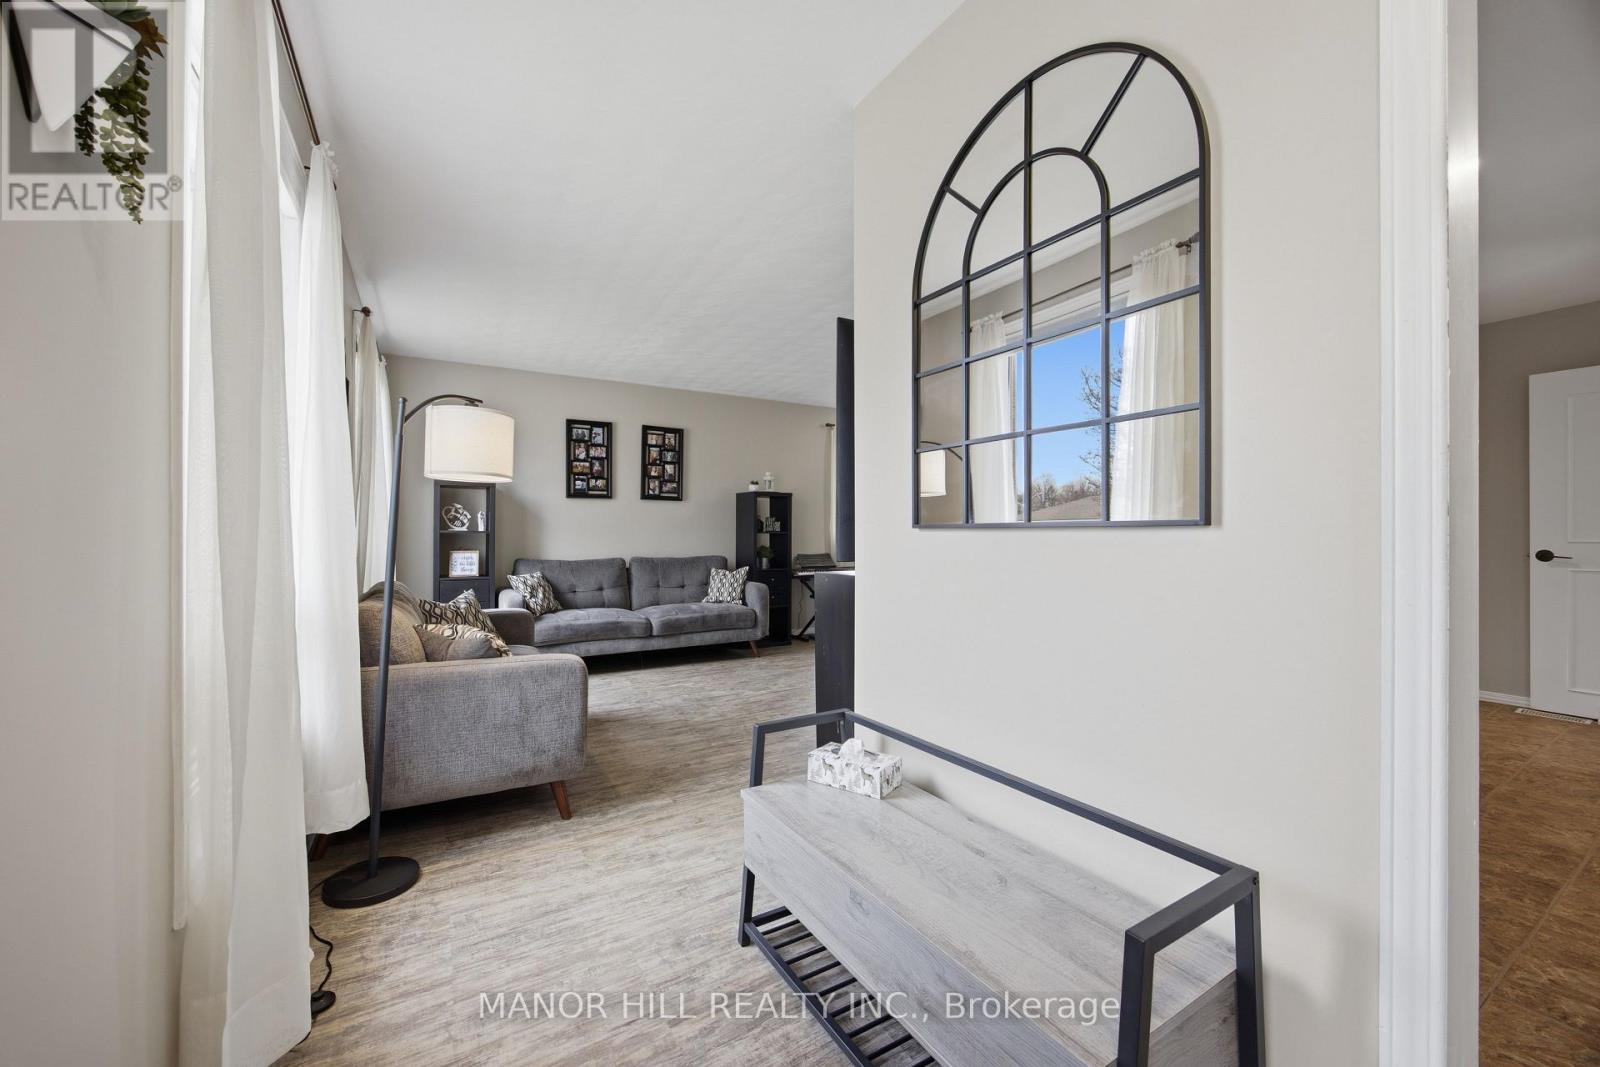
| Dining room | Main level | 3.02 x 2.57 m |
| Kitchen | Main level | 3.99 x 3.44 m |
| Primary Bedroom | Main level | 3.47 x 3.1 m |
| Bedroom 2 | Main level | 3.49 x 2.43 m |
| Bedroom 3 | Main level | 3.49 x 3.04 m |
| Bathroom | Main level | 2.11 x 2.05 m |
| Foyer | Main level | 2.34 x 1.52 m |
| Bedroom | Basement | 3.56 x 3.31 m |