 NewFor sale 50
$340,000
2 bed2 bath1,223 sq ft
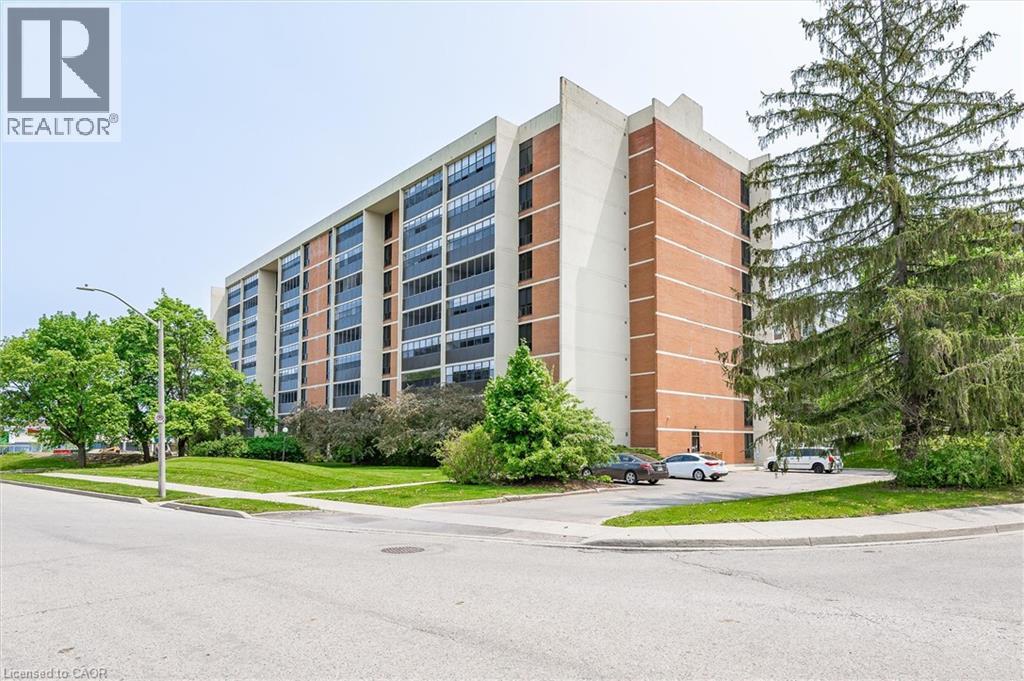
65 Westmount Road North #910
Waterloo
5 days agoMLS® 40869650
RE/MAX SOLID GOLD REALTY (II) LTD.
513 Weber St N #C
Waterloo, Ontario N2L4G1
For sale· Added
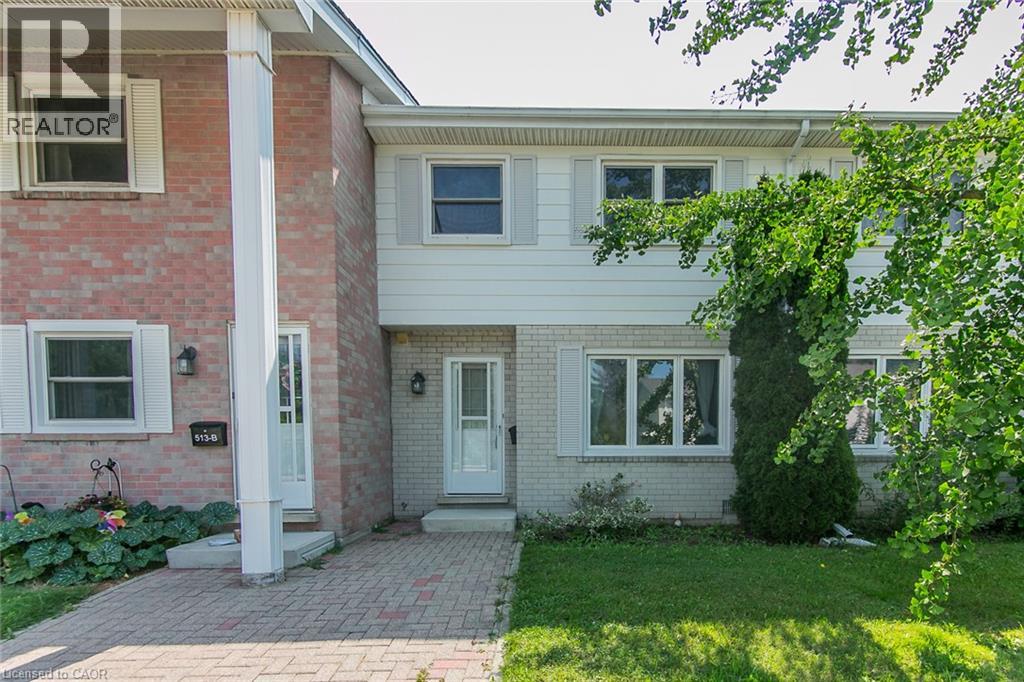
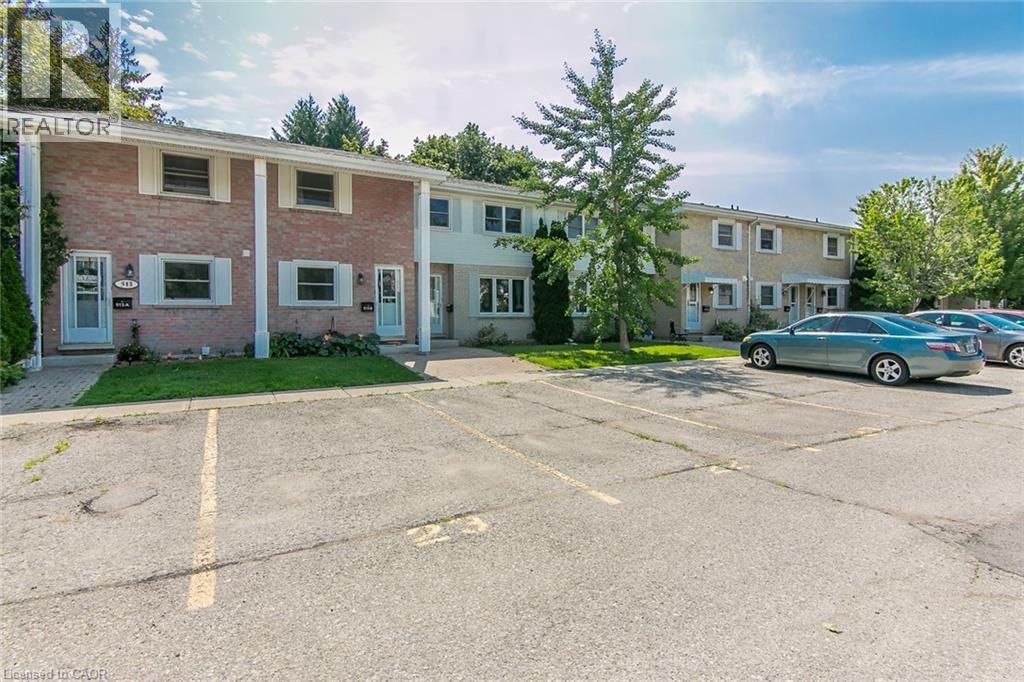
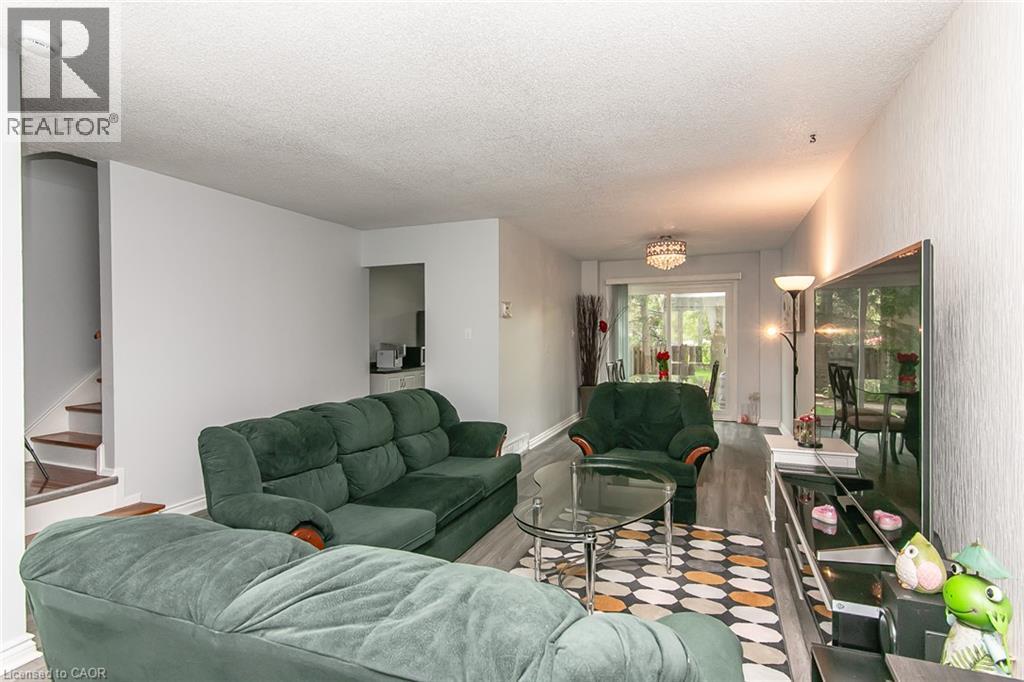
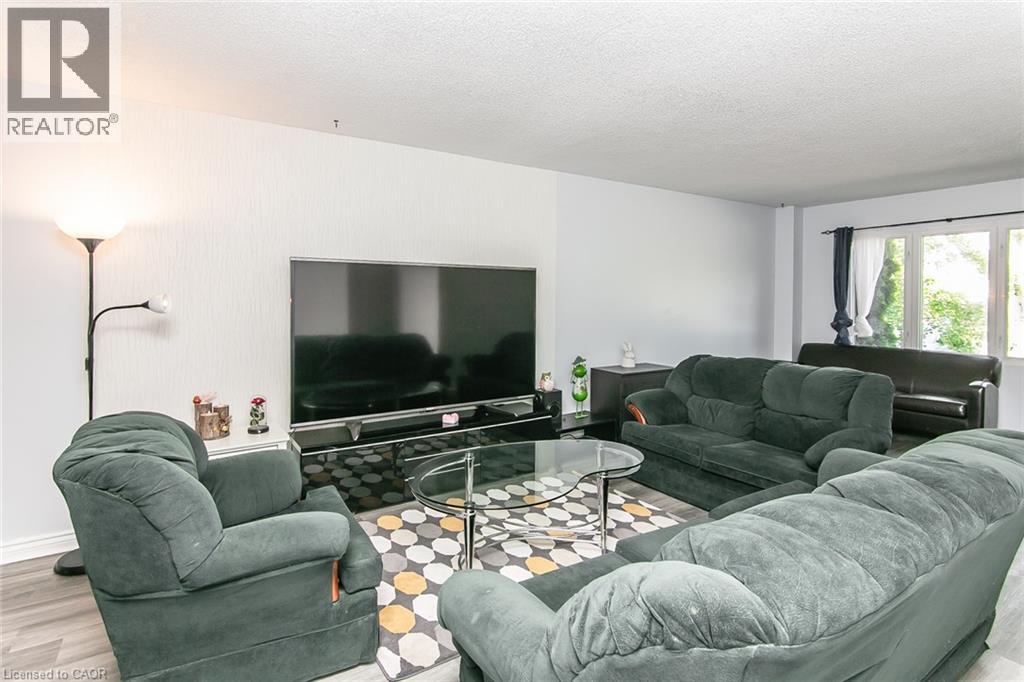
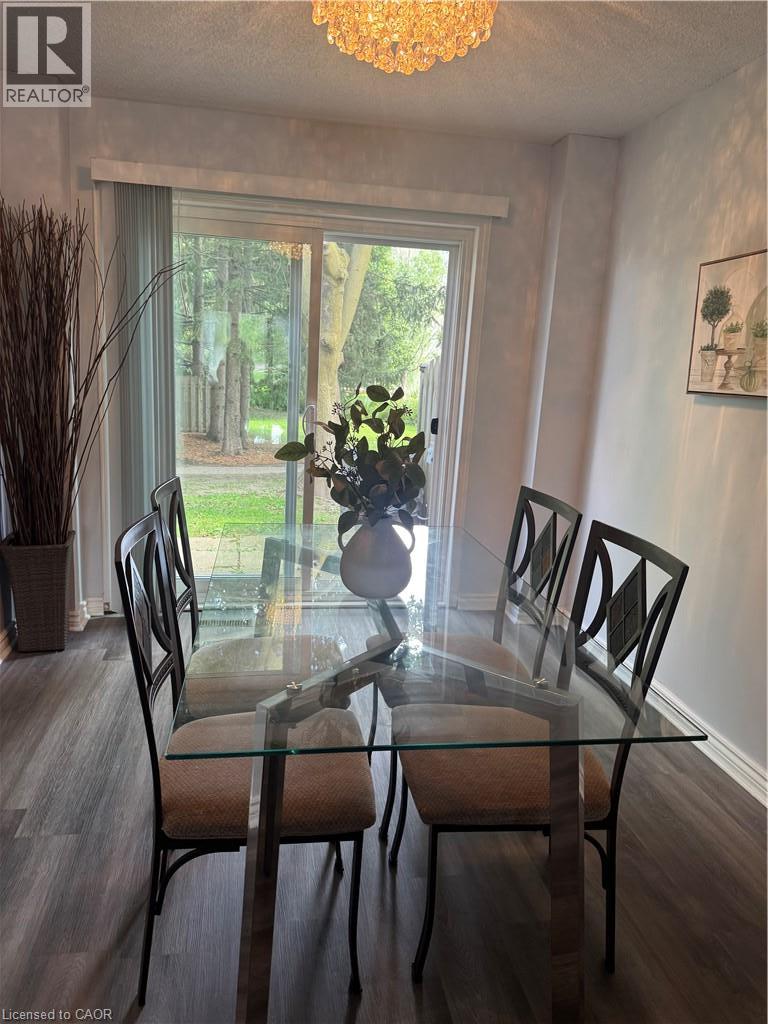
Welcome to this well-maintained 3-bedroom, 2.5-bathroom townhouse, ideal for first-time buyers, families, investors, or students. The home features fresh paint throughout and laminate flooring on the main and second levels. The updated bathrooms include new flooring, tile, and a toilet. The finished basement offers additional living space with a rec room, office, bathroom, breakfast bar, pantry cupboards, sink, and fridge. A new patio door was installed in 2026. The property includes two parking spots, along with direct access to walking trails, a children’s playground, and a community inground pool. Conveniently located close to the University of Waterloo, public transit, shopping, parks, and everyday amenities. A great opportunity in a convenient Waterloo location—don’t miss it!
Map data © OpenStreetMap contributors
No open houses are scheduled for this home.
Can't make it? Request a private viewing.
| Bedroom | Second level | 13'5'' x 11'1'' |
| Bedroom | Second level | 13'5'' x 8'10'' |
| Primary Bedroom | Second level | 18'2'' x 9'0'' |
| 4pc Bathroom | Second level | 7'11'' x 6'6'' |
| 2pc Bathroom | Main level | 3'3'' x 6'4'' |
| Kitchen | Main level | 11'1'' x 8'5'' |
| Dining room | Main level | 11'7'' x 9'1'' |
| Living room | Main level | 22'4'' x 14'6'' |
| Utility room | Basement | 8'8'' x 18'3'' |
| 3pc Bathroom | Basement | 6'9'' x 6'2'' |
| Recreation room | Basement | 9'0'' x 10'11'' |
| Office | Basement | 8'7'' x 10'11'' |