 For rent 50
$5,000/mo
4+1 bed5 bath2,994 sq ft
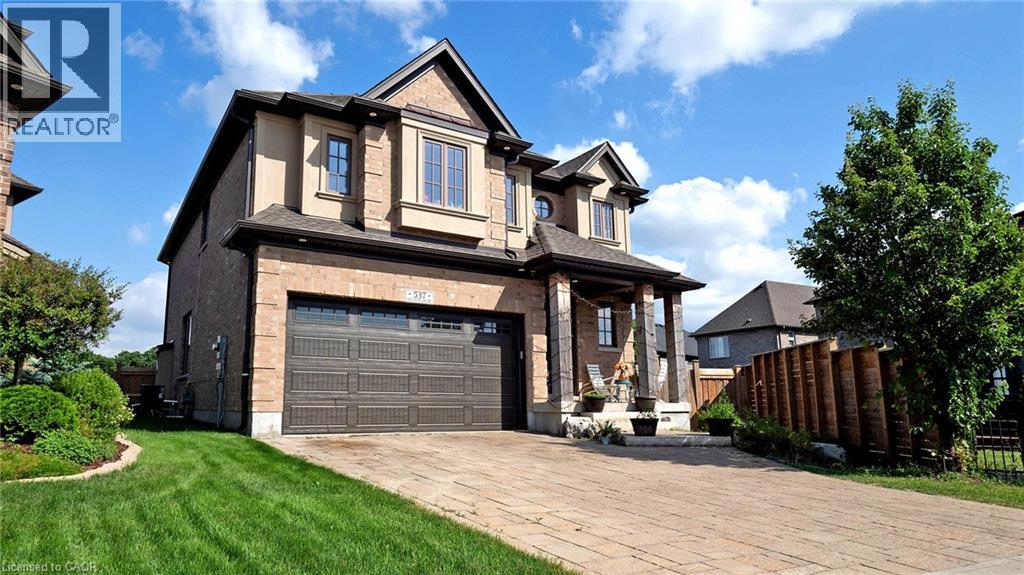
537 Millstream Drive
Waterloo
1 month agoMLS® 40861007
HOMELIFE LANDMARK REALTY INC
516 Branstone Drive
Waterloo, Ontario N2T2C2
For rent· Added
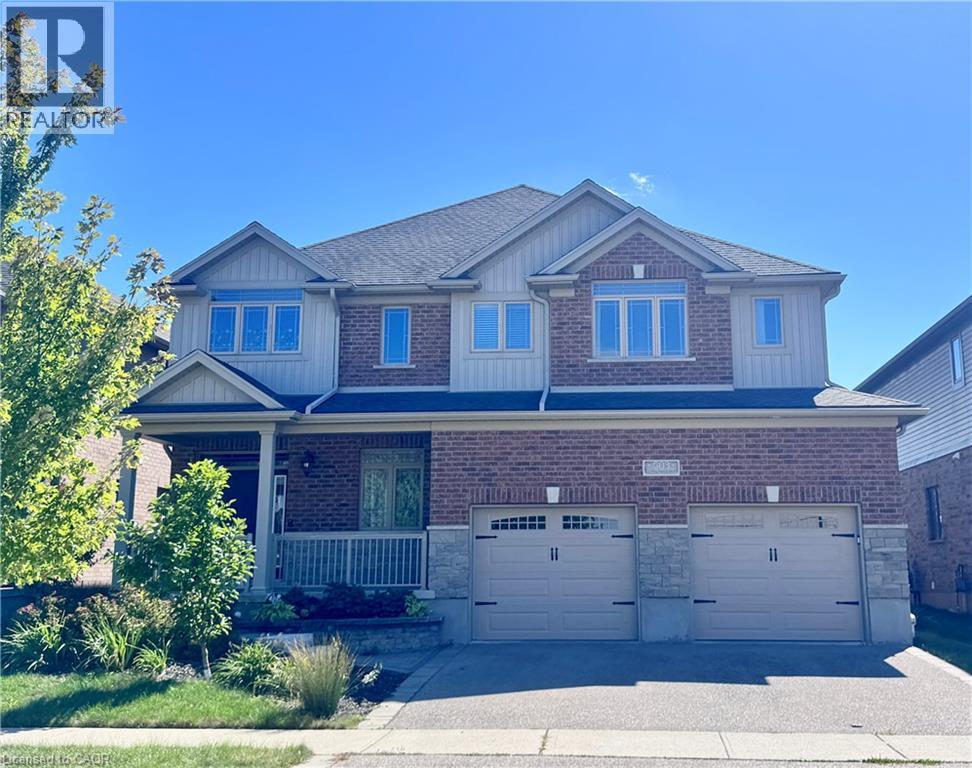
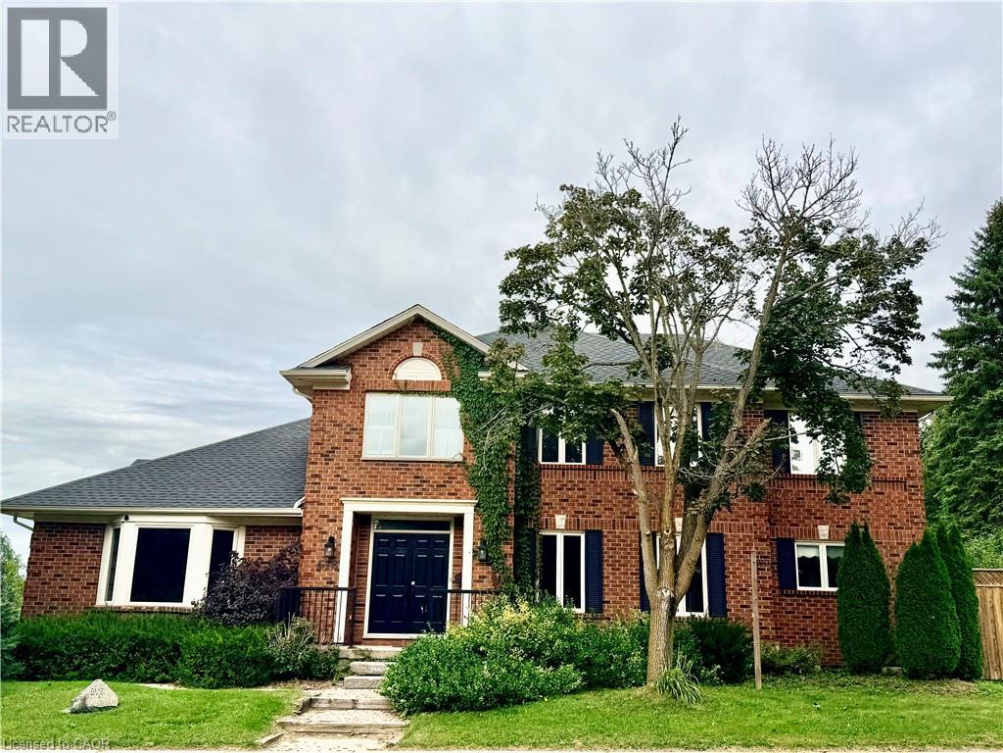
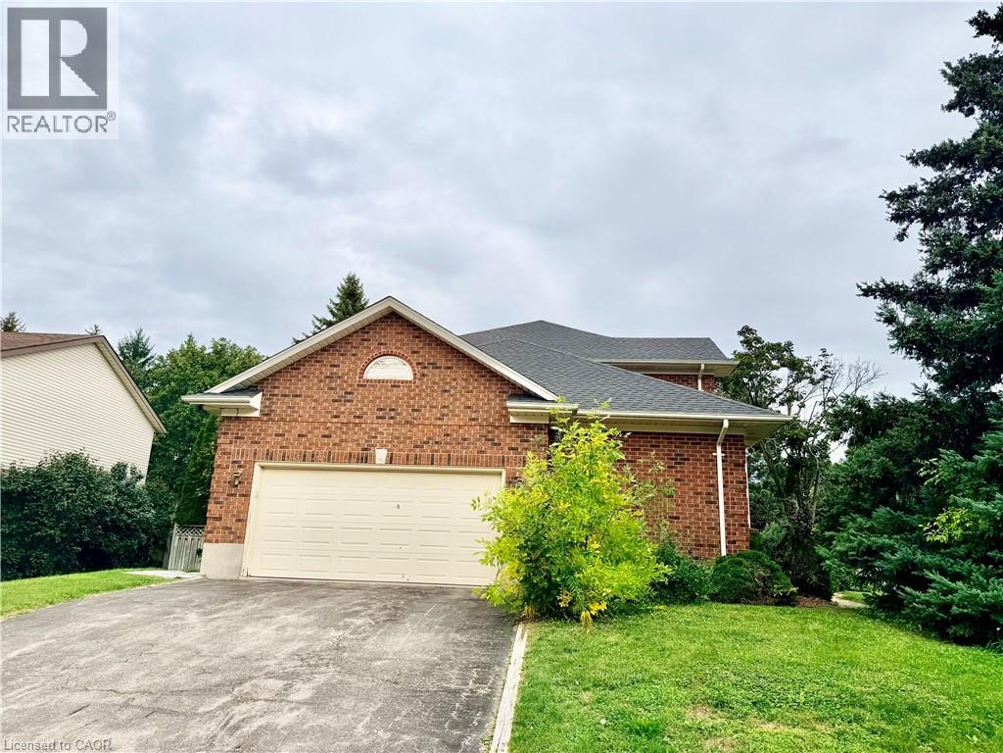
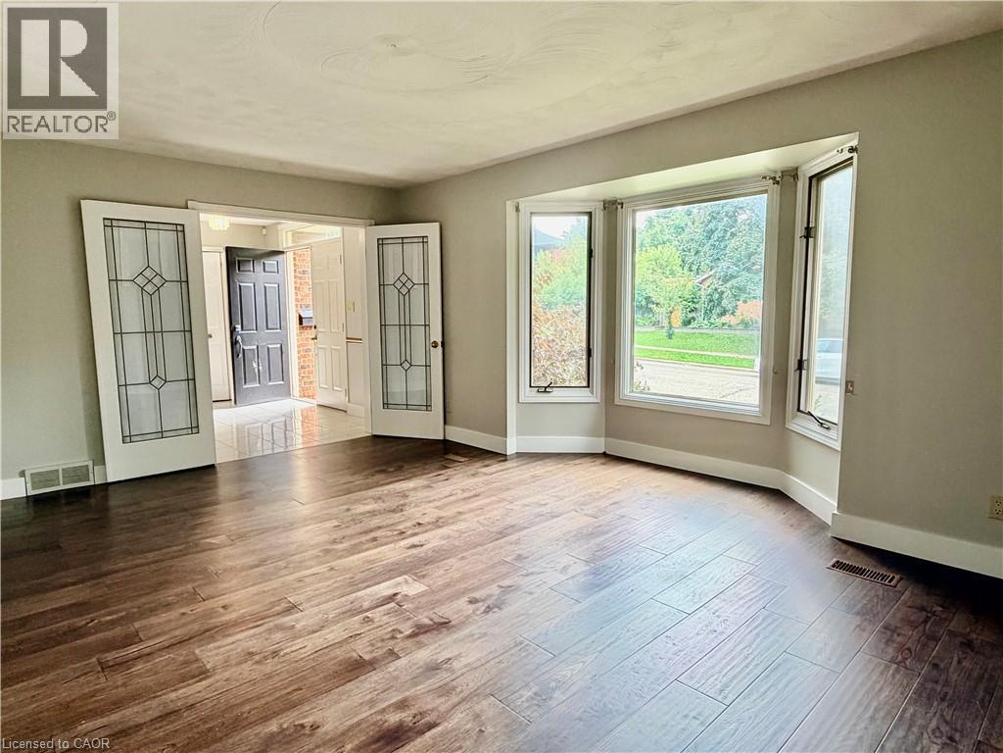
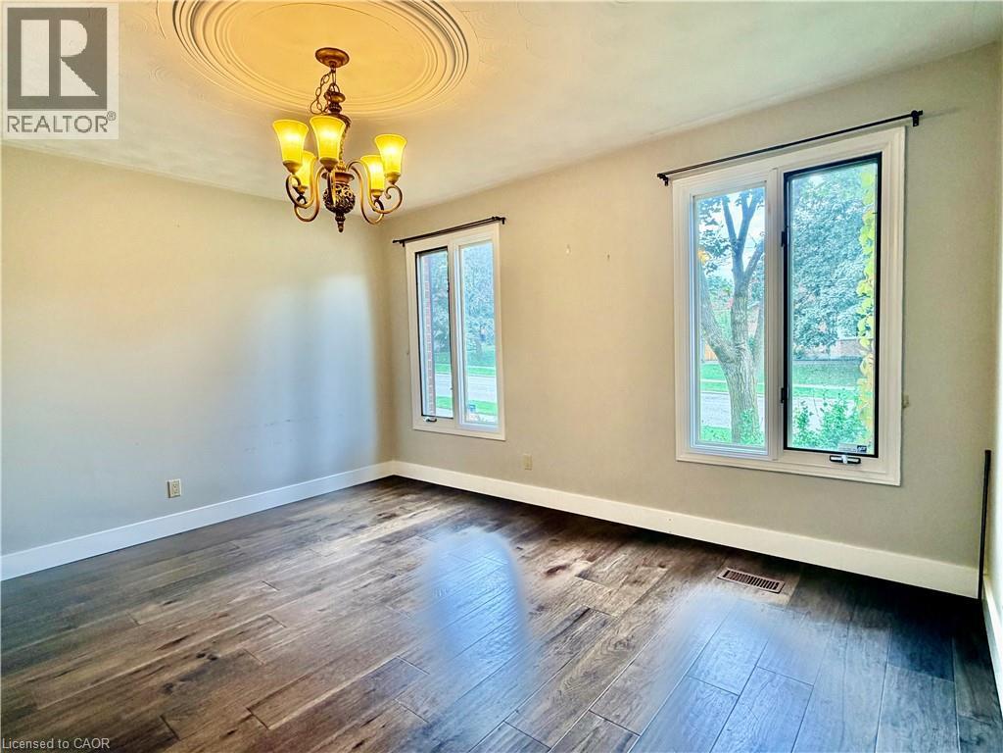
Welcome to this beautifully maintained 6-bedroom home in Upper Beechwood, offering over 3,500 sq. ft. of spacious and comfortable living space. This bright and inviting home features 4+2 bedrooms, 3.5 bathrooms, a large kitchen and dining area, sunroom, finished basement, ceramic flooring, and convenient main-floor laundry. The professionally landscaped exterior includes a spacious wood deck, perfect for relaxing or entertaining. Ideally located close to shopping, restaurants, schools, and other amenities, this home offers plenty of space for a growing family or professionals.
Map data © OpenStreetMap contributors
No open houses are scheduled for this home.
Can't make it? Request a private viewing.
| 3pc Bathroom | Second level | — |
| 3pc Bathroom | Basement | — |
| Bedroom | Basement | 12'0'' x 12'4'' |
| Bedroom | Basement | 10'0'' x 18'0'' |
| Sauna | Basement | 6'0'' x 10'6'' |
| Recreation room | Basement | 15'0'' x 27'0'' |
| 2pc Bathroom | Main level | — |
| 3pc Bathroom | Second level | — |
| Bedroom | Second level | 11'7'' x 11'8'' |
| Bedroom | Second level | 11'7'' x 12'0'' |
| Bedroom | Second level | 11'0'' x 13'0'' |
| Primary Bedroom | Second level | 14'0'' x 15'6'' |
| Kitchen | Main level | 11'2'' x 26'6'' |
| Dining room | Main level | 12'0'' x 13'10'' |
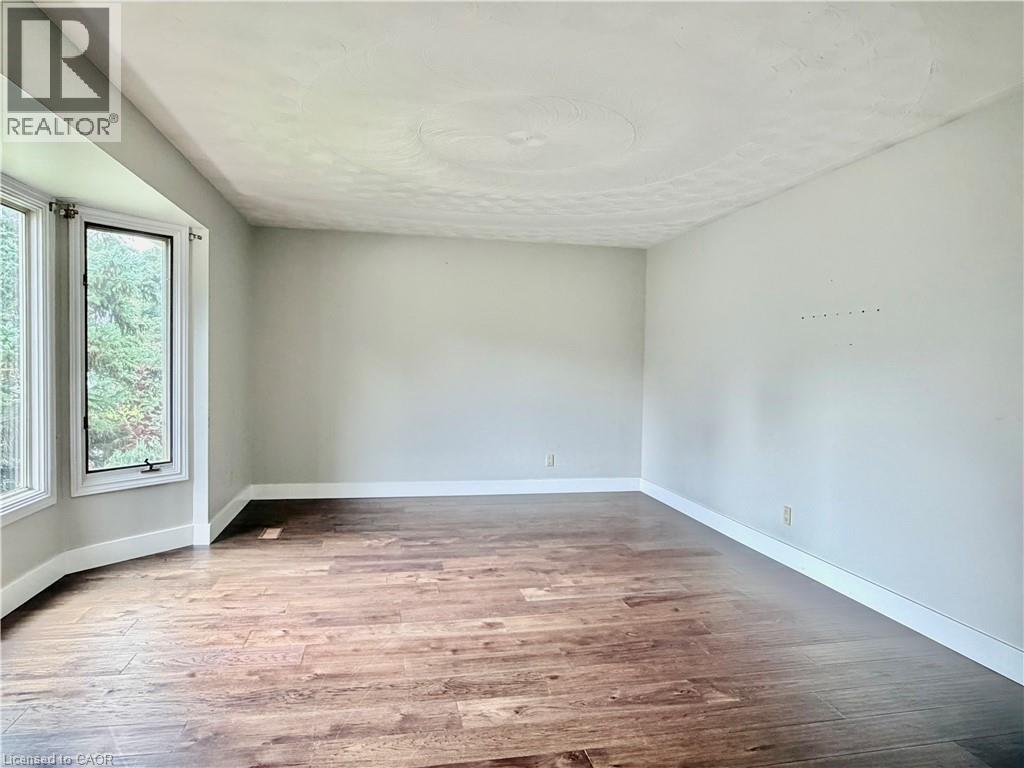
| Living room | Main level | 12'5'' x 18'4'' |