
 For sale 50
$519,900
1 bed1 bath835 sq ft
181 King Street South #1714
Waterloo
11 days agoMLS® 40868086
Royal LePage Wolle Realty
516 Dansbury Drive
Waterloo, Ontario N2K4K8
For sale· Added
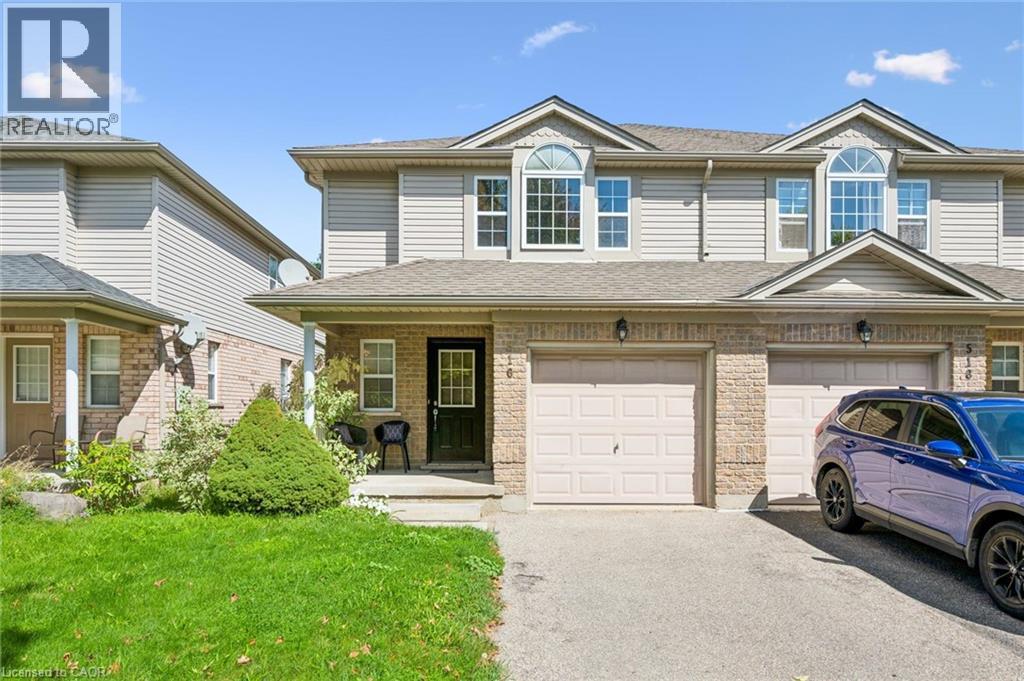
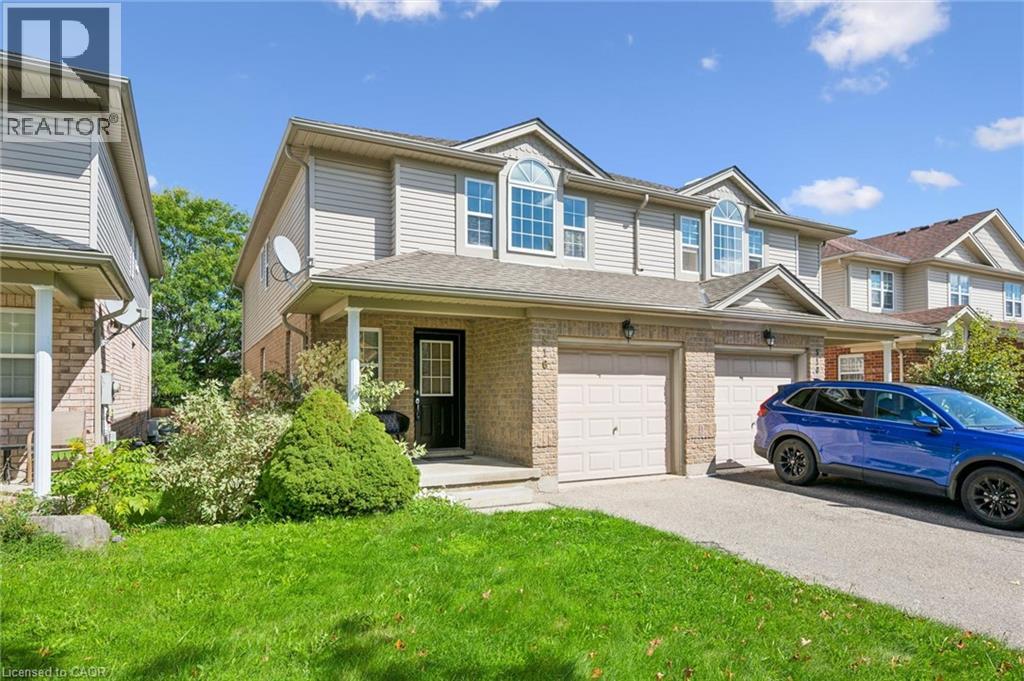
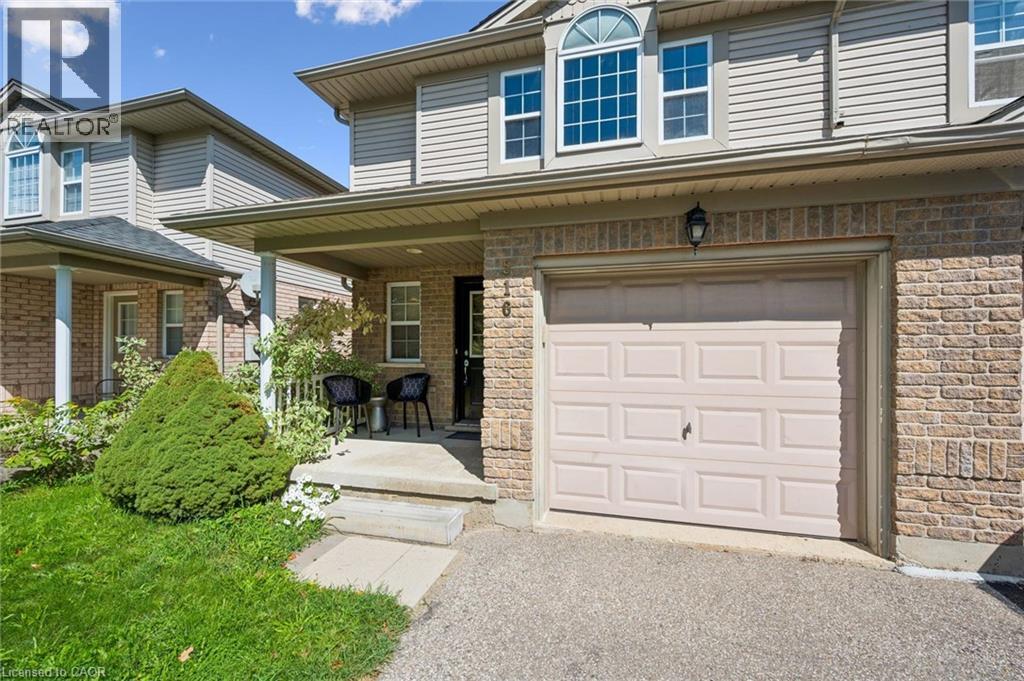
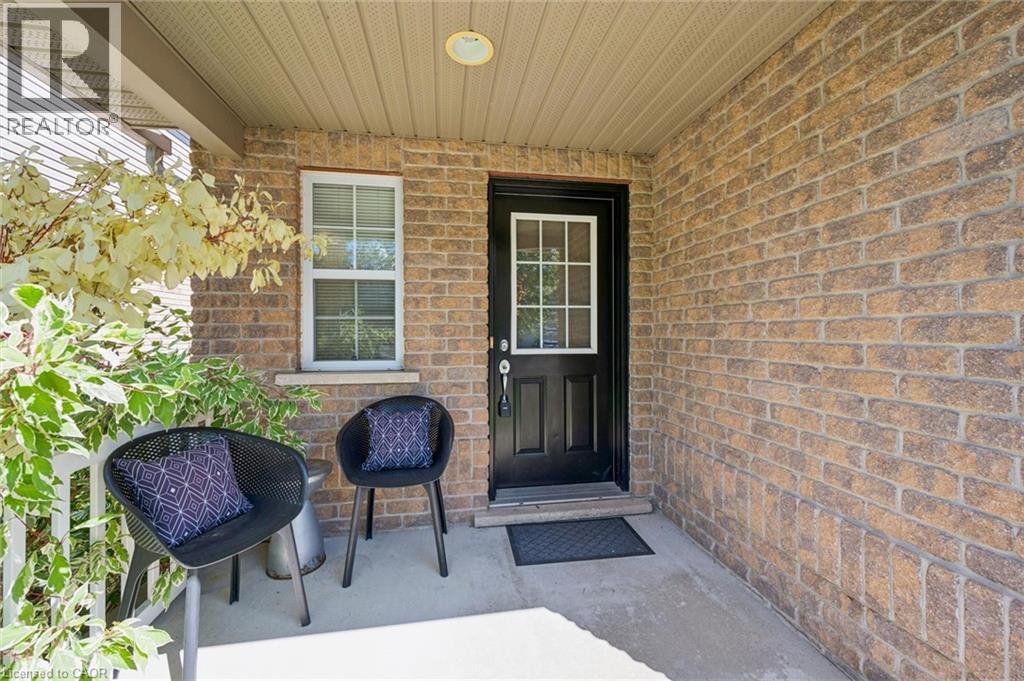
Welcome to 516 Dansbury Drive- an Immaculate 3 Bedroom Semi located in East Waterloo. This Bright & Spacious home has over 2200 sq ft of finished living space! Enjoy cooking meals in the Large Eat-in Kitchen with Island Breakfast Bar while overlooking the separate dining area & the sizable family room. Sliders off family room lead to the large deck & fenced yard - perfect for your future bbq's. Over sized primary suite features ensuite bathroom & walk-in closet. Relax downstairs in the large fully finished rec room. There is also plenty of storage & a 4th bathroom! Numerous features including garage, covered front porch & freshly painted & newer flooring throughout. Located close to schools, shopping & expressway - this home won't last long! Shows AAA+
Map data © OpenStreetMap contributors
No open houses are scheduled for this home.
Can't make it? Request a private viewing.
| Sep 24, 2026 | $685,000 | ▲ $35,100 |
| Sep 16, 2026 | $649,900 | First recorded price |
Price changes since Sep 16, 2026.
| Utility room | Basement | 13'4'' x 4'10'' |
| Storage | Basement | 6'3'' x 10'0'' |
| Recreation room | Basement | 11'5'' x 18'3'' |
| Laundry room | Basement | 6'6'' x 7'6'' |
| 2pc Bathroom | Basement | — |
| 4pc Bathroom | Second level | — |
| Bedroom | Second level | 11'11'' x 9'3'' |
| Bedroom | Second level | 12'1'' x 9'8'' |
| 3pc Ensuite bath | Second level | — |
| Primary Bedroom | Second level | 16'9'' x 15'1'' |
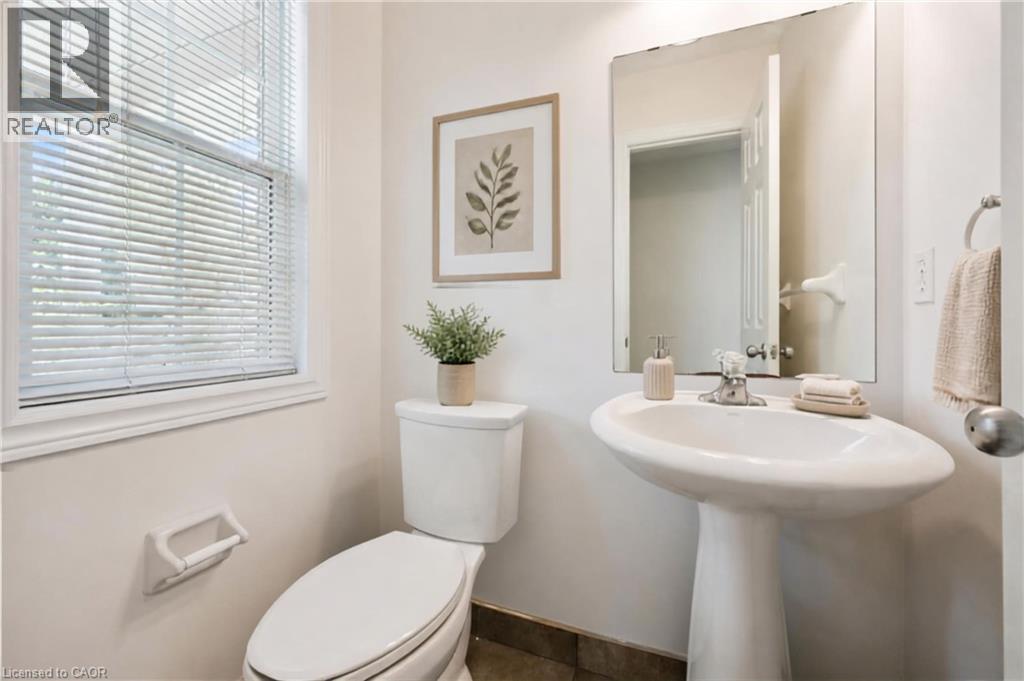
| 2pc Bathroom | Main level | — |
| Living room | Main level | 12'0'' x 18'11'' |
| Dining room | Main level | 10'8'' x 8'6'' |
| Kitchen | Main level | 11'11'' x 10'5'' |




