 For rent 50
$3,300/mo
3 bed3 bath2,085 sq ft
243 Grey Silo Road #31
Waterloo
9 days agoMLS® 40868493
RE/MAX Twin City Realty Inc.
525 Oakvale Drive #2
Waterloo, Ontario N2T2G8
For rent· Added
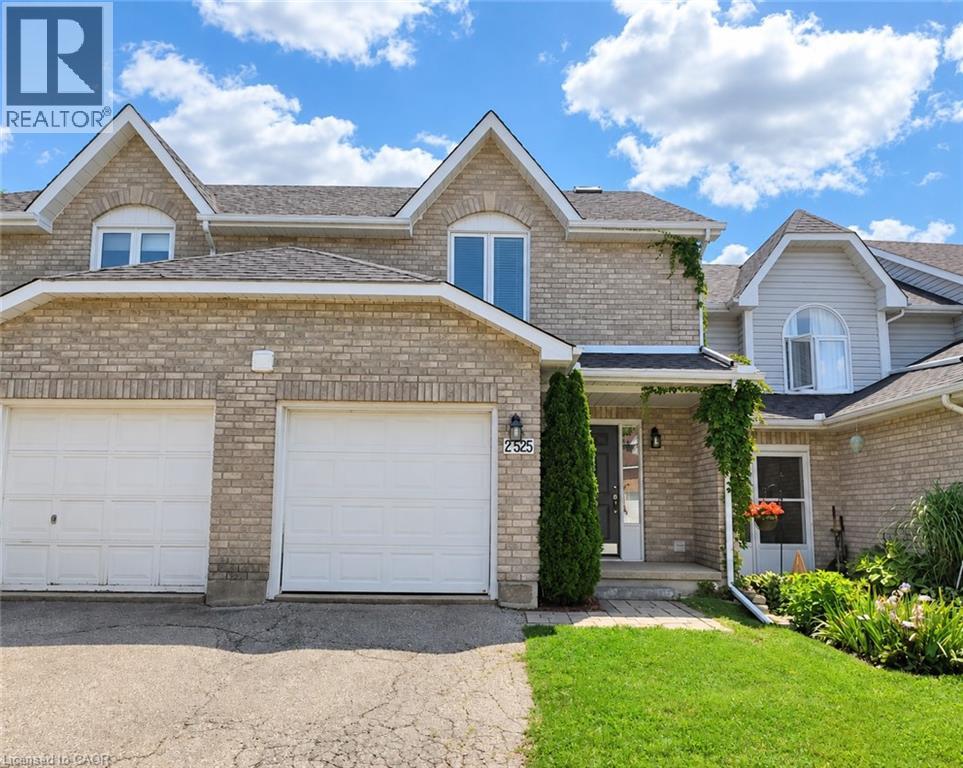
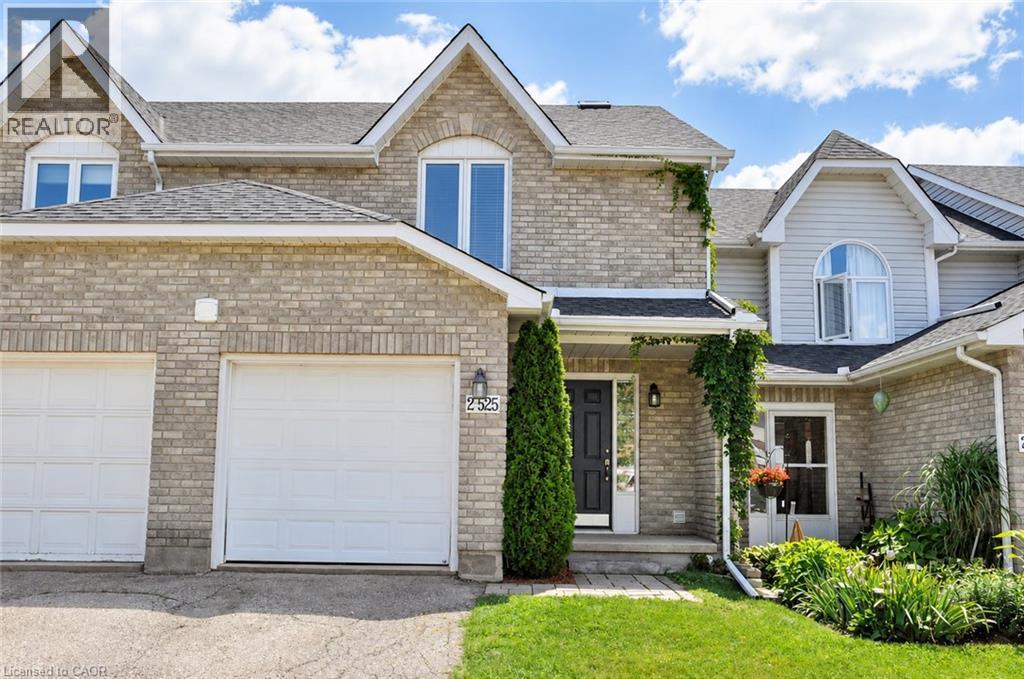
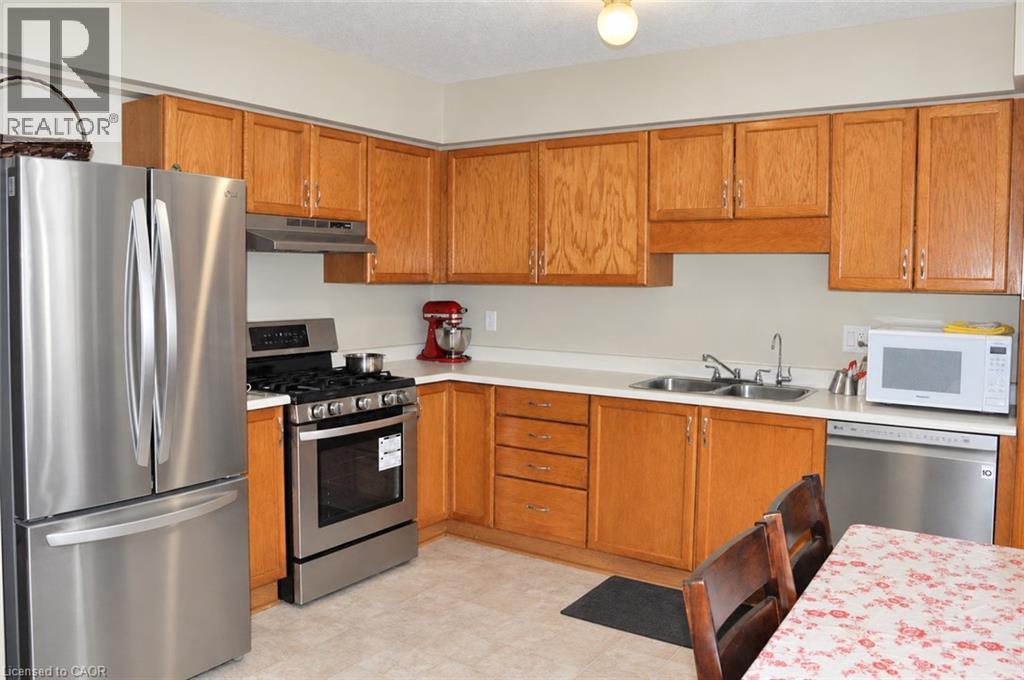
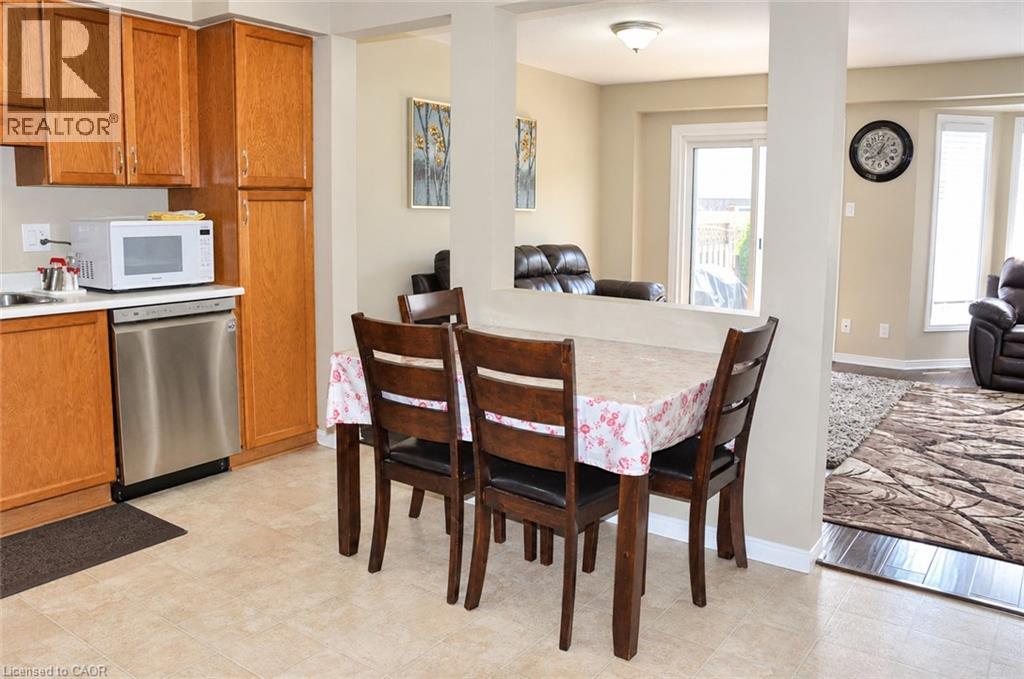
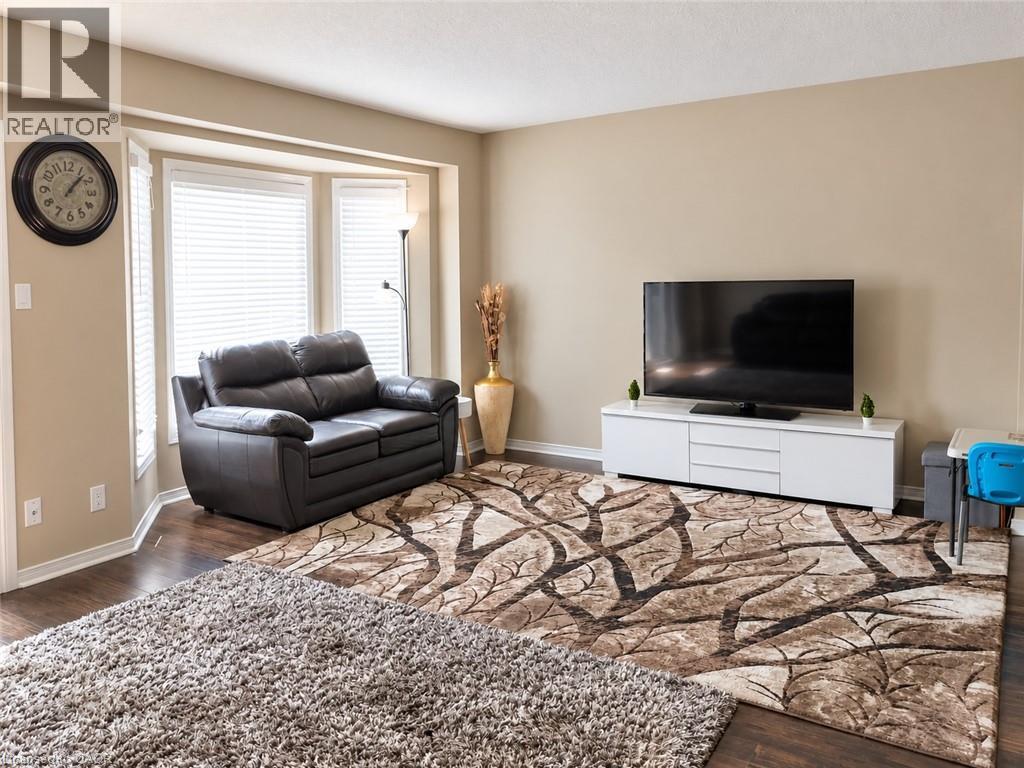
Welcome home to this well-maintained townhome offering over 1,500 sq. ft., 3 bedrooms and 3 bathrooms in Waterloo’s sought-after Westvale neighbourhood! The bright, open-concept main floor offers a welcoming living area and an eat-in kitchen with sliding doors leading to a fenced backyard—perfect for enjoying your outdoor space. Upstairs, the spacious primary bedroom features its own ensuite bathroom, while two additional bedrooms share a family bathroom. A single-car garage and driveway parking add everyday convenience, while the unfinished basement provides valuable storage space. All appliances are included: fridge, stove, dishwasher, washer and dryer. Enjoy a convenient location close to The Boardwalk on Ira Needles Boulevard, Costco, shopping, restaurants and everyday amenities. Nearby schools, walking trails and biking paths complete the appeal of this desirable community. A minimum one-year lease is required. Applicants are requested to provide a completed rental application, current credit report, employment verification and references. lease submit completed rental application along with recent credit score report as well as references and Employment letter for the landlord to review.
Map data © OpenStreetMap contributors
No open houses are scheduled for this home.
Can't make it? Request a private viewing.
| 4pc Bathroom | Second level | — |
| Bedroom | Second level | 8'10'' x 10'8'' |
| Bedroom | Second level | 9'7'' x 10'8'' |
| 3pc Ensuite bath | Second level | — |
| Primary Bedroom | Second level | 13'3'' x 15'5'' |
| Living room | Main level | 12'10'' x 18'11'' |
| 2pc Bathroom | Main level | — |
| Kitchen | Main level | 11'0'' x 15'4'' |
| Laundry room | Basement | — |