
 NewFor sale 50
$599,900
3 bed2 bath1,569 sq ft
537 Barwick Crescent
Waterloo
5 hours agoMLS® 40870759
Mcintyre Real Estate Services Inc.
53 Helene Crescent
Waterloo, Ontario N2L5E6
For sale· Added
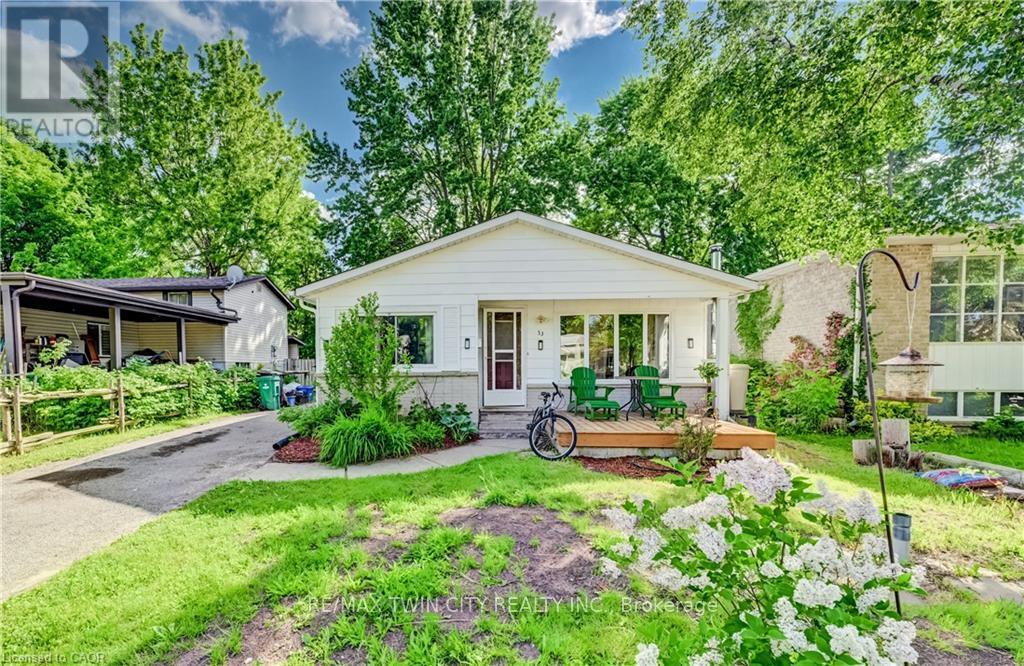
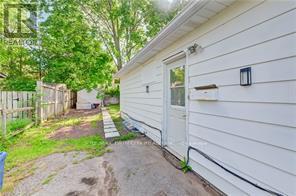
LOCATION, LOCATION. 5 Minuts drive or walking distance to both Unitversities. Perfect for families, investors, or those seeking extra income! This home represents an opportunity with endless possibilities! This solid, well-maintained bungalow offers incredible versatility with two fully finished levels, each complete with its own living room, kitchen, bathrooms, and three generously sized bedrooms per level. Upstairs,. The kitchen offers plenty of cupboards, counter space and a spacious eat-in nook area with a large window. The lower level is a bright, self-sufficient living space with oversized windows, 3 bedrooms, 1 bathroom, kitchen, and a private separate entrance, ideal for extended family living or as a mortgage-helping rental unit. Enjoy a good-sized backyard perfect for gardening or relaxing, A long driveway fits up to 4 cars, making parking convenient for large families or tenants.
Map data © OpenStreetMap contributors
No open houses are scheduled for this home.
Can't make it? Request a private viewing.
| Bedroom | Ground level | 4.8 x 3.4 m |
| Laundry room | Basement | 1.2 x 1.8 m |
| Bedroom 2 | Ground level | 3.71 x 3.3 m |
| Bedroom 3 | Ground level | 2.69 x 2.59 m |
| Living room | Ground level | 4.8 x 3.4 m |
| Kitchen | Ground level | 5.59 x 2.79 m |
| Den | Ground level | 2.79 x 2.49 m |
| Bedroom | Basement | 4.65 x 345 m |
| Bedroom 2 | Basement | 3.55 x 3.15 m |
| Bedroom 3 | Basement | 2.59 x 2.69 m |
| Kitchen | Basement | 4.86 x 2.55 m |




