
 For rent 50
$3,000/mo
2+1 bed3 bath1,815 sq ft
629 Settlersfield Court #B
Waterloo
1 month agoMLS® 40857243
RE/MAX Twin City Realty Inc.
535 Appledale Crescent #Upper
Waterloo, Ontario N2T1V8
For rent· Added
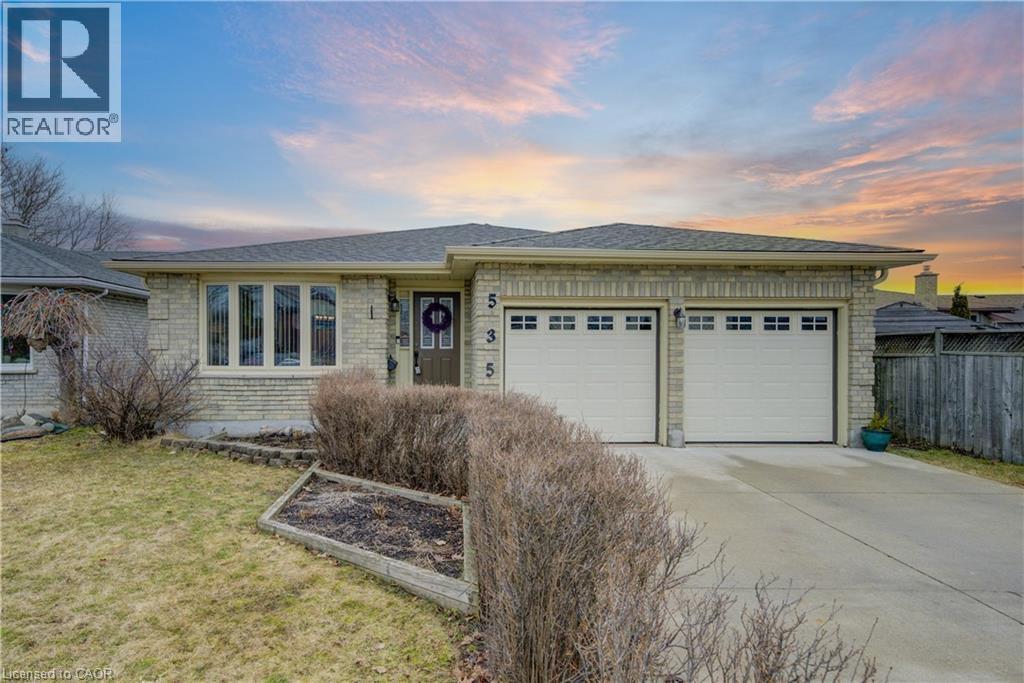
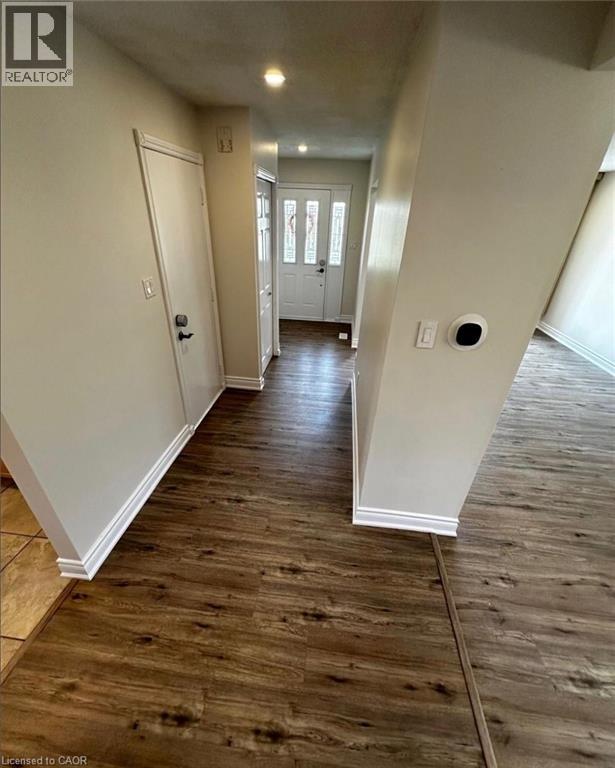
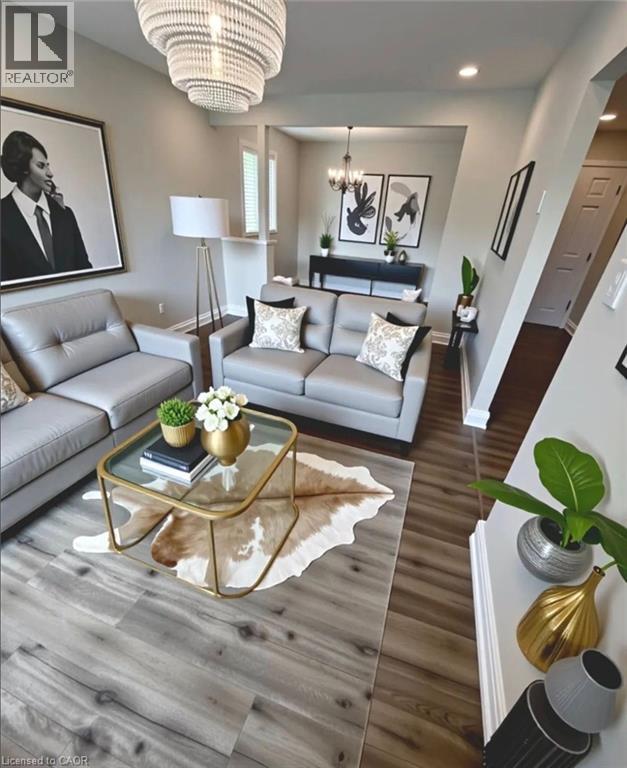
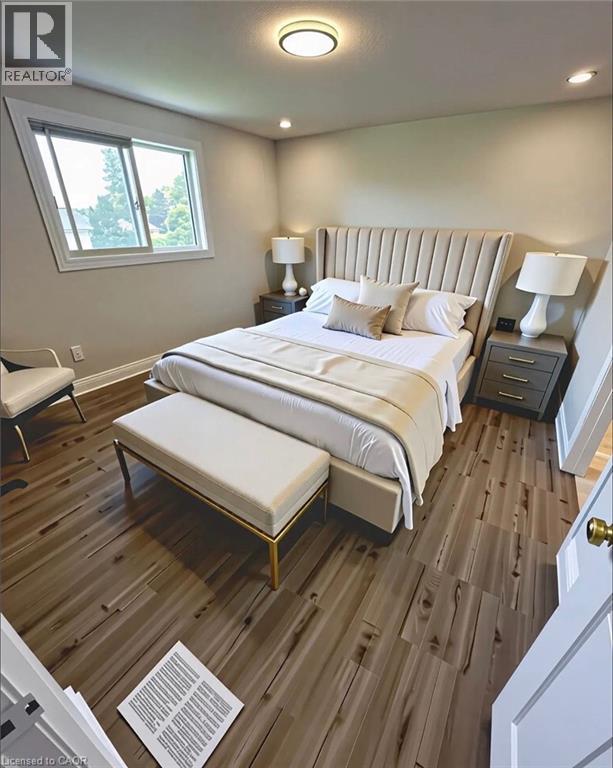
**Prime Waterloo Location! Spacious 3-Bedroom Main & Upper-Level Rental!** Welcome to 535 Appledale Crescent, ideally located in a convenient and sought-after Waterloo neighbourhood. This bright and spacious backsplit offers **3 bedrooms and 2 full bathrooms** across the main and upper levels, providing comfortable living space for students, professionals, or a small family. Enjoy a functional layout featuring a generous living room, separate family room, and a **large kitchen with a dedicated breakfast area**. The home also offers **separate laundry** for added convenience and **3 parking spaces** - 2 on the driveway plus 1 garage parking. Location is a major highlight! Just approximately **6 minutes by car to the University of Waterloo**, with a bus stop nearby for easy access to public transit. Conveniently close to grocery stores, shopping, restaurants, schools, parks, and numerous everyday amenities.**Rental includes the Main & Upper Portions only. Basement is rented separately.**A great opportunity to live in a well-connected Waterloo location with generous living space, parking, and easy access to the University and transit!
Map data © OpenStreetMap contributors
No open houses are scheduled for this home.
Can't make it? Request a private viewing.
| Dining room | Main level | 9'5'' x 19'0'' |
| 3pc Bathroom | Second level | — |
| 3pc Bathroom | Main level | — |
| Bedroom | Main level | 12'1'' x 13'7'' |
| Bedroom | Main level | 11'1'' x 11'0'' |
| Primary Bedroom | Main level | 8'3'' x 10'1'' |
| Kitchen | Main level | 11'3'' x 11'4'' |
| Living room | Main level | 16'4'' x 11'2'' |




