
 For sale 50
$689,900
2+1 bed3 bath1,815 sq ft
629 Settlersfield Court #B
Waterloo
4 months agoMLS® 40839319
RE/MAX Twin City Realty Inc.
537 Havendale Place
Waterloo, Ontario N2L0G2
For sale· Added
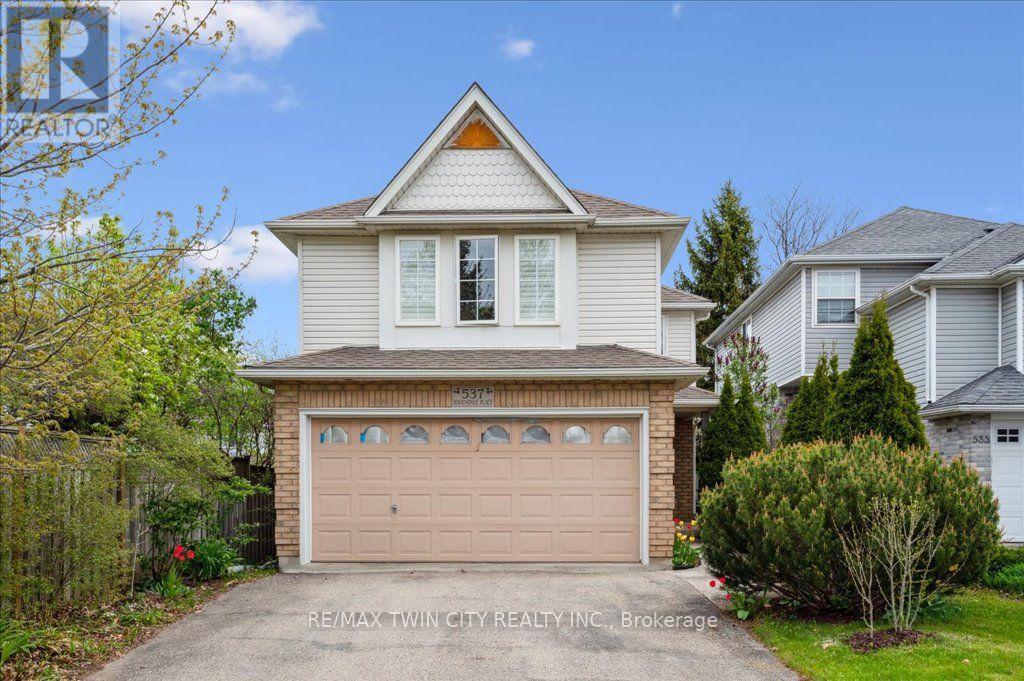
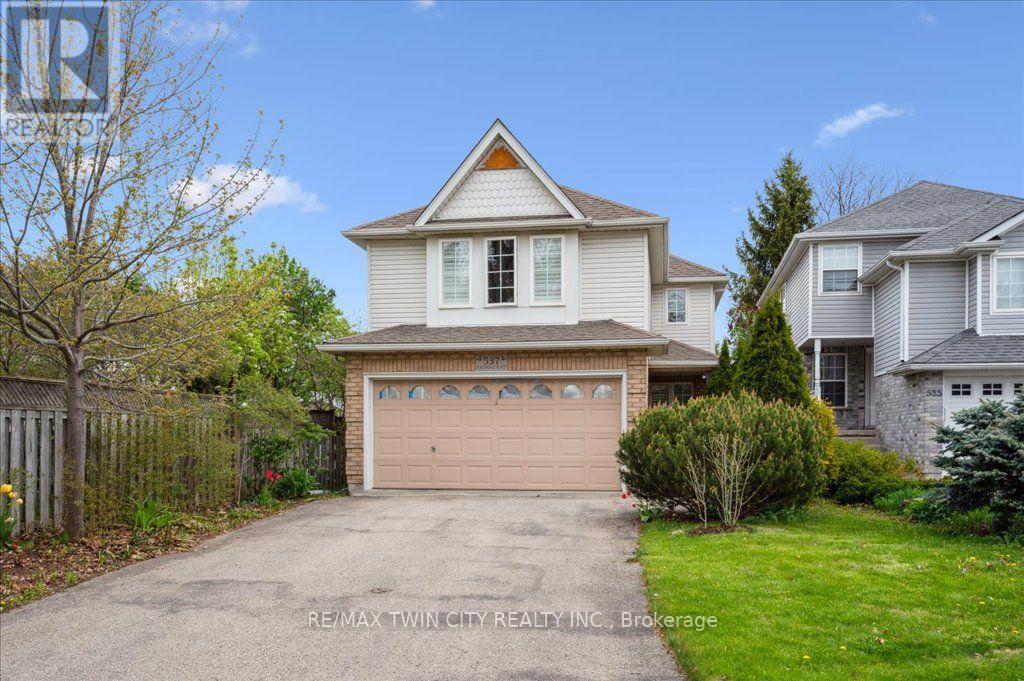
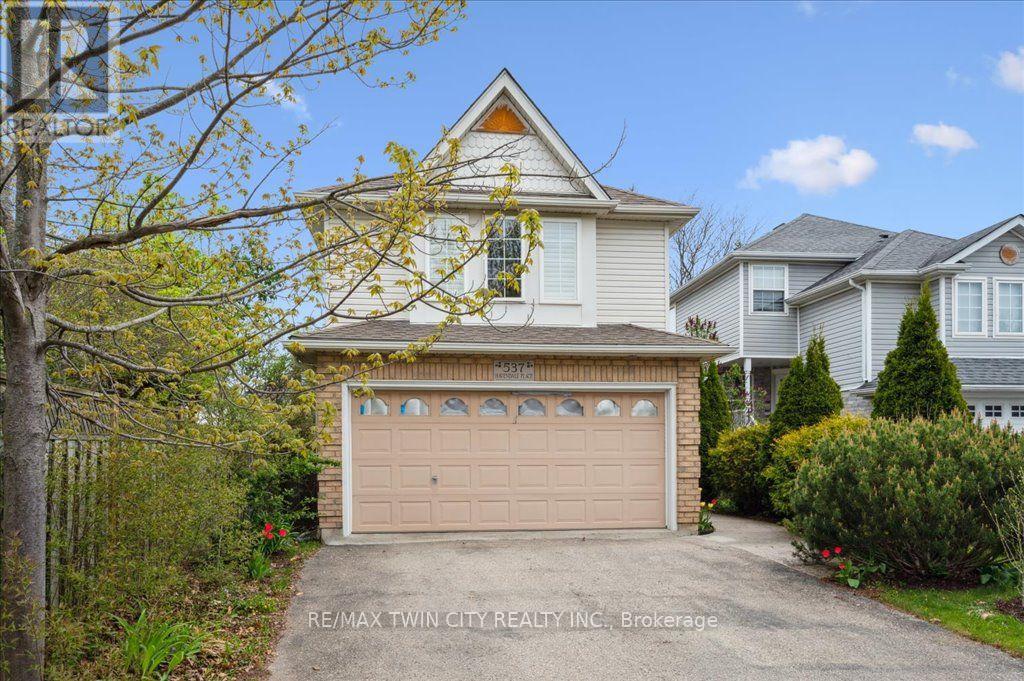
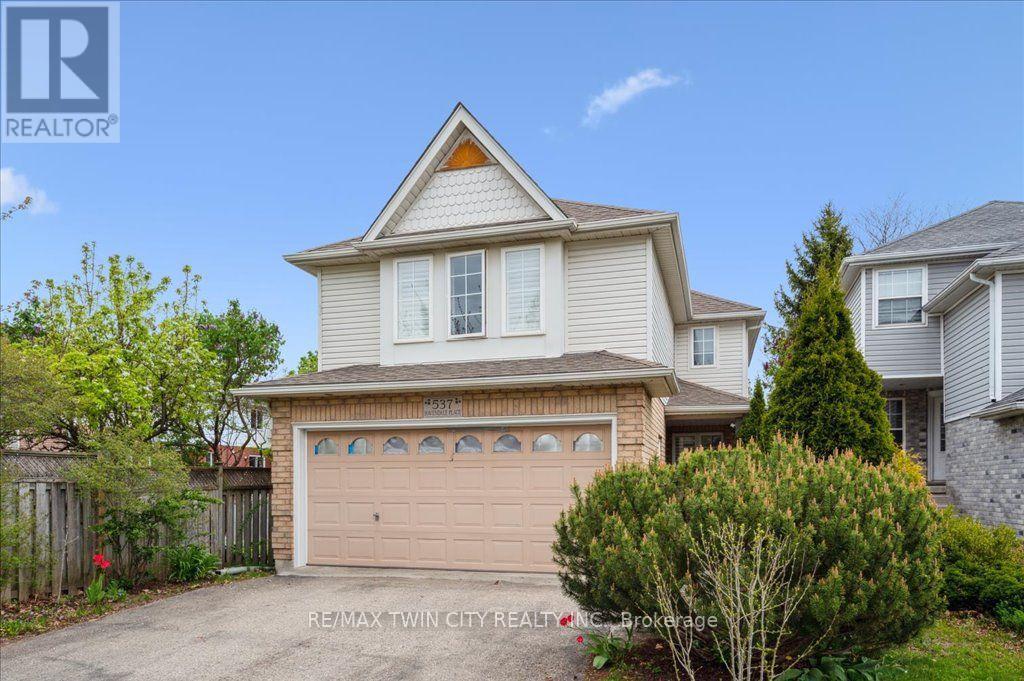
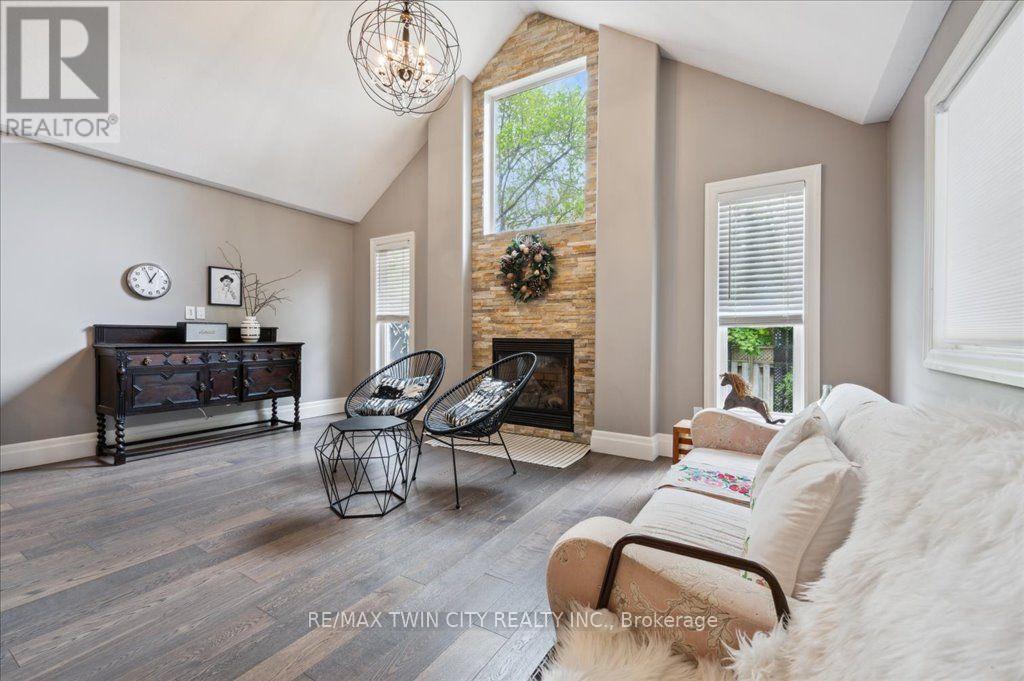
Welcome to 537 Havendale Place! Nestled in Laurelwood, one of Waterloo's most desirable neighbourhoods, this beautifully updated 3-bedroom, 2.5-bathroom home offers the perfect blend of style, comfort, and convenience. The bright and welcoming main floor features oversized windows and a spacious open-concept layout. The stylish kitchen is designed for both everyday living and entertaining, complete with Cambria quartz countertops, a large pantry, and premium appliances, including a 36" gas range. Upstairs, features updated flooring (2025)and the spacious primary suite offers French doors and a luxurious 4-piece ensuite, while two additional bedrooms, a full bathroom, and convenient second-floor laundry provide plenty of space and functionality for the whole family. Step outside to enjoy summer gatherings in the backyard, complete with a natural gas BBQ hookup for effortless outdoor entertaining. Additional recent updates include a new garage door installed in January 2026 and a new water softener installed in June 2025. Ideally located within walking distance to transit, top-rated schools, beautiful parks, and an array of shops and amenities, this move-in-ready home is an exceptional opportunity in a sought-after Waterloo community. Don't miss your chance to make 537 Havendale Place your new home!
Map data © OpenStreetMap contributors
No open houses are scheduled for this home.
Can't make it? Request a private viewing.
| Great room | Main level | 3.66 x 5.38 m |
| Dining room | Main level | 3.66 x 3.66 m |
| Kitchen | Main level | 3.66 x 3.66 m |
| Office | Main level | 3.05 x 2.41 m |
| Bathroom | Main level | 1.52 x 1.37 m |
| Primary Bedroom | Second level | 4.88 x 5.49 m |
| Bedroom | Second level | 3.35 x 3.66 m |
| Bedroom | Second level | 3.35 x 3.35 m |
| Bathroom | Second level | 3.2 x 1.58 m |
| Bathroom | Second level | 2.77 x 2.64 m |




