
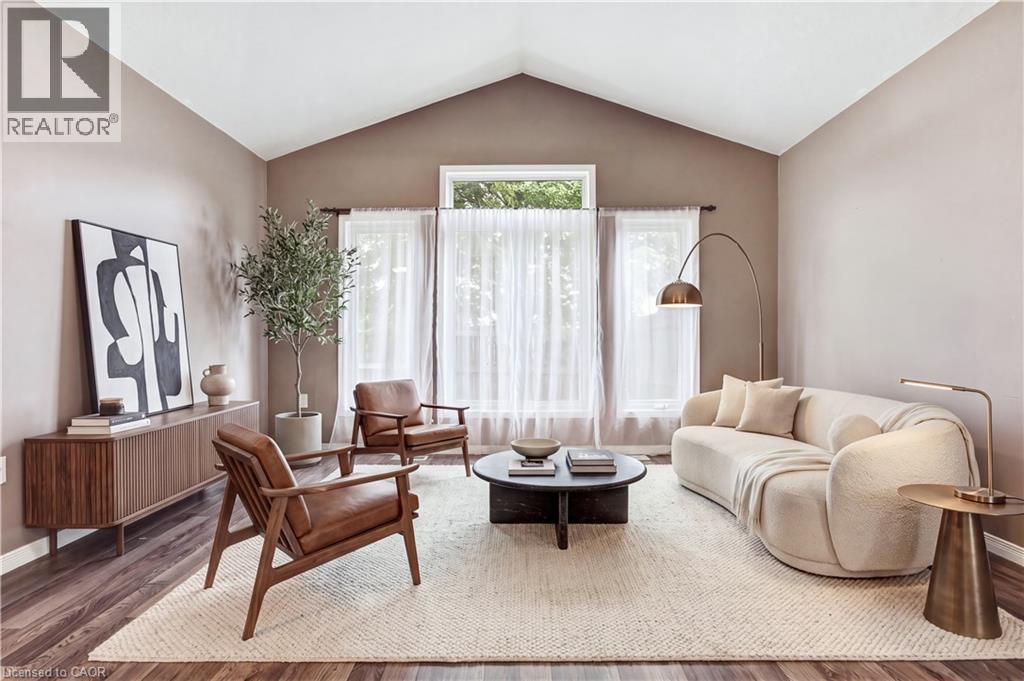
 For sale 50
$649,900
2+1 bed2 bath1,262 sq ft
144 Park Street #1807
Waterloo
19 days agoMLS® 40863038
RE/MAX Twin City Realty Inc.
541 Wild Iris Avenue
Waterloo, Ontario N2V2W4
For sale· Added
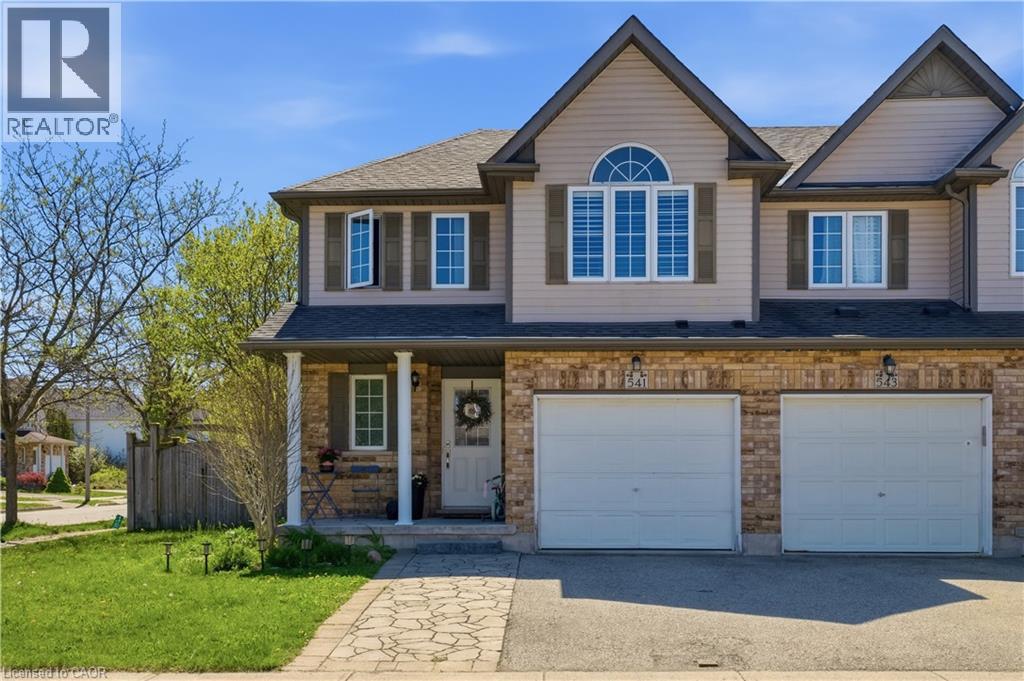
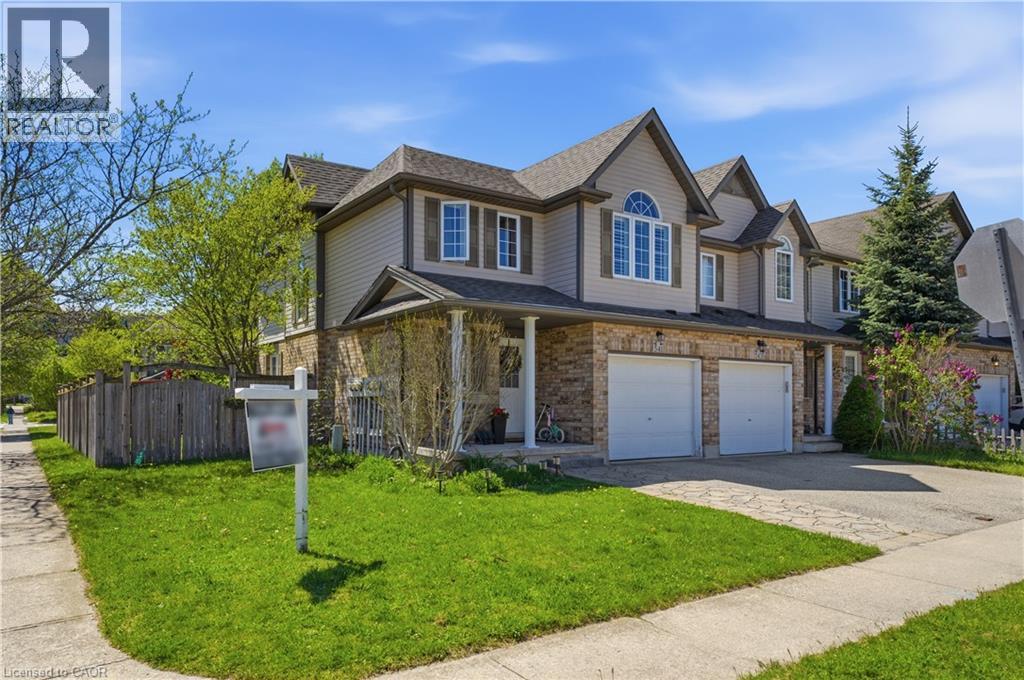
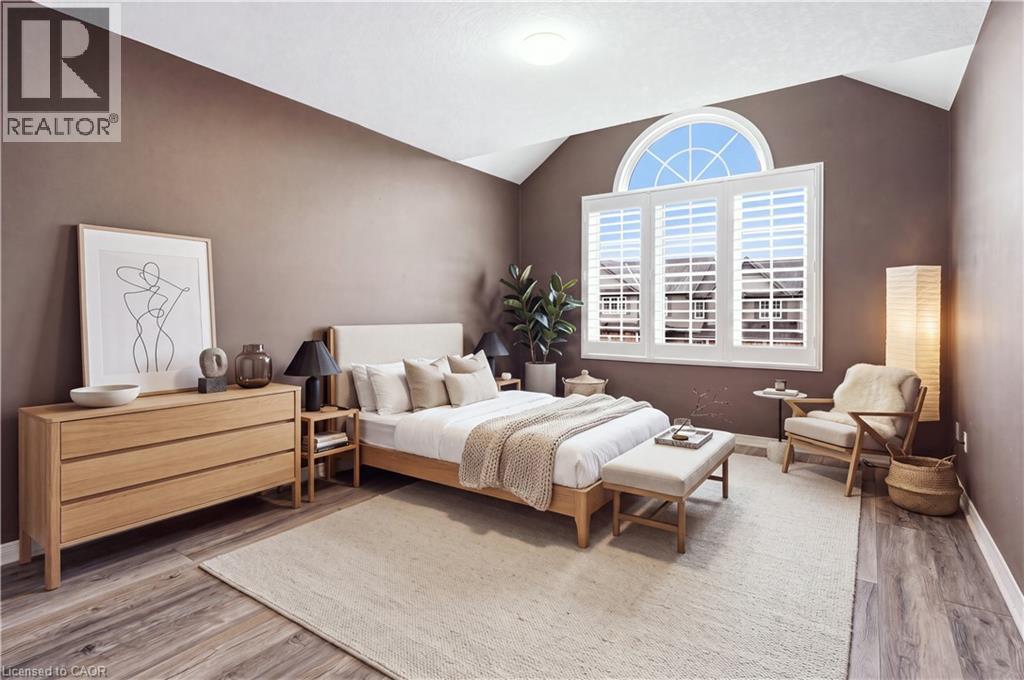
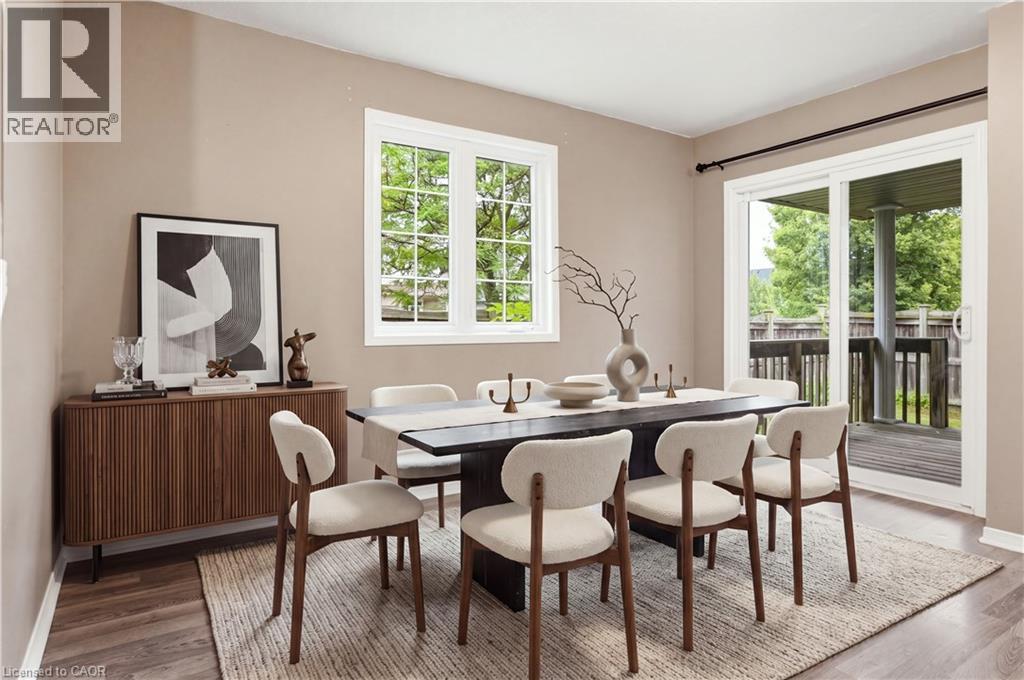
Experience the perfect blend of comfort and convenience in this stunning 4-bedroom end-unit townhouse. Designed with both first-time buyersand growing families in mind, the home features seamless, high-quality laminate flooring across both the main and upper levels. The bright,open-concept kitchen flows naturally into the living space, making it an ideal hub for entertaining. Step outside to a fully fenced, privatebackyard complete with a cozy porch—your own quiet retreat. Situated just moments from premier shopping, the YMCA, local universities, andtop-rated schools, this home offers an unparalleled lifestyle in one of the city's most sought-after neighbourhoods.
Map data © OpenStreetMap contributors
No open houses are scheduled for this home.
Can't make it? Request a private viewing.
| Sep 17, 2026 | $699,000 | ▼ $20,000 |
| Sep 9, 2026 | $719,000 | First recorded price |
Price changes since Sep 9, 2026.
| Bedroom | Second level | 11'0'' x 10'1'' |
| Bedroom | Second level | 11'0'' x 10'8'' |
| Bedroom | Second level | 11'8'' x 10'8'' |
| Laundry room | Main level | — |
| 4pc Bathroom | Second level | — |
| Primary Bedroom | Second level | 12'4'' x 10'7'' |
| Living room | Main level | 11'0'' x 13'9'' |
| Kitchen/Dining room | Main level | 10'5'' x 20'10'' |
| 2pc Bathroom | Main level | — |




