
 For rent 50
$3,000/mo
2+1 bed3 bath1,815 sq ft
629 Settlersfield Court #B
Waterloo
1 month agoMLS® 40857243
RE/MAX Twin City Realty Inc.
541 Wild Iris Avenue
Waterloo, Ontario N2V2W4
For rent· Added
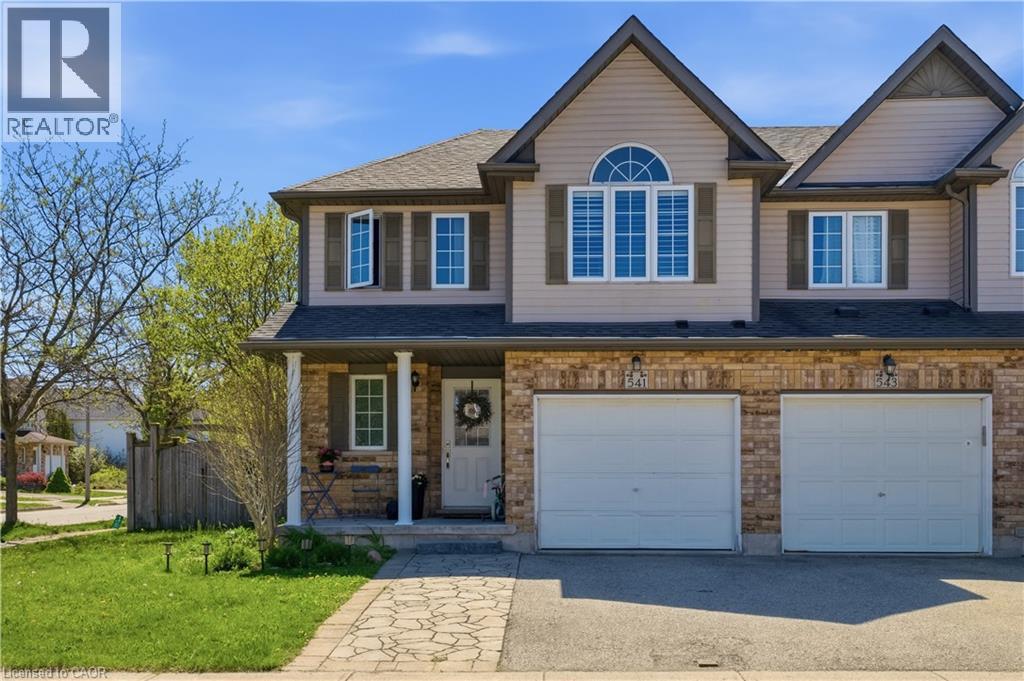
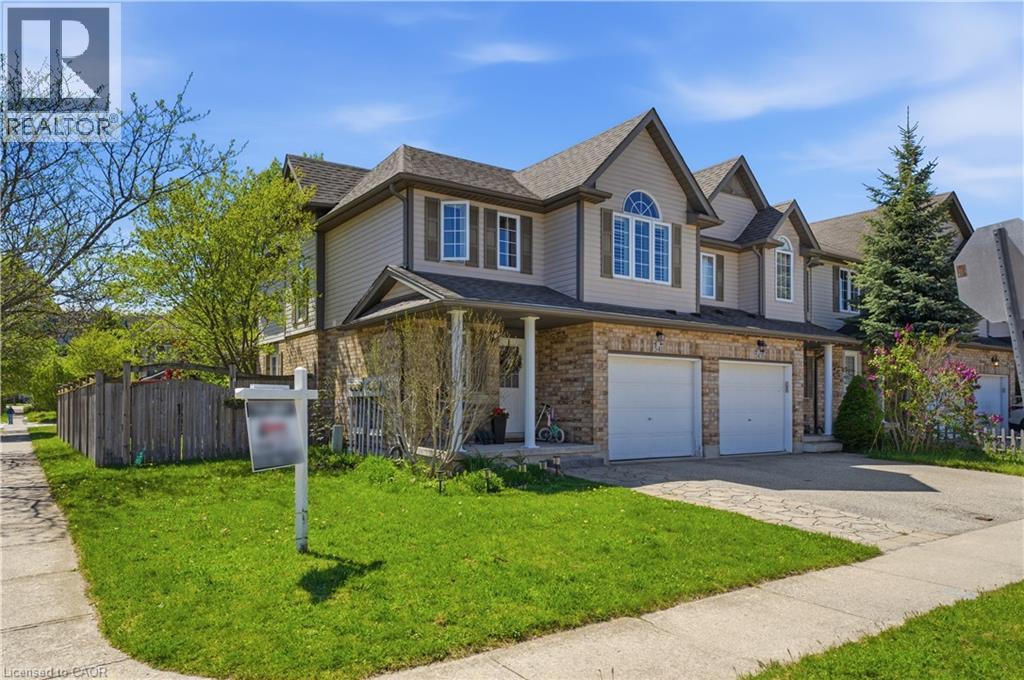
4-Bedroom End Unit Townhouse for Lease – Waterloo (Creekside/Laurelwood) Available Now, Perfect for a family, this 4-bedroom, three parking in total, 1.5-bathroom end-unit townhouse is located in the sought-after Creekside/Laurelwood neighborhood. Features: Spacious layout with hardwood flooring throughout the main and upper floors Large fully fenced yard with a porch for added privacy End unit for extra natural light and privacy Prime Location – Close To: Shopping centers and grocery stores Top-rated schools YMCA and fitness centers Universities (University of Waterloo & Wilfrid Laurier) Requirements: Good credit score Proof of income Location: Waterloo (Creekside/Laurelwood) Interested? Contact for more details or to schedule a viewing!
Map data © OpenStreetMap contributors
No open houses are scheduled for this home.
Can't make it? Request a private viewing.
| Laundry room | Basement | — |
| Bedroom | Second level | 11'1'' x 10'1'' |
| Bedroom | Second level | 11'0'' x 10'8'' |
| Bedroom | Second level | 11'8'' x 10'8'' |
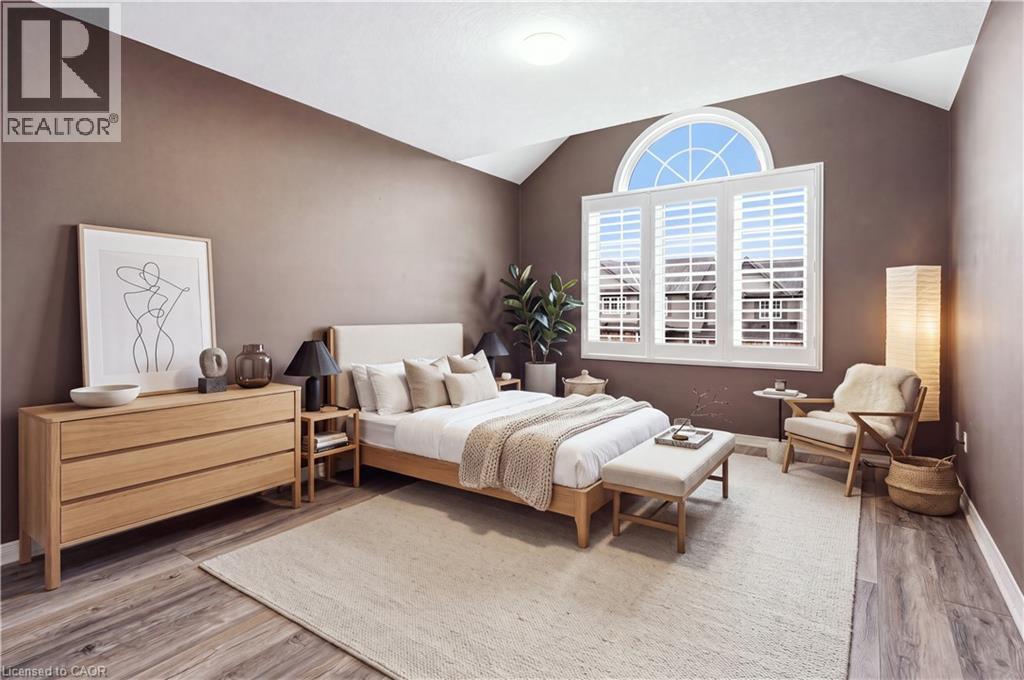
| Primary Bedroom | Second level | 12'4'' x 10'7'' |
| 4pc Ensuite bath | Second level | — |
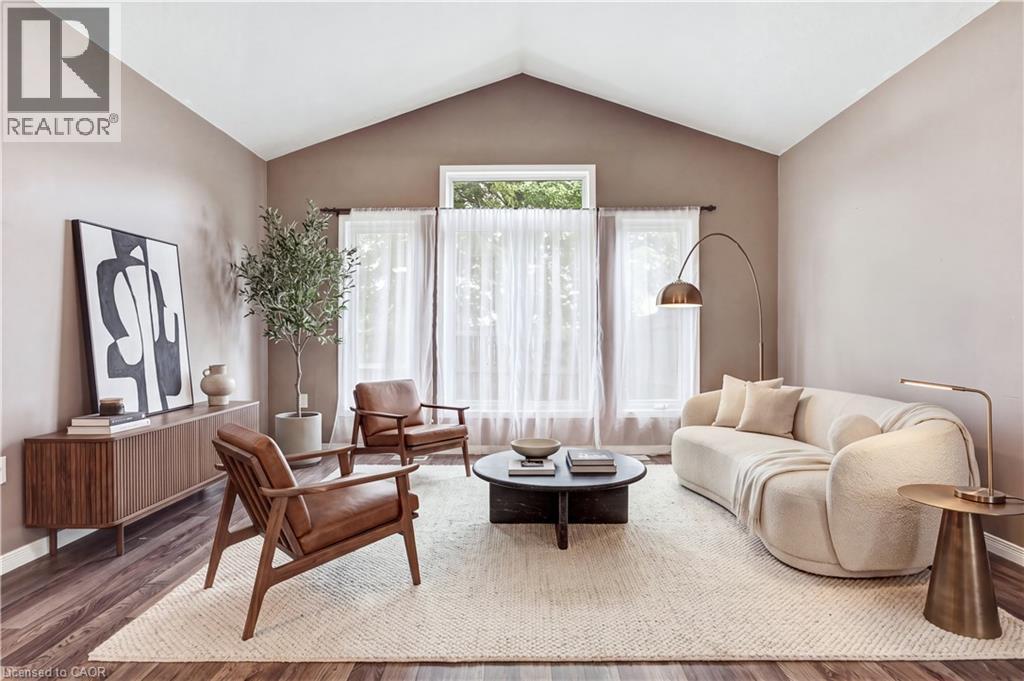
| Living room | Main level | 11'0'' x 13'9'' |
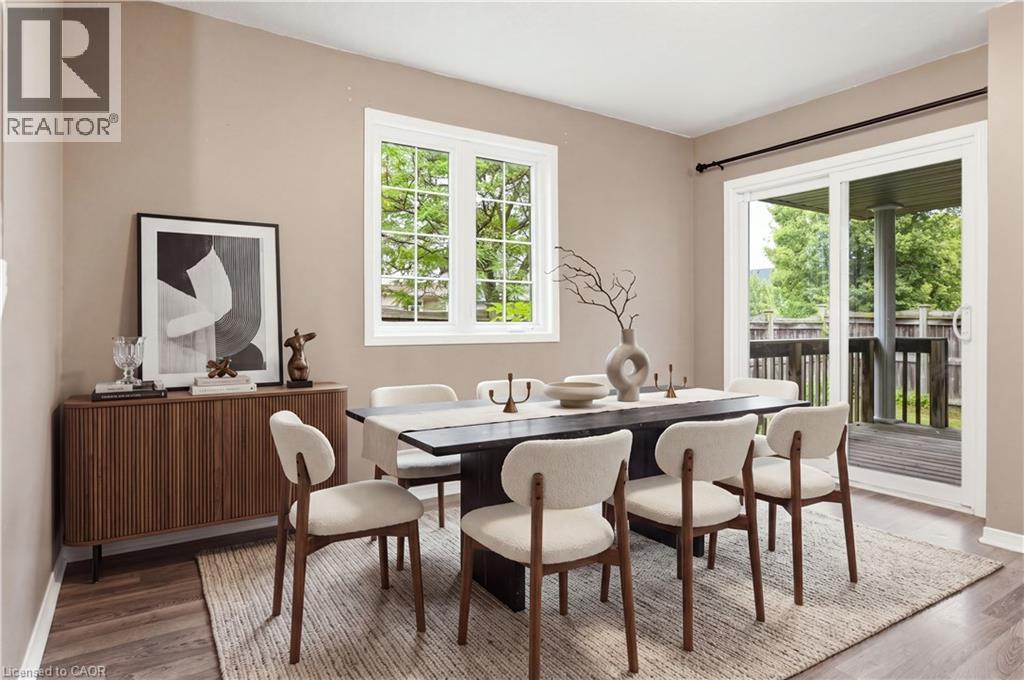
| Kitchen/Dining room | Main level | 10'5'' x 20'10'' |
| 2pc Bathroom | Main level | — |




