 For sale 50
$439,900
1+1 bed1 bath500–599 sq ft
145 Columbia Street #601
Waterloo
20 days agoMLS® X13820250
HOMELIFE SILVERCITY REALTY INC.
55 Blue Springs Drive #611
Waterloo, Ontario N2J4T3
For sale· Added
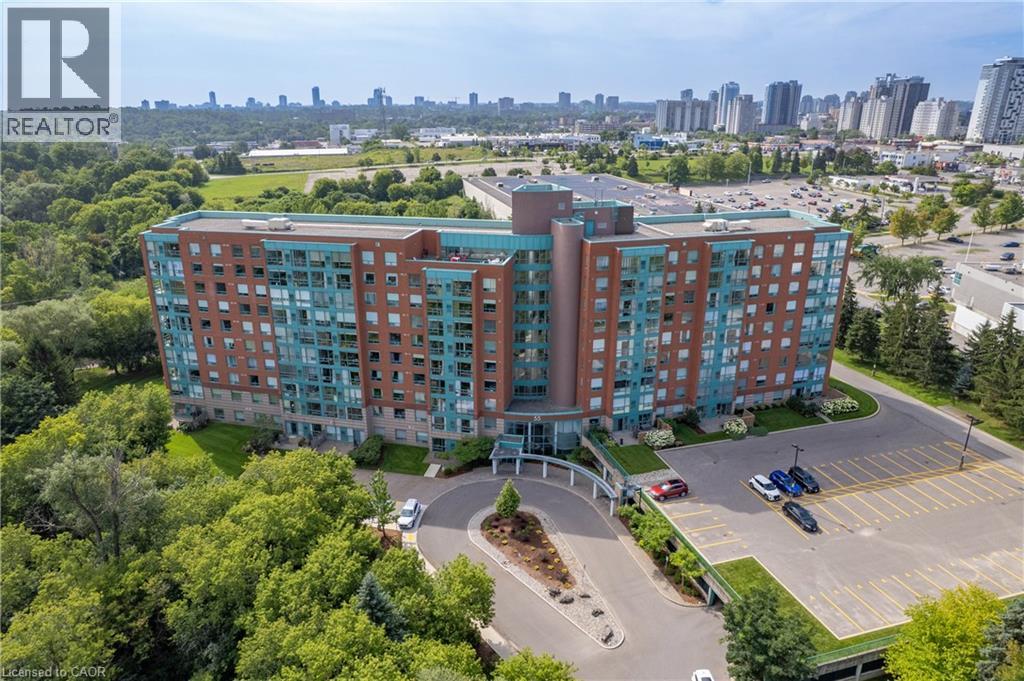
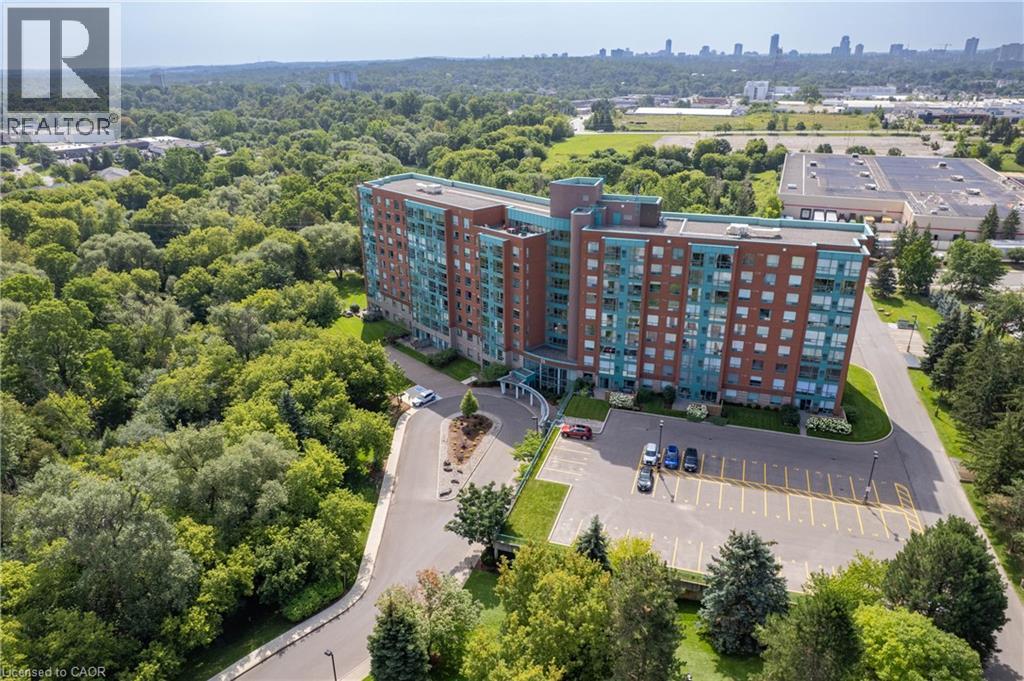
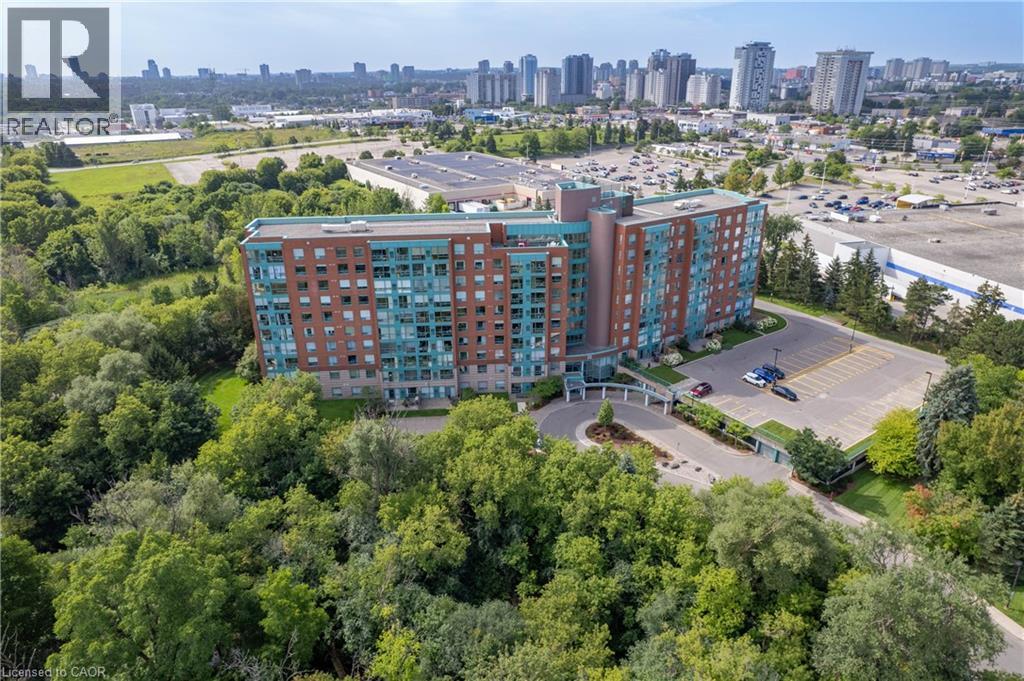
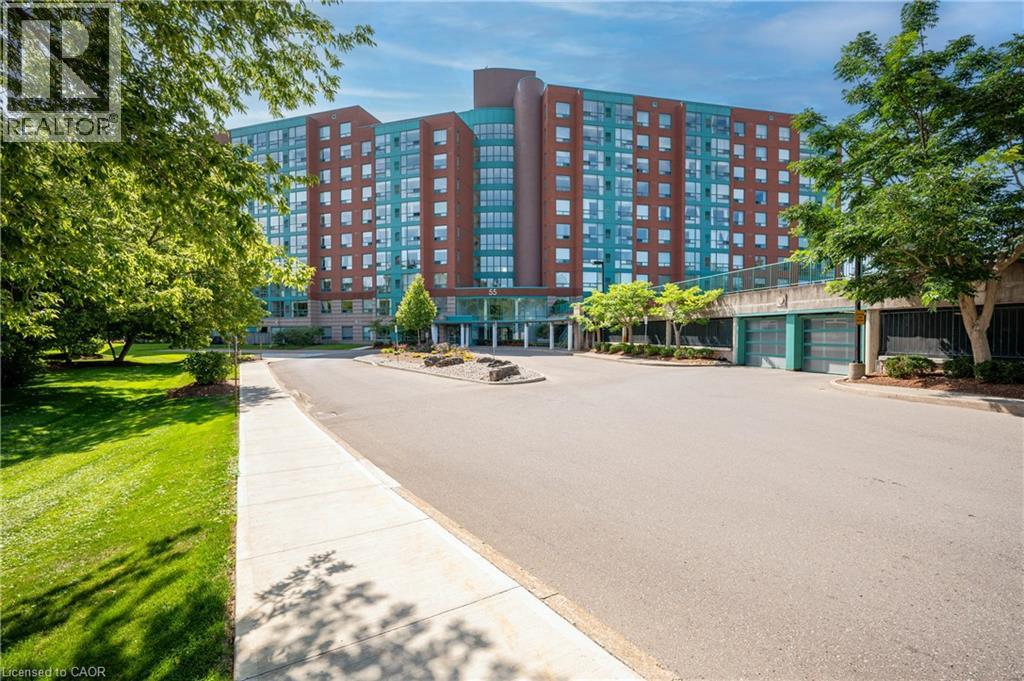
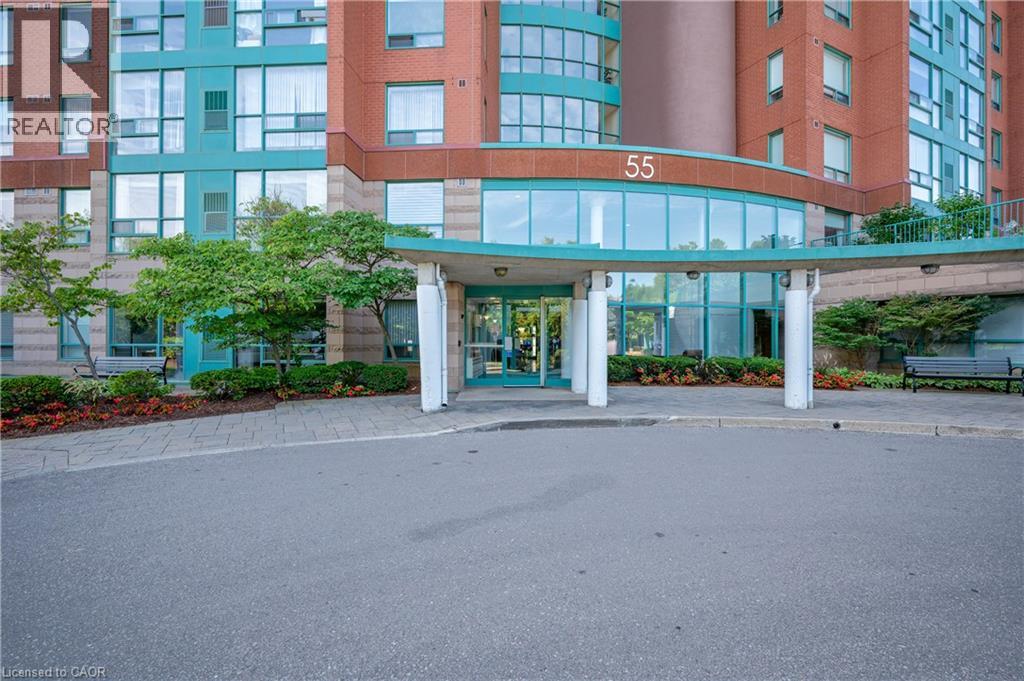
2 PARKING SPACES! Enjoy scenic views of the beautifully landscaped grounds, walking trails and the sparkling lights of the city through the floor to ceiling windows in this captivating 2 bedroom, 2 bath 1268 sq ft corner unit condo. You'll appreciate the open and airy layout as you enter the home with a spacious living room and inviting dining room, while the bright kitchen features lots of cupboards and a welcoming breakfast nook. A versatile den or reading area would be the perfect space for a home office, and a convenient in-suite laundry room adds to the ease of everyday living. A storage unit and 1 underground and 1 exterior surface parking spots are included. This well-run building offers wonderful amenities, including a roof top patio with barbeques, 2 party rooms and a workshop. Desirably located close to greenspace, expressway, shopping and restaurants. FRAME THE VIEW!
Map data © OpenStreetMap contributors
No open houses are scheduled for this home.
Can't make it? Request a private viewing.
| Bedroom | Main level | 11'0'' x 13'7'' |
| Primary Bedroom | Main level | 11'10'' x 13'8'' |
| 4pc Ensuite bath | Main level | — |
| 4pc Bathroom | Main level | — |
| Dining room | Main level | 9'8'' x 19'7'' |
| Breakfast | Main level | 7'7'' x 7'10'' |
| Kitchen | Main level | 11'3'' x 7'10'' |
| Living room | Main level | 14'3'' x 19'7'' |