 For rent 50
$2,400/mo
2 bed2 bath1,110 sq ft
55 Blue Springs Drive #PH
Waterloo
2 months agoMLS® 40855044
RE/MAX SOLID GOLD REALTY (II) LTD.
55 Blue Springs Drive #804
Waterloo, Ontario N2J4T3
For rent· Added
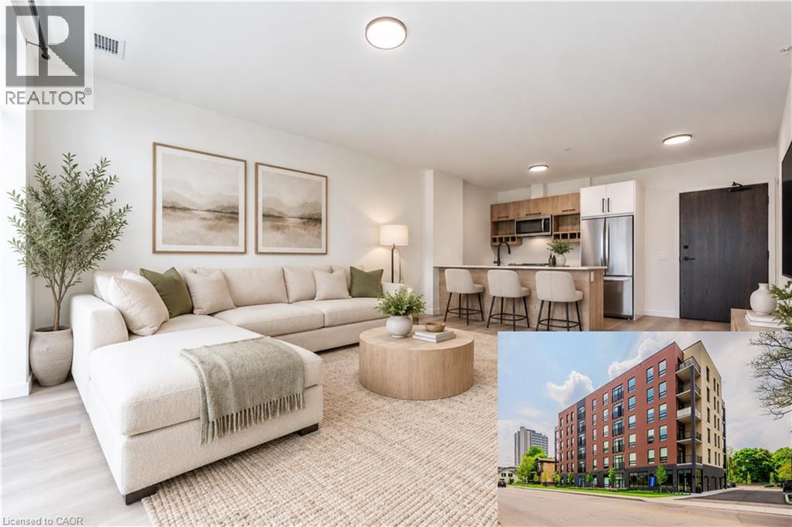
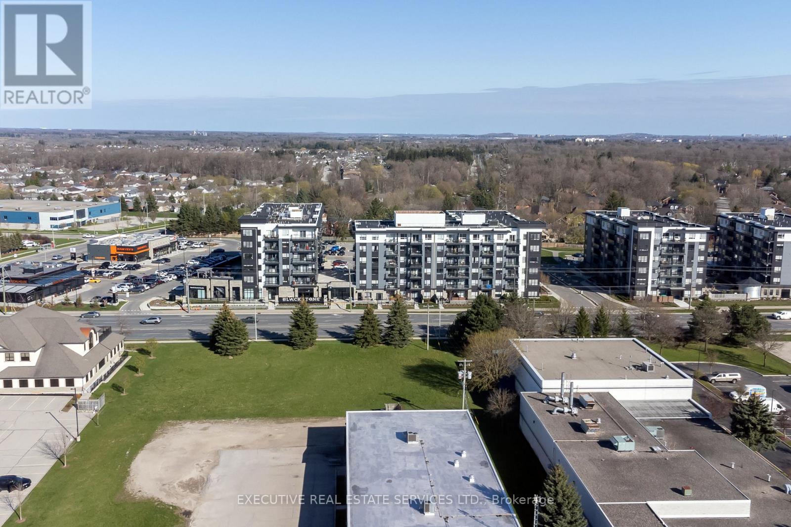
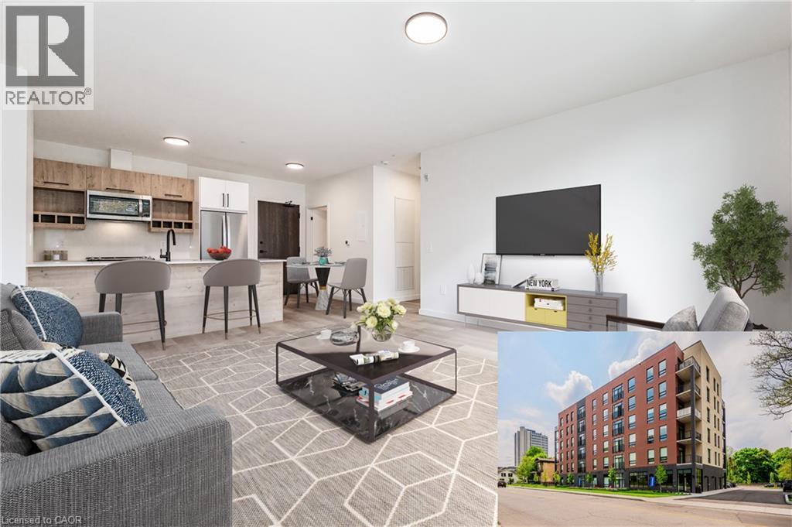
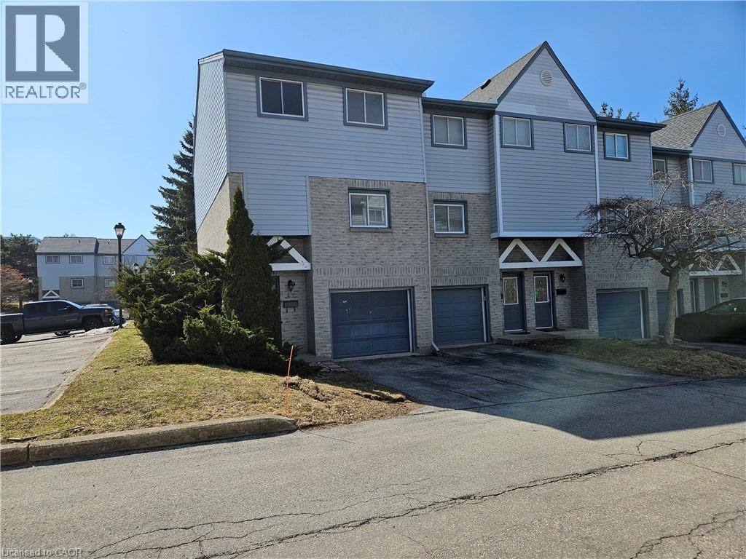
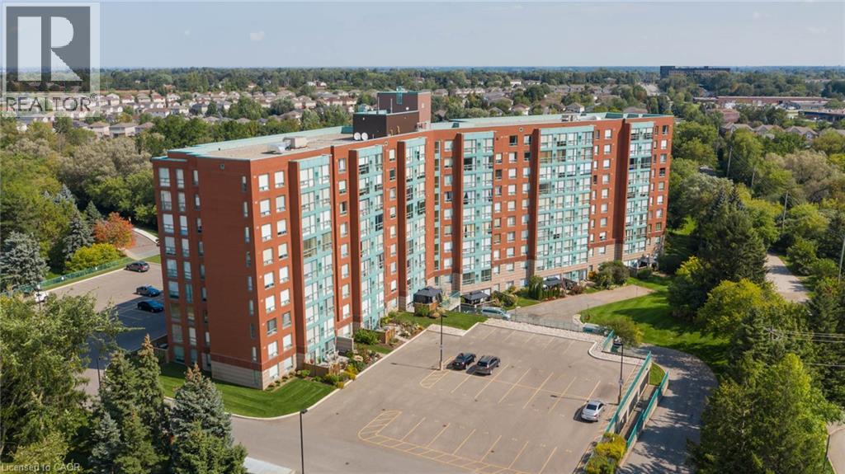
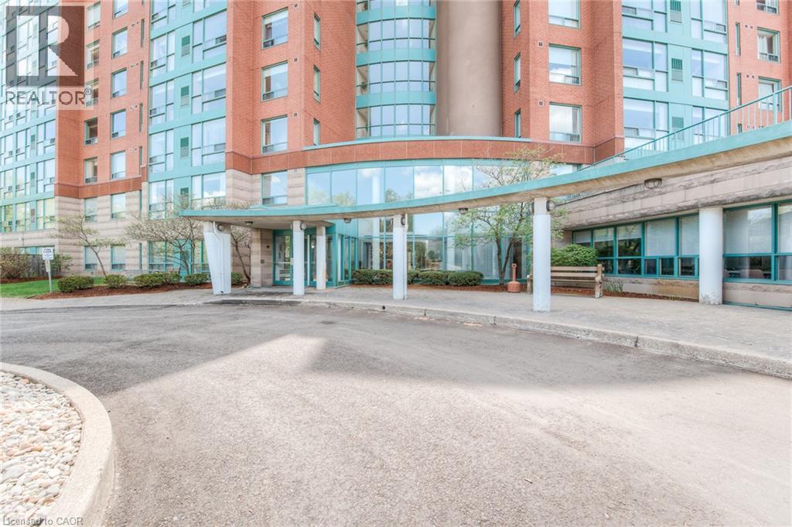
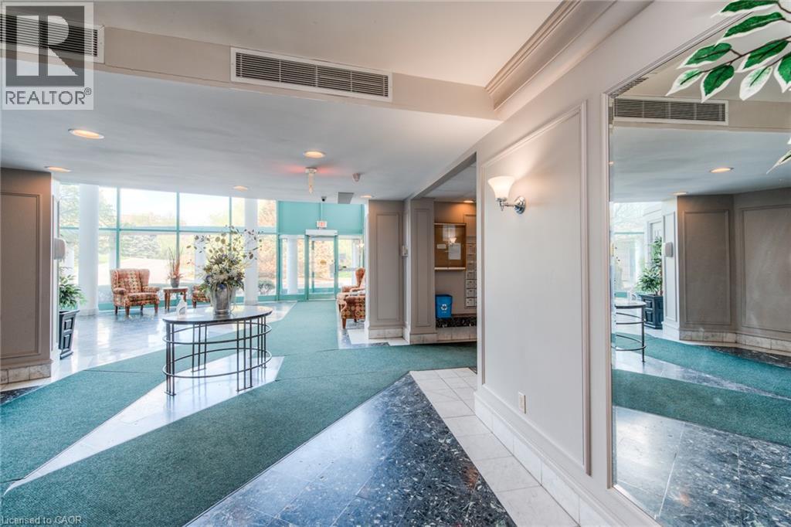
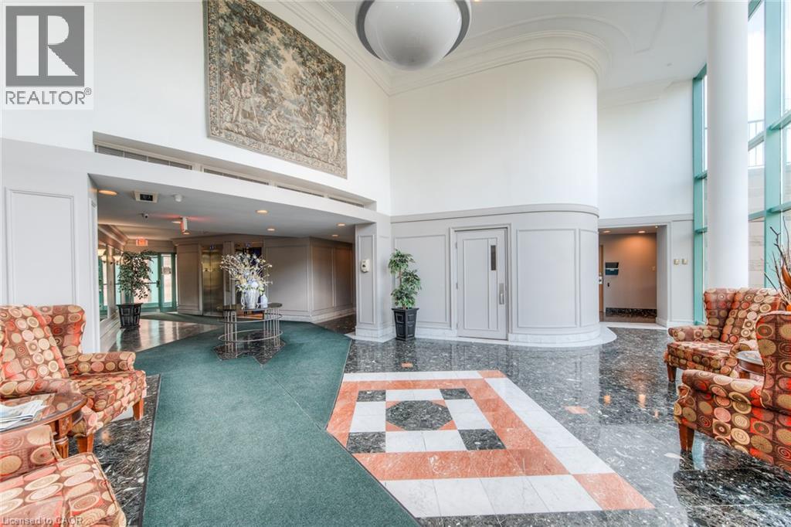
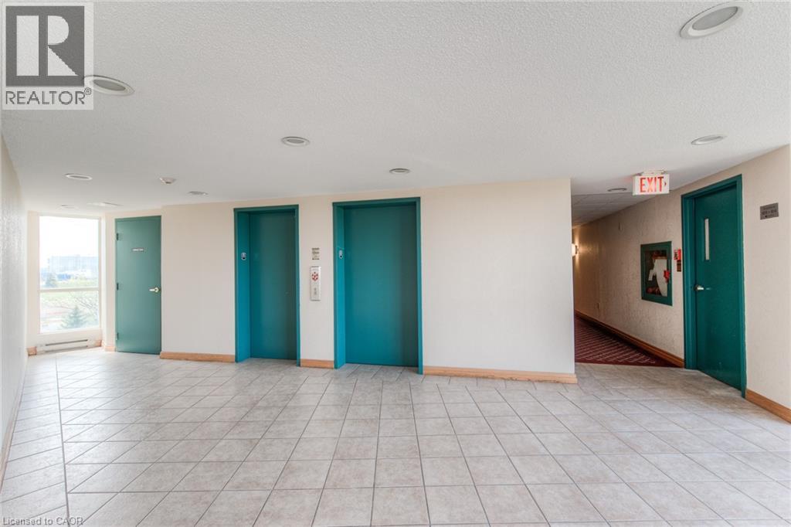
Tucked away among the trees, this bright and inviting 2-bedroom, 2-bathroom condo offers comfort, convenience, and an excellent location. The spacious layout features in-suite laundry, a living room, dining room, a bright kitchen with dinette highlighted by a large window, a primary bedroom with a 4-piece ensuite, a second bedroom, and an additional 4-piece bathroom. The unit includes one parking space and a storage locker. Residents enjoy an impressive selection of building amenities, including two community rooms, a workshop, library, guest suite, on-site manager, secure entry, and ample visitor parking. Conveniently located close to walking trails, major highways, restaurants, Farm Boy, and many other everyday amenities.
Map data © OpenStreetMap contributors
No open houses are scheduled for this home.
Can't make it? Request a private viewing.
| Laundry room | Main level | — |
| Bedroom | Main level | 9'3'' x 13'10'' |
| 4pc Ensuite bath | Main level | — |
| Primary Bedroom | Main level | 11'0'' x 13'10'' |
| 4pc Bathroom | Main level | — |
| Living room | Main level | 18'4'' x 21'10'' |
| Dining room | Main level | 5'8'' x 12'7'' |
| Breakfast | Main level | 7'10'' x 8'2'' |
| Kitchen | Main level | 7'10'' x 10'3'' |