
 For sale 50
$649,900
2+1 bed2 bath1,262 sq ft
144 Park Street #1807
Waterloo
19 days agoMLS® 40863038
RE/MAX Twin City Realty Inc.
555 Chablis Drive #24
Waterloo, Ontario N2T2Y1
For sale· Added
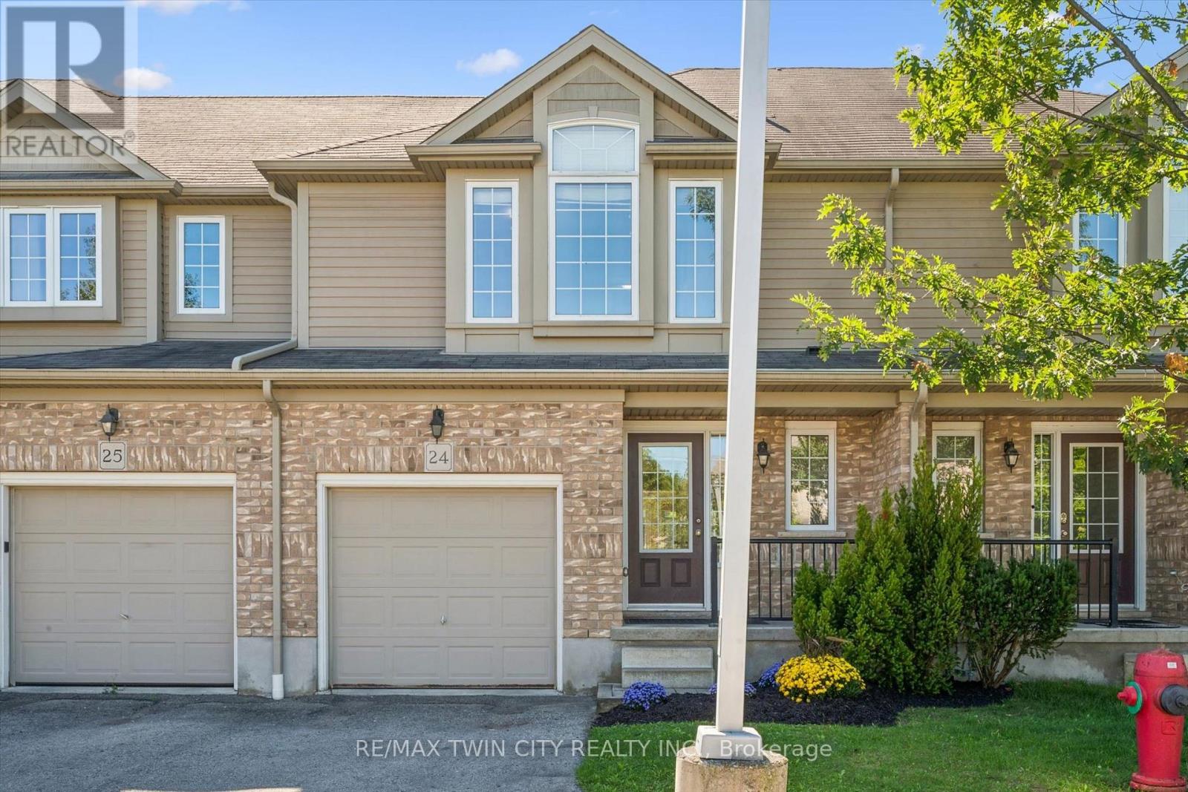
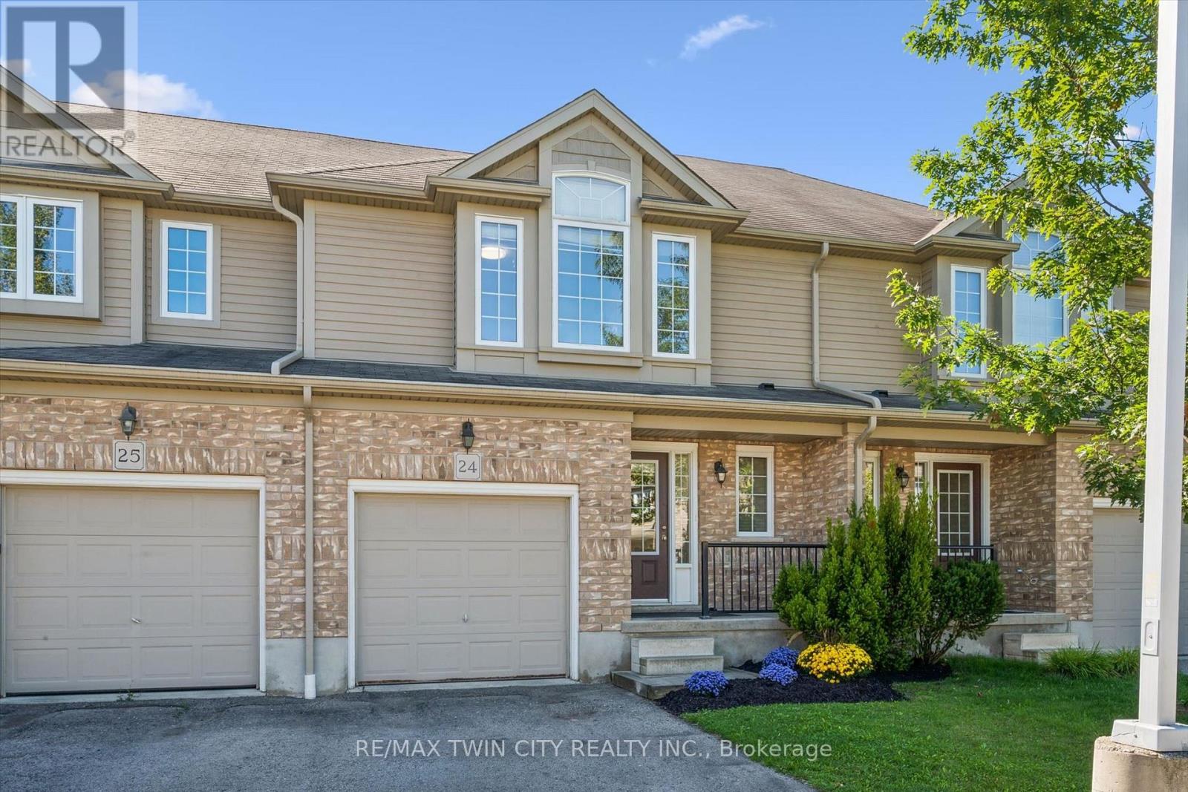
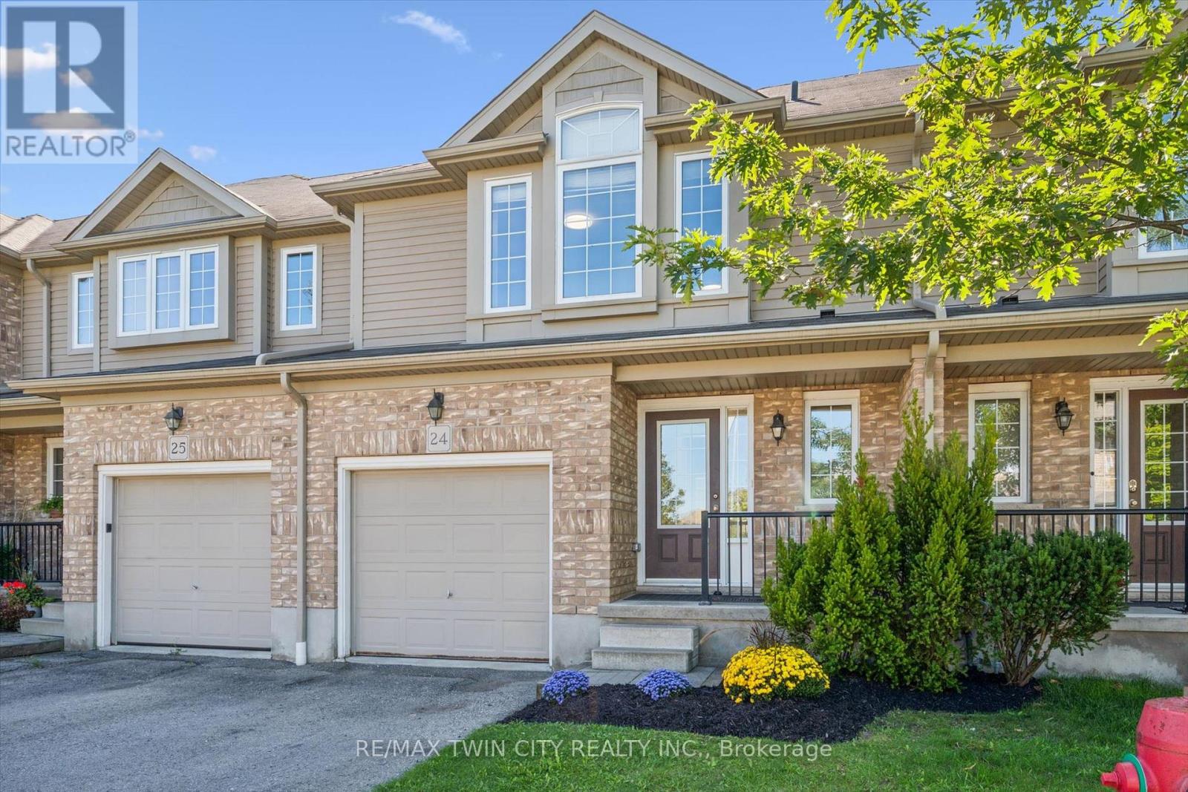
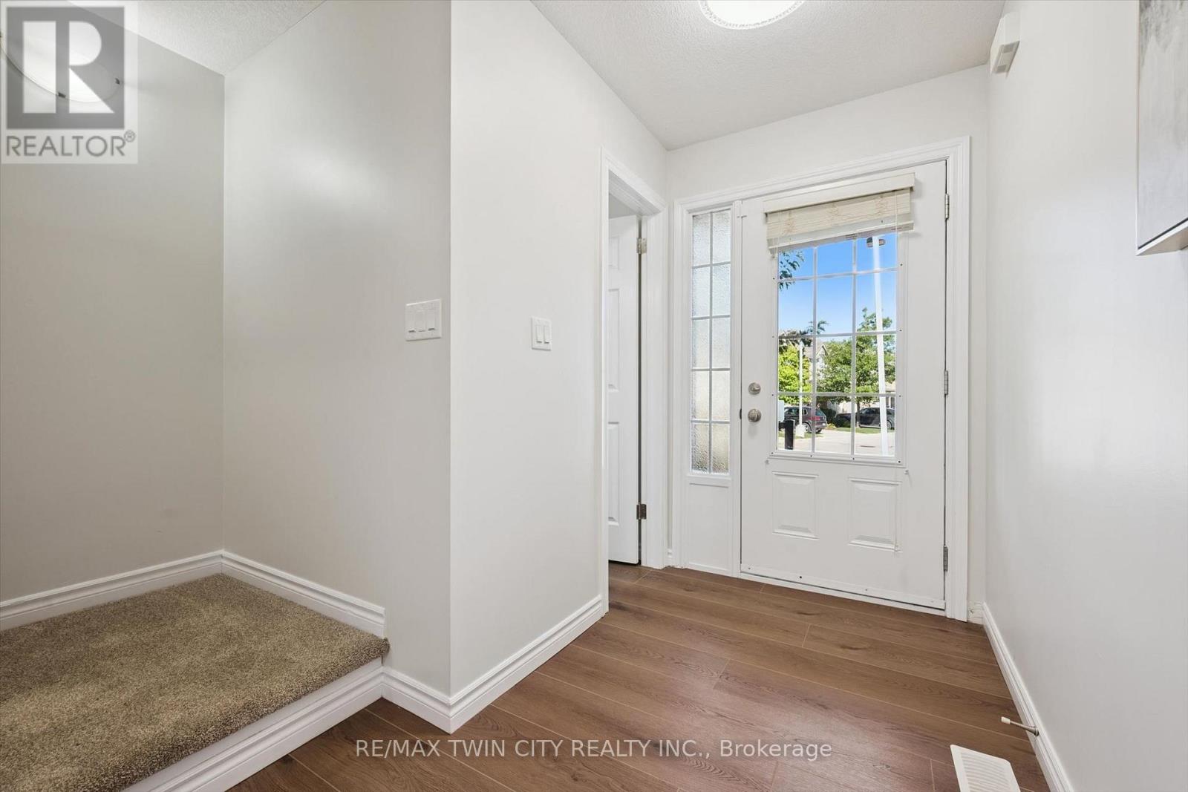
Welcome to this stunning, move-in-ready townhome in a highly desirable Waterloo location offering the space and lifestyle you've been searching for. This beautifully updated open-concept home showcases modern finishes and abundant natural light throughout, featuring new main level flooring, a well-appointed kitchen with stainless steel appliances, generous counter space, and a breakfast peninsula that flows seamlessly into the dining and living room. Three generously sized bedrooms provide excellent flexibility for families and professionals, with the primary bedroom serving as a true sanctuary featuring a walk-in closet and private ensuite bathroom, while two additional bedrooms are serviced by a full bathroom plus a convenient powder room on the main level. Updates include new stairs carpet, bathroom fixtures, and freshly painted throughout. Parking for 2 cars with a single-car garage and driveway, as well as your own private outdoor deck walking out from the living room offer great convenience. The unfinished basement offers tremendous potential-ready for your vision as a recreation room, home gym, or additional living space. This low-condo fee property is steps to The Boardwalk, Costco, universities, shopping, restaurants, and public transit all in desirable Clair Hills.
Map data © OpenStreetMap contributors
No open houses are scheduled for this home.
Can't make it? Request a private viewing.
| Sep 25, 2026 | $627,000 | ▲ $40,000 |
| Sep 15, 2026 | $587,000 | First recorded price |
Price changes since Sep 15, 2026.
| Bathroom | Main level | 1.35 x 1.5 m |
| Dining room | Main level | 3.53 x 2.97 m |
| Kitchen | Main level | 3.53 x 2.95 m |
| Living room | Main level | 5.92 x 3.2 m |
| Primary Bedroom | Second level | 4.72 x 3.96 m |
| Bedroom 2 | Second level | 3.15 x 4.11 m |
| Bedroom 3 | Second level | 3.17 x 3 m |
| Bathroom | Second level | 3.15 x 1.97 m |
| Bathroom | Second level | 1.93 x 2.21 m |




