 For rent 50
$3,000/mo
2+1 bed3 bath1,815 sq ft
629 Settlersfield Court #B
Waterloo
1 month agoMLS® 40857243
RE/MAX Twin City Realty Inc.
565 Balsam Popar Street
Waterloo, Ontario N2V0H8
For rent· Added
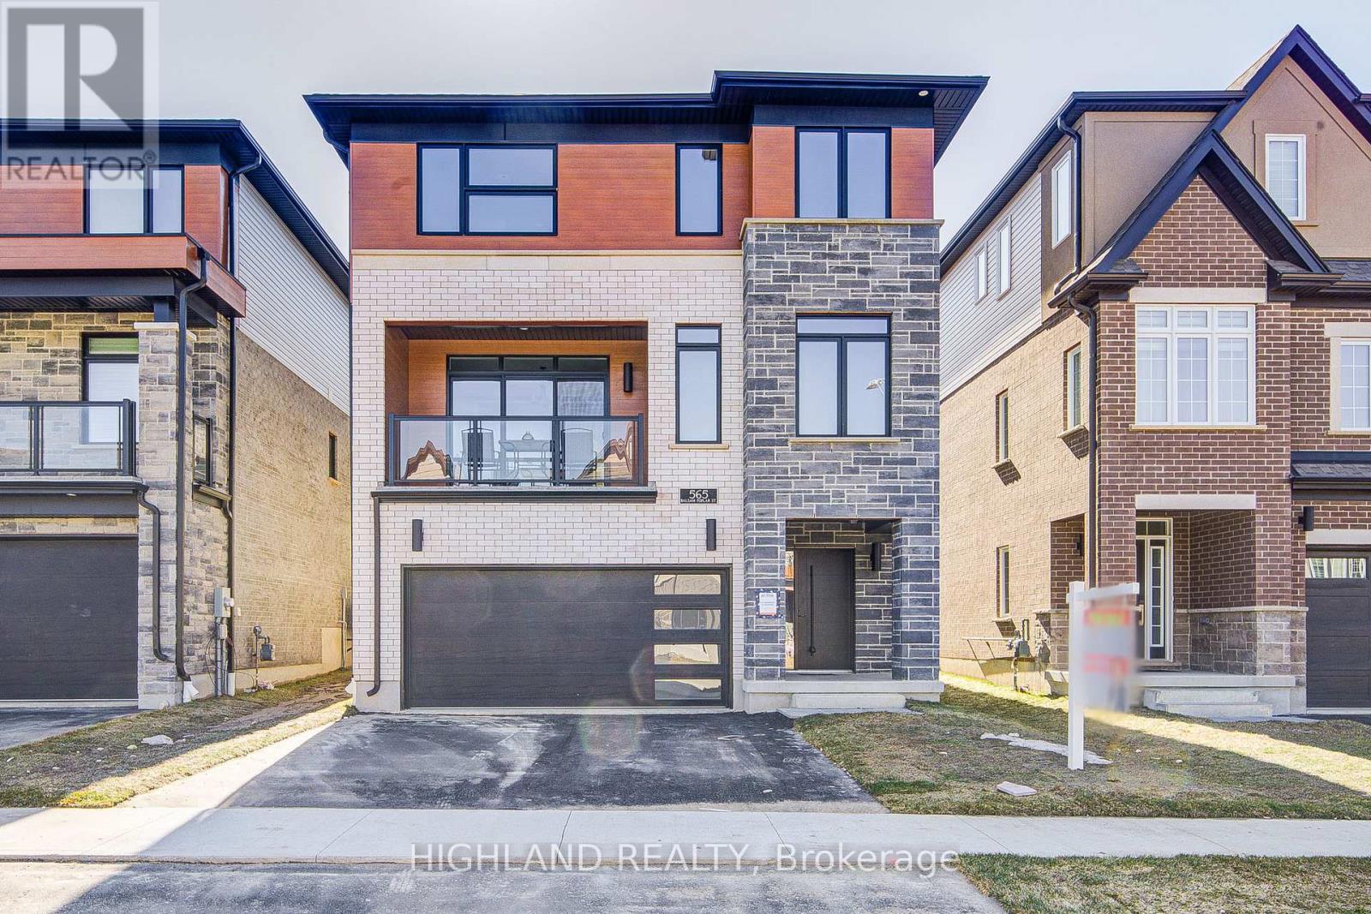
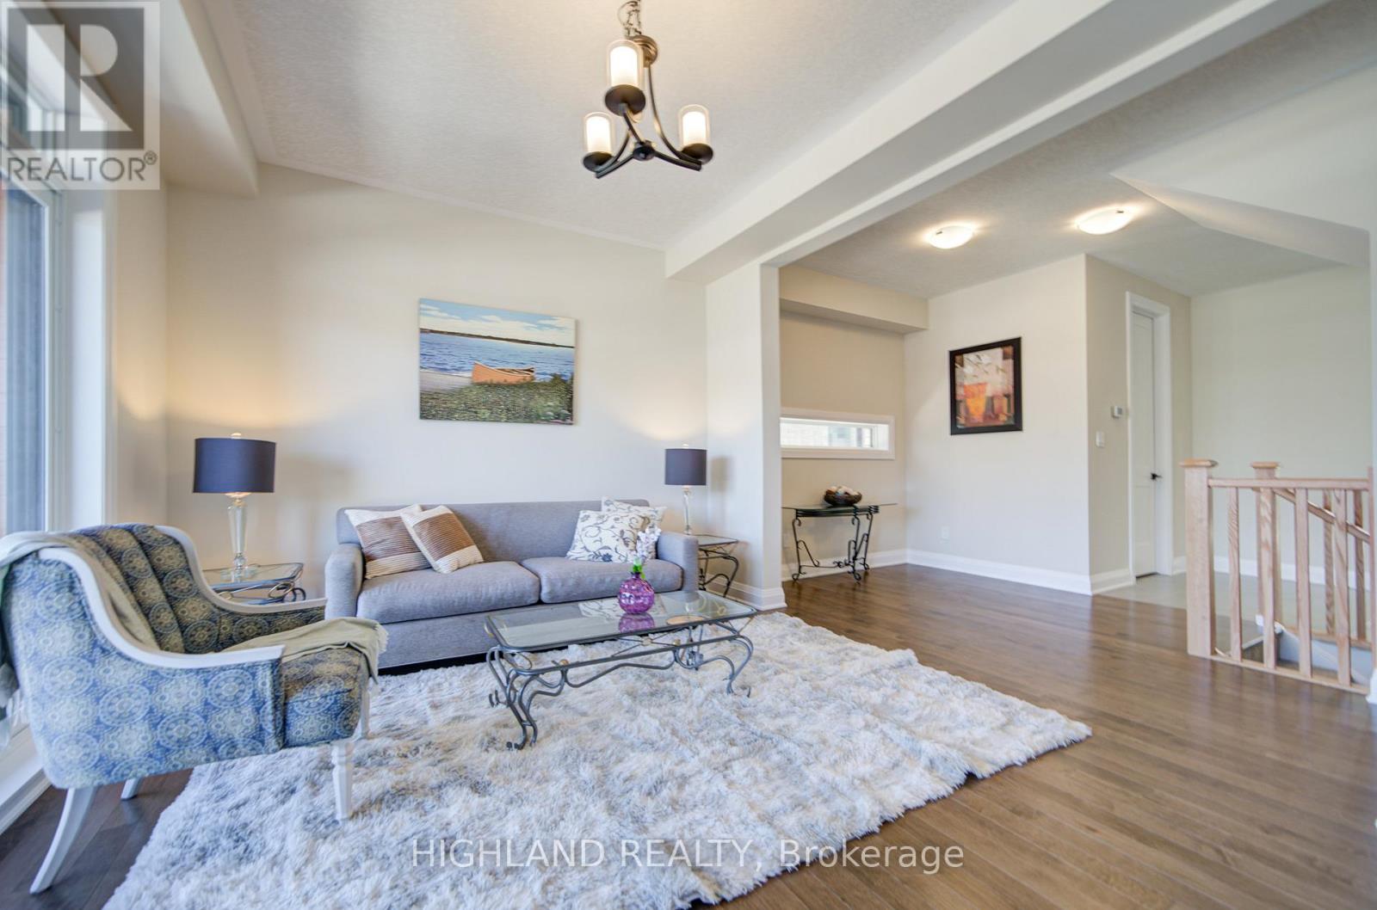
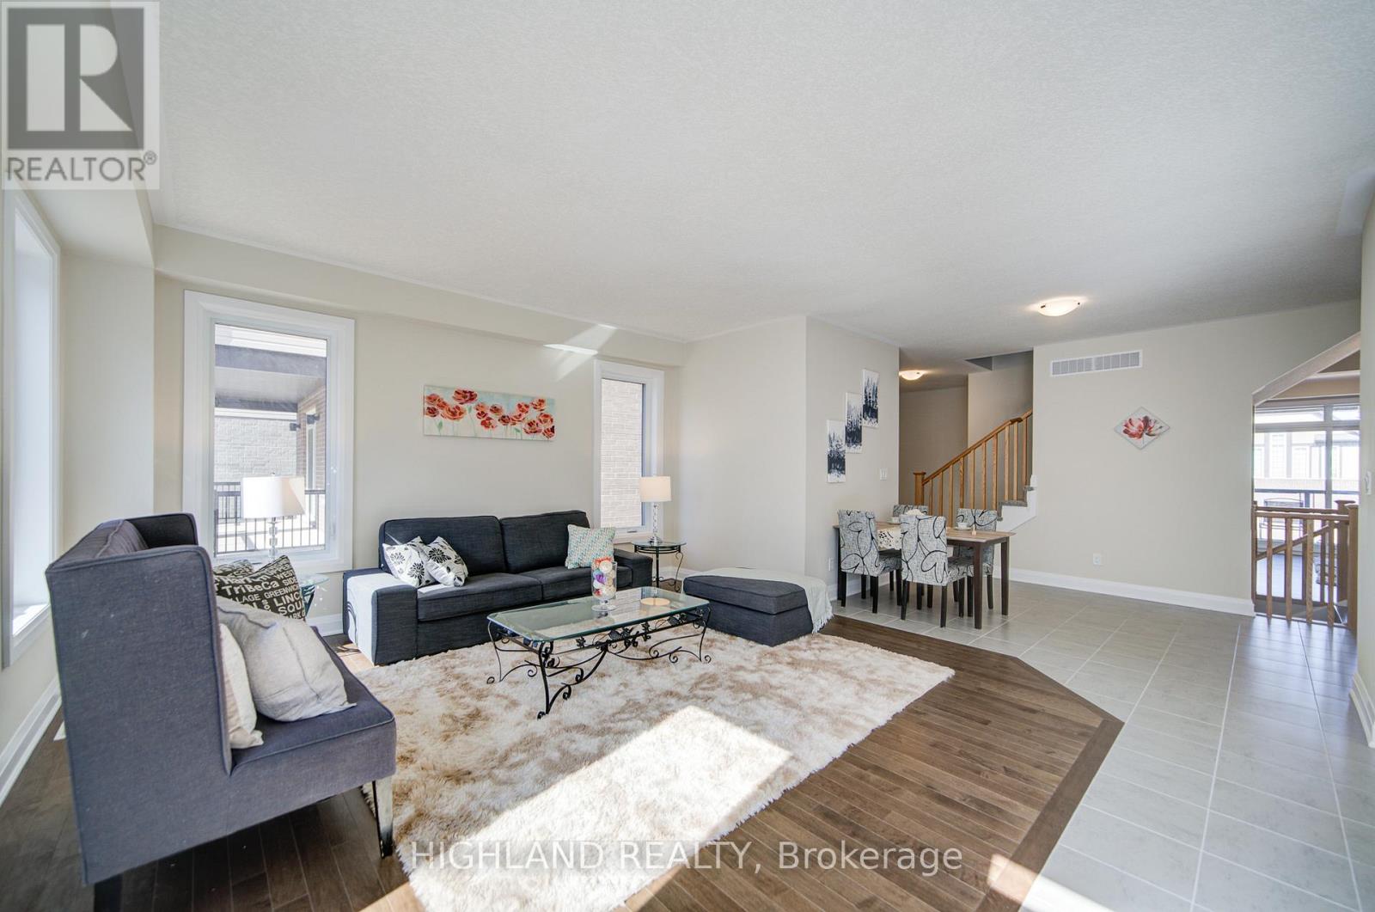
Client RemarksThis stunning 3,000+ sqft home offers the potential for an elevator and features a spacious double-car garage with a separate entrance to the finished basement.Large basement windows with 3pc Ensuite of Bathroom .The garage itself is exceptionally large, providing ample storage and parking space. The house has 4 generously sized bedrooms, including two luxurious master suites, plus a dedicated home office perfect for remote work or study. The home boasts 4.5 bathrooms, ensuring comfort and privacy for the whole family. Designed for modern efficiency and comfort, this home is equipped with a dual-fuel furnace, air-source heat pump, and an ERV system, promoting superior air quality and energy savings. High-end finishes include 9-ft ceilings on both the main and second floors, and elegant hardwood flooring throughout the second floor. Conveniently located near shopping plazas, Costco, Highway 85, and the famous St. Jacobs Market, this home offers both luxury and accessibility in a prime location.
Map data © OpenStreetMap contributors
No open houses are scheduled for this home.
Can't make it? Request a private viewing.
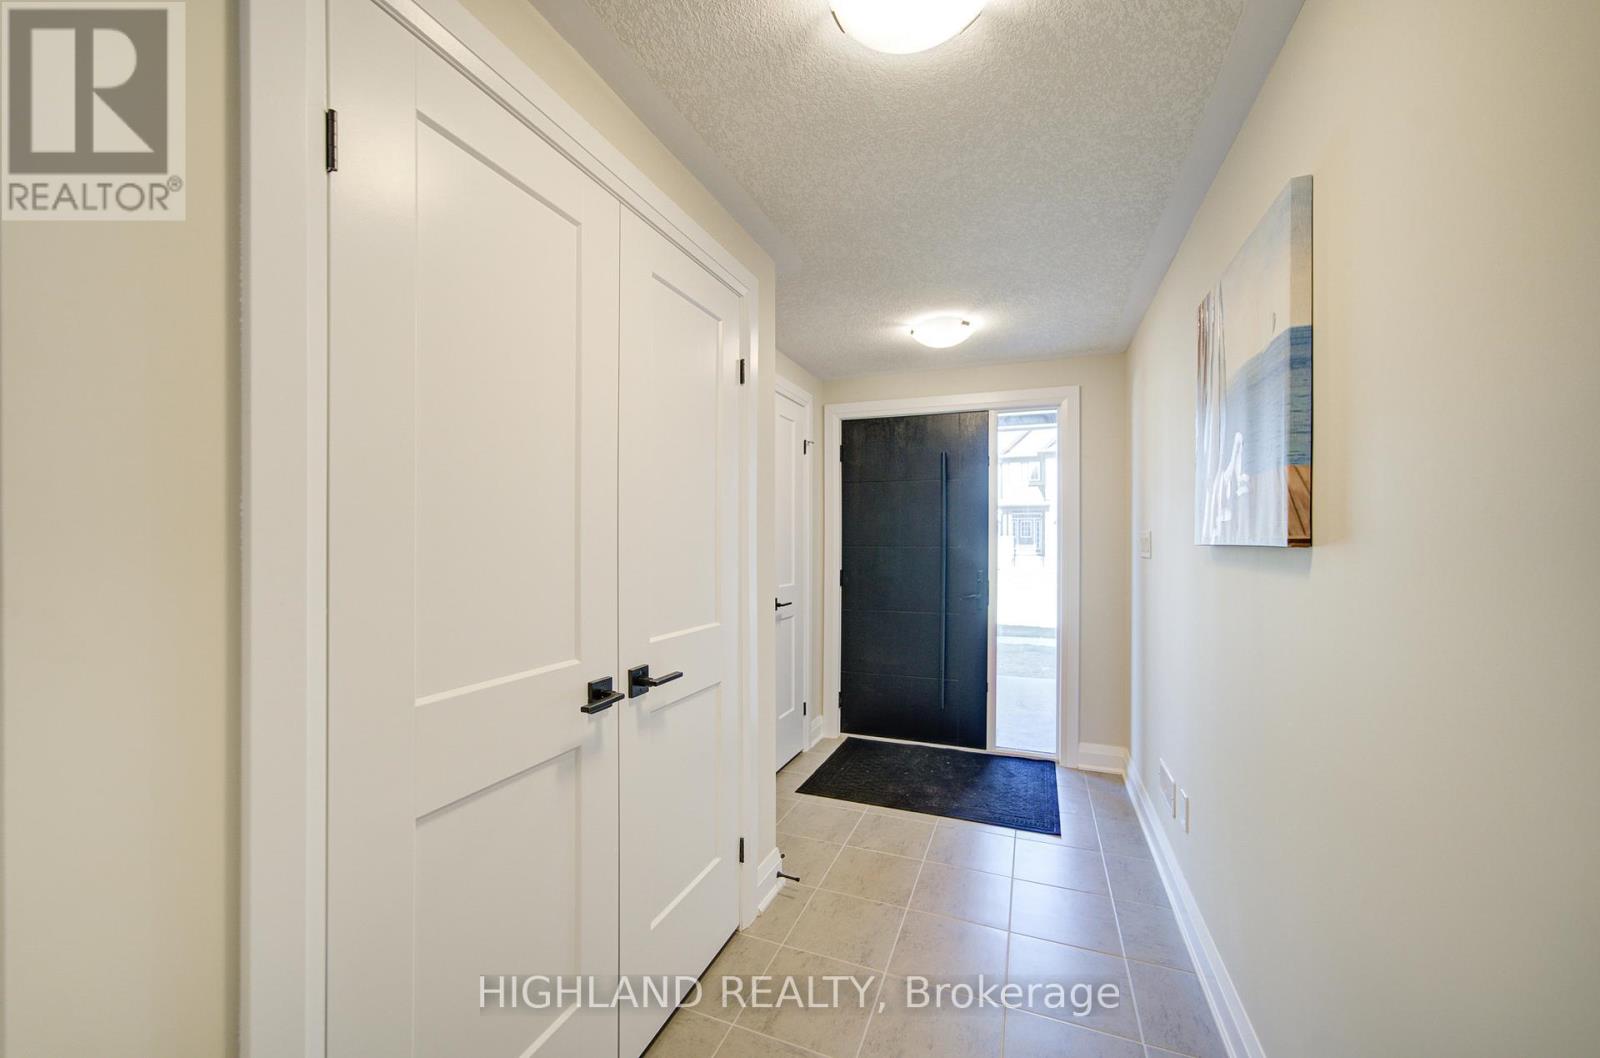
| Foyer | Main level | 4.57 x 1.77 m |
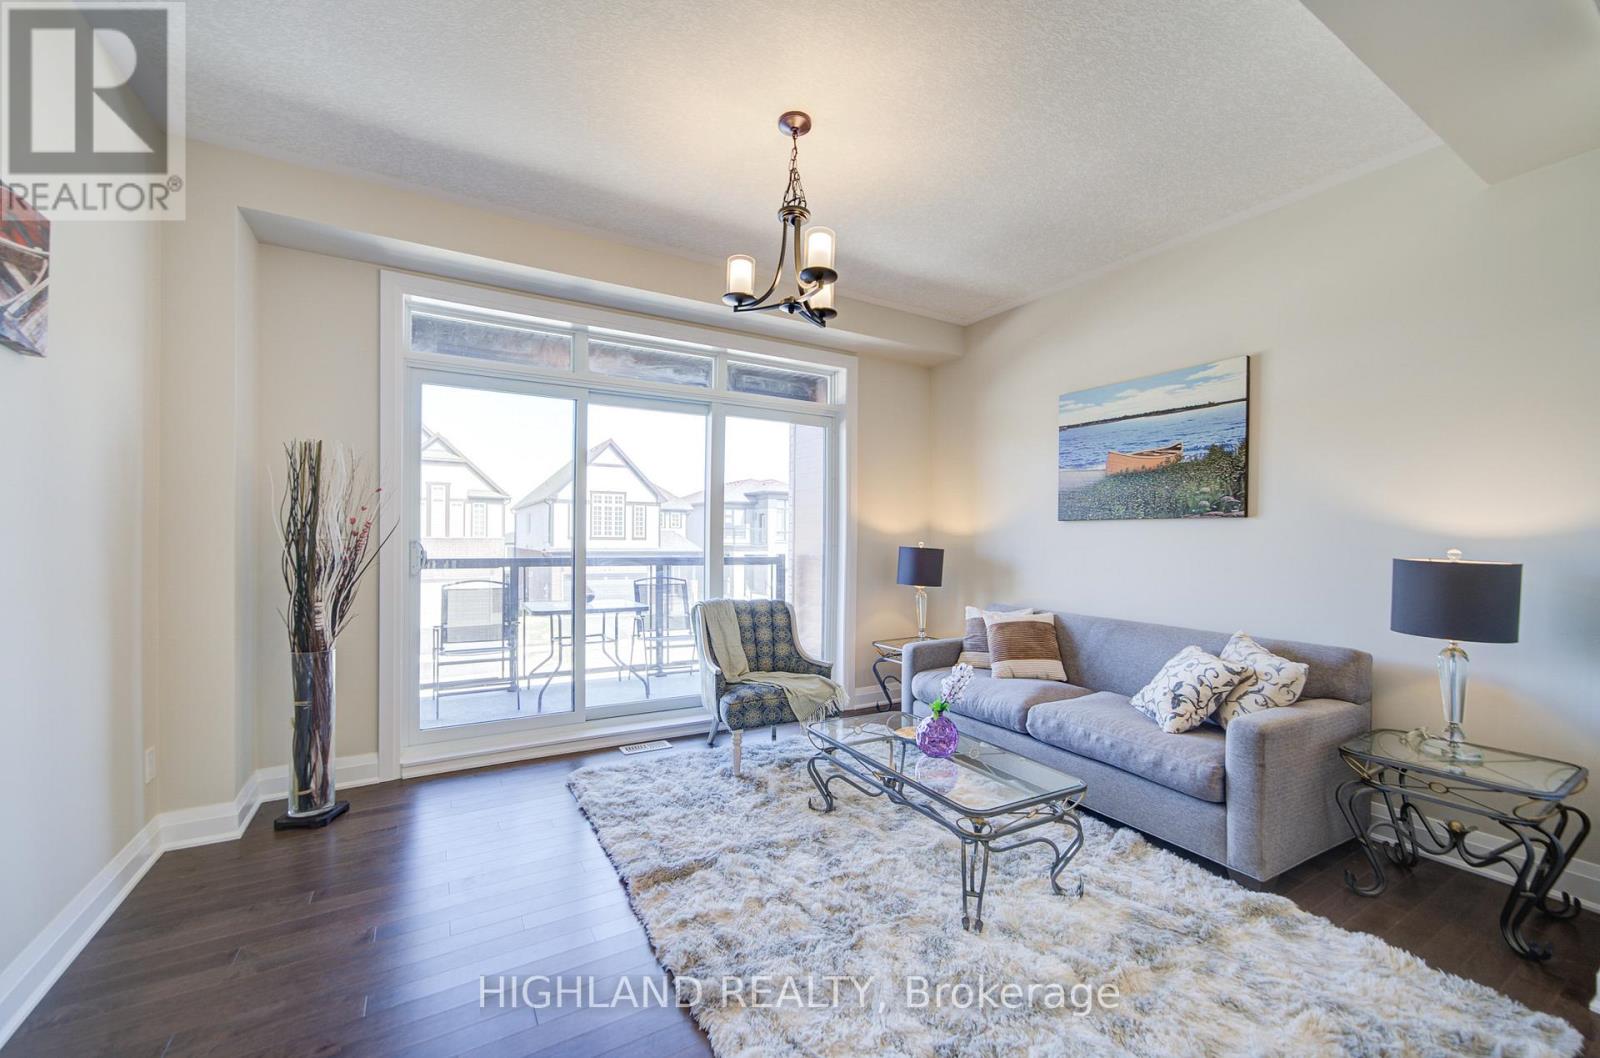
| Living room | Second level | 4.75 x 4.27 m |
| Kitchen | Second level | 5.41 x 3.66 m |
| Dining room | Second level | 4.26 x 3.36 m |
| Office | Second level | 3.6 x 3.2 m |
| Primary Bedroom | Third level | 4.15 x 3.78 m |
| Bedroom 2 | Third level | 2.77 x 2.7 m |
| Bedroom 3 | Third level | 3.55 x 3.3 m |
| Bedroom 4 | Third level | 3.76 x 3.3 m |
| Bedroom | Basement | 5.95 x 4.4 m |