For rent 50
$3,300/mo
3 bed3 bath2,085 sq ft
243 Grey Silo Road #31
Waterloo
9 days agoMLS® 40868493
RE/MAX Twin City Realty Inc.
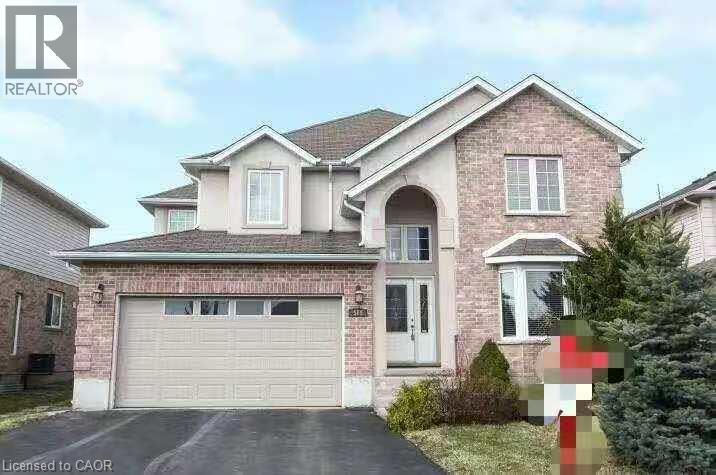
566 Buckingham Boulevard
Waterloo, Ontario N2T2T8
For rent· Added
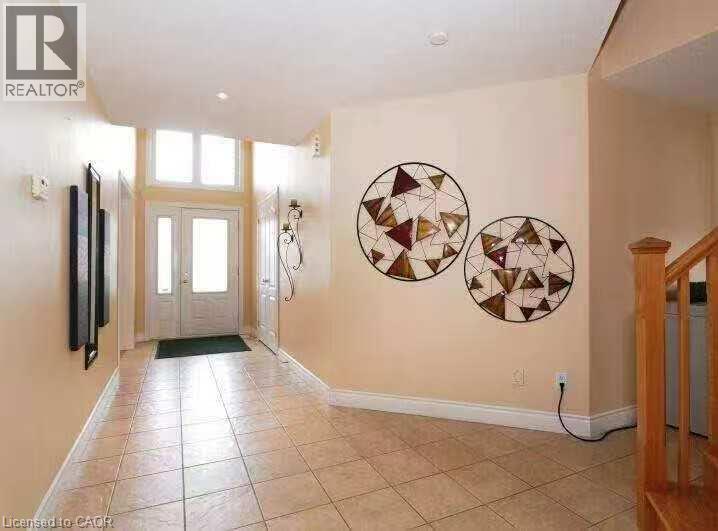
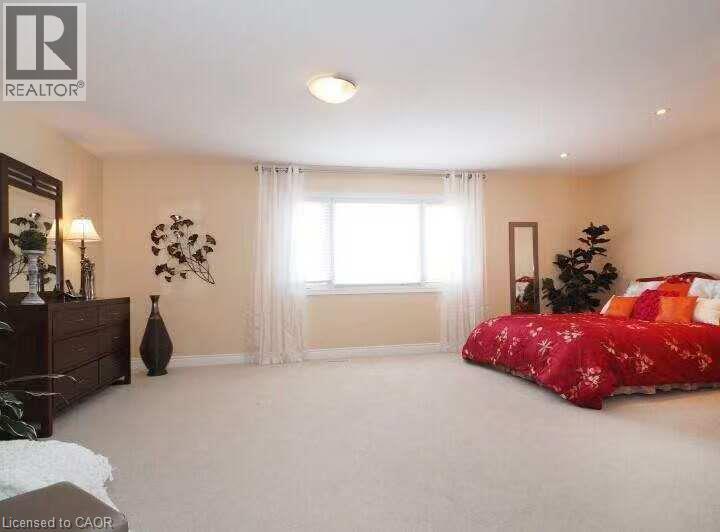
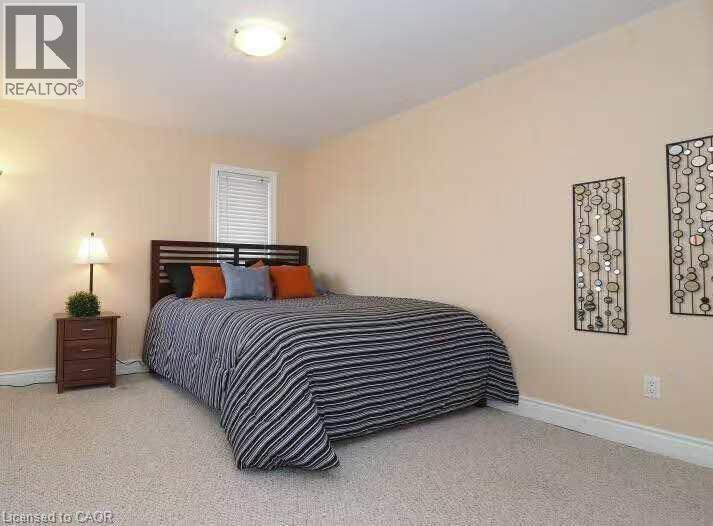
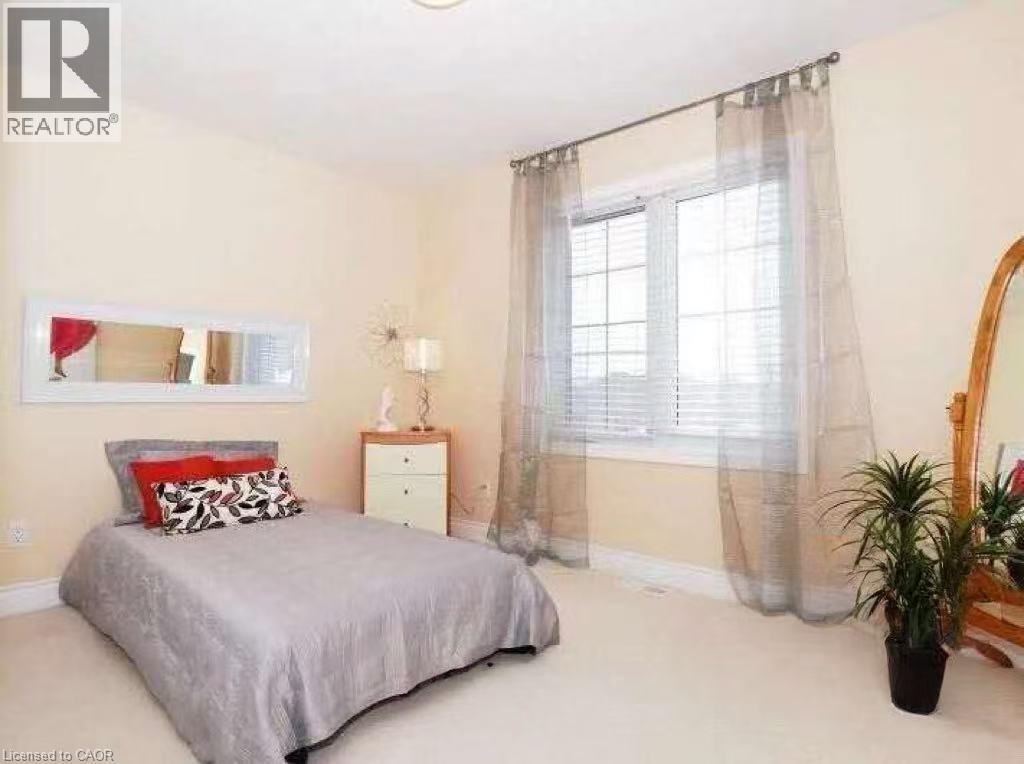
Welcome to this beautifully maintained two-storey home located in the desirable Beechwood community. Offering 2,700 sq. ft. of comfortable living space, this home is perfect for families seeking both style and functionality. Features include 4 spacious bedrooms and 3 bathrooms.Large principal rooms with an ideal layout for entertaining and family living .Open-concept eat-in kitchen with maple cabinetry, flowing into a double-height family room.Walk-out to a party-sized deck (24 x 18 ft.) – perfect for outdoor gatherings.Formal living and dining rooms for elegant entertaining.Hardwood and ceramic flooring throughout, with cozy carpeted bedrooms.Convenient main floor laundry room.Located in a top-rated school district, close to shopping centre, parks, and with easy access to public transportation — this home offers the perfect blend of comfort, convenience, and community.
Map data © OpenStreetMap contributors
No open houses are scheduled for this home.
Can't make it? Request a private viewing.
| Great room | Main level | 12'1'' x 13'5'' |
| Dining room | Main level | 12'1'' x 12'0'' |
| Kitchen | Main level | 12'1'' x 20'0'' |
| Living room | Main level | 16'1'' x 17'0'' |
| 2pc Bathroom | Main level | — |
| Primary Bedroom | Second level | 12'1'' x 21'0'' |
| 3pc Bathroom | Second level | — |
| Bedroom | Second level | 10'0'' x 12'9'' |
| Bedroom | Second level | 10'6'' x 12'11'' |
| Bedroom | Second level | 10'4'' x 11'4'' |
| 3pc Bathroom | Second level | — |