
 For sale 50
$699,000
3 bed3 bath1,100–1,500 sq ft
427 Beaver Creek Road
Waterloo
11 days agoMLS® X13857468
EXECUTIVE REAL ESTATE SERVICES LTD.
575 Violet Street
Waterloo, Ontario N2V2T8
For sale· Added
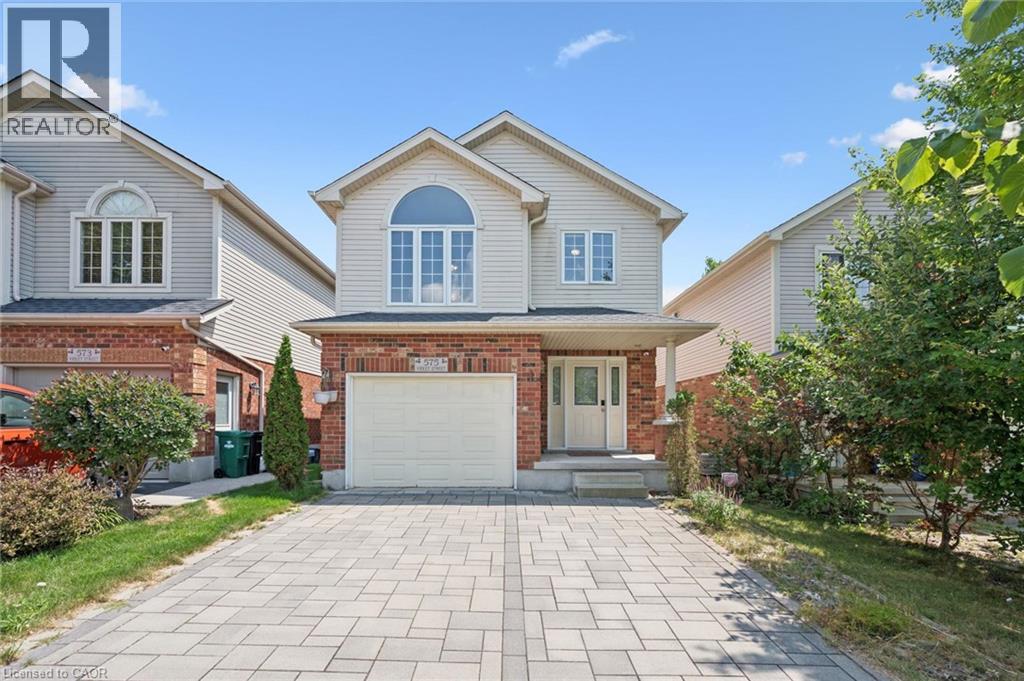
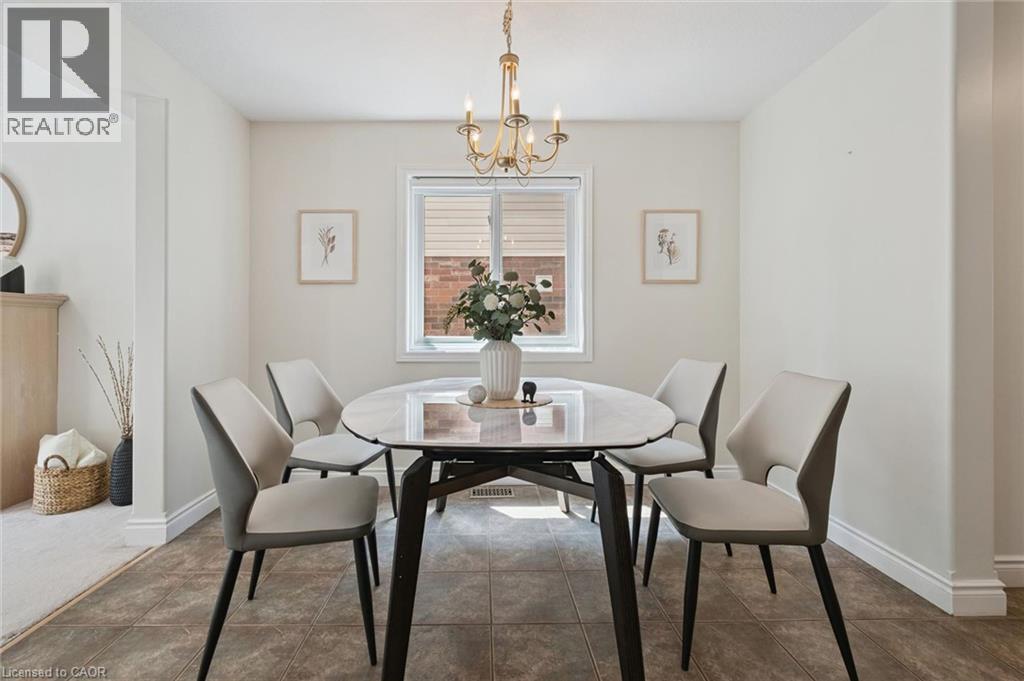
Discover the perfect home for you and your family! This stunning 3-bedroom, 2800 square feet living space residence offers everything you've been dreaming of and more. Nestled against a serene greenbelt, high end interlock driveway, this property features a fully finished walk-out basement with 3 piece bathroom and wet bar, composite deck, and an open concept design that makes it an ideal choice for families and investors alike. This home is perfectly situated in a sought-after location with one of the best public elementary schools just a stone's throw away. Surrounded by convenience, you'll find parks, a university, a mall, and major highways in close proximity, making daily life a breeze. With its family-oriented neighbourhood and prime location, this property is an excellent choice for families looking to settle down in a peaceful and friendly community. Additionally, the potential for a great return on investment makes it a lucrative opportunity for investors seeking a valuable property. Don't miss out on the chance to call this remarkable property your own or to make a wise investment move. Act quickly, as opportunities like this don't come around often! Upgrades include: STOVE 2021, WASHER AND DRYER 2019, REFRIGERATOR 2020, SHINGLE 2018, INTERLOCK DRIVEWAY 2020
Map data © OpenStreetMap contributors
No open houses are scheduled for this home.
Can't make it? Request a private viewing.
| Oct 10, 2026 | $879,000 | ▼ $6,000 |
| Sep 10, 2026 | $885,000 | ▼ $10,000 |
| Sep 6, 2026 | $895,000 | First recorded price |
Price changes since Sep 6, 2026.
| Utility room | Basement | 21'1'' x 7'9'' |
| Other | Basement | 5'2'' x 7'4'' |
| 4pc Bathroom | Basement | 5'11'' x 7'1'' |
| Recreation room | Basement | 23'3'' x 20'0'' |
| Family room | Second level | 18'2'' x 11'5'' |
| 4pc Bathroom | Second level | 9'11'' x 5'3'' |
| Bedroom | Second level | 9'9'' x 10'8'' |
| Bedroom | Second level | 12'11'' x 9'4'' |
| 4pc Ensuite bath | Second level | 11'0'' x 6'4'' |
| Primary Bedroom | Second level | 15'0'' x 14'5'' |
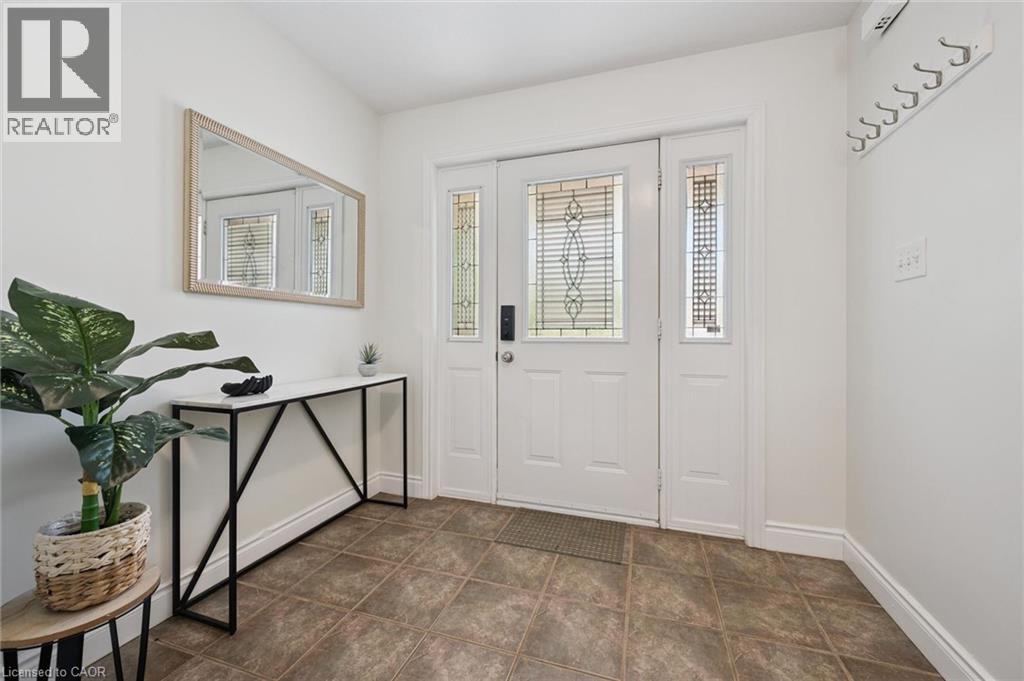
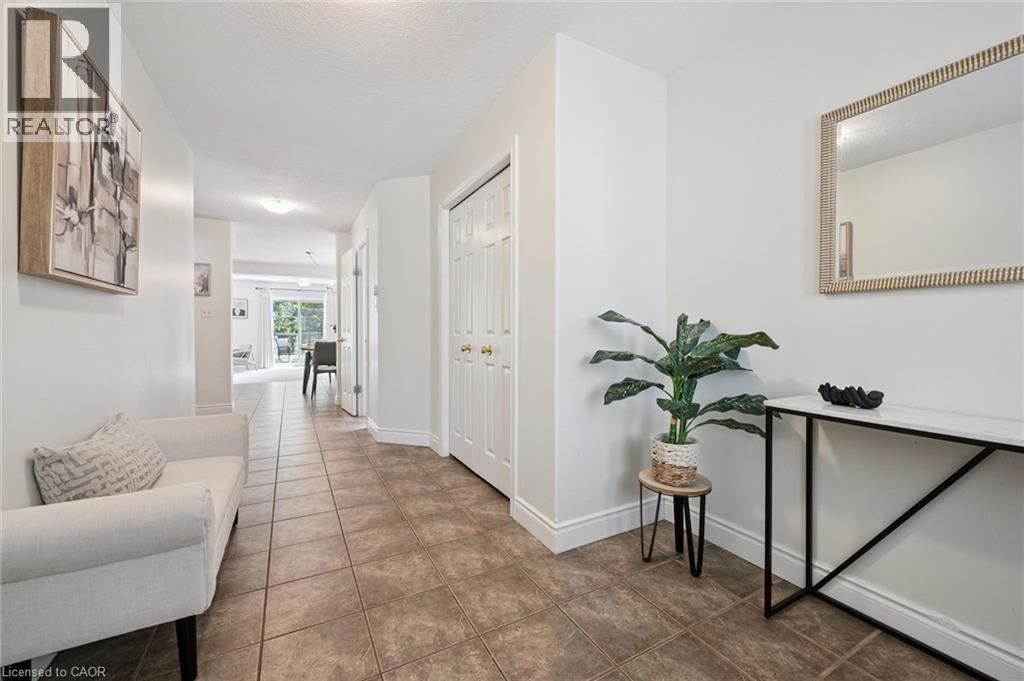
| Foyer | Main level | 6'5'' x 8'3'' |
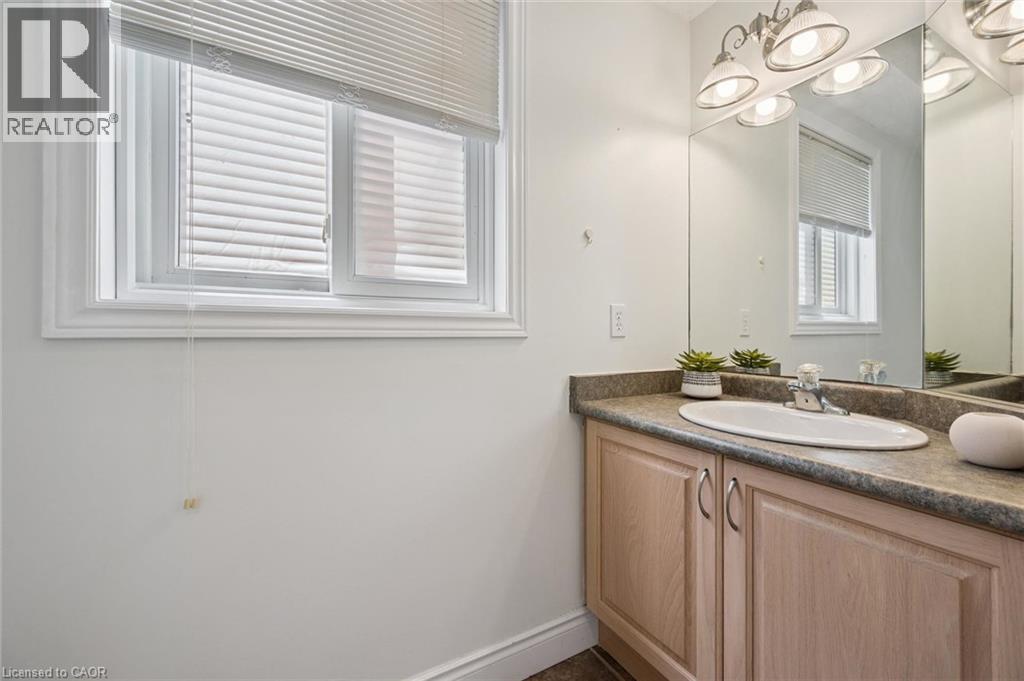
| 2pc Bathroom | Main level | 8'6'' x 3'3'' |
| Dining room | Main level | 11'11'' x 8'3'' |
| Kitchen | Main level | 11'6'' x 12'2'' |
| Living room | Main level | 11'5'' x 20'4'' |




