 For sale 39
$99,000
2 bed1 bath901 sq ft
580 Beaver Creek Road #3
Waterloo
5 months agoMLS® 40830589
PEAK REALTY LTD.
580 Beaver Creek Road #11
Waterloo, Ontario N2J3Z4
For sale· Added
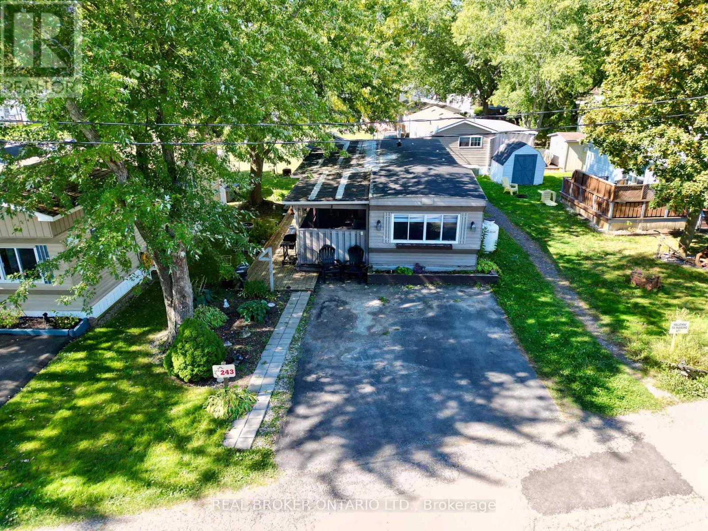
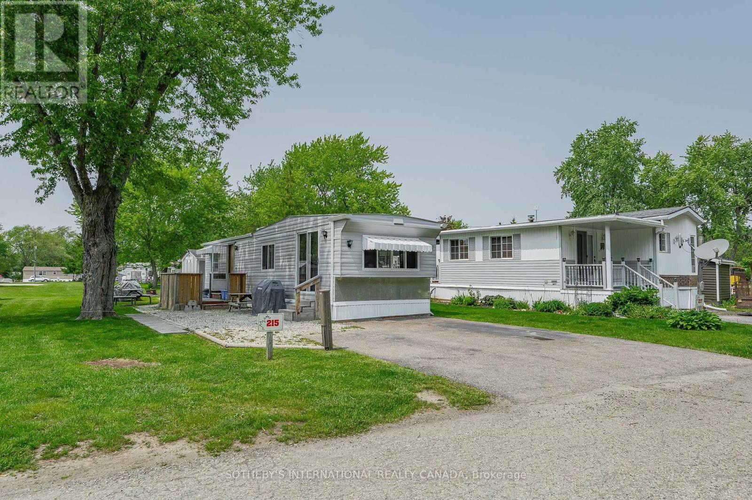
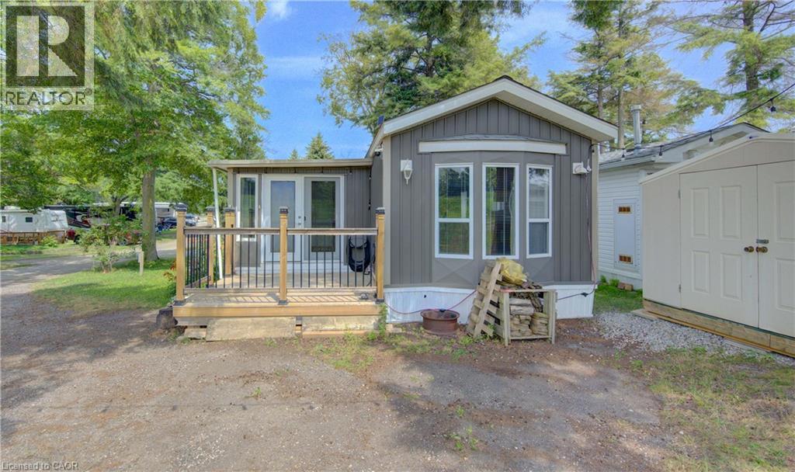
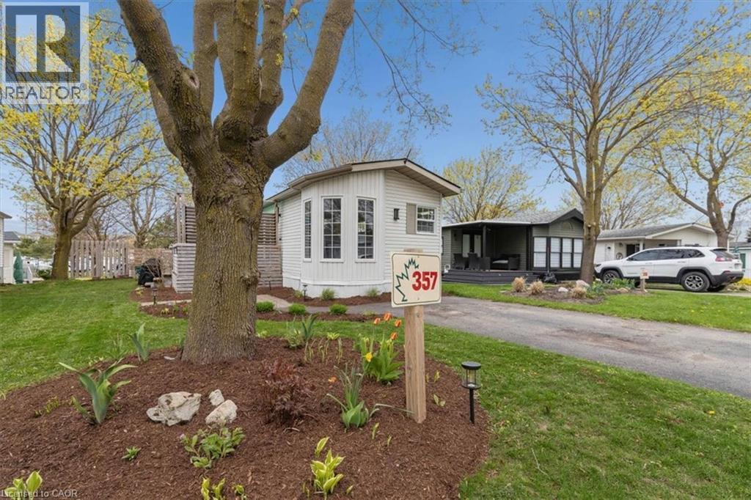
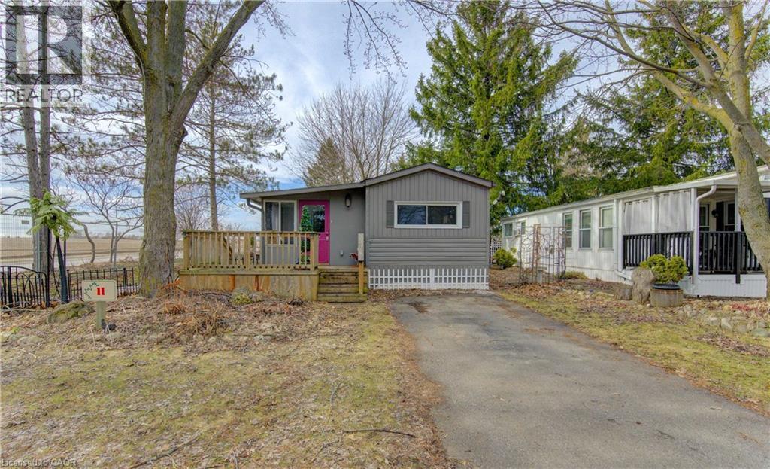
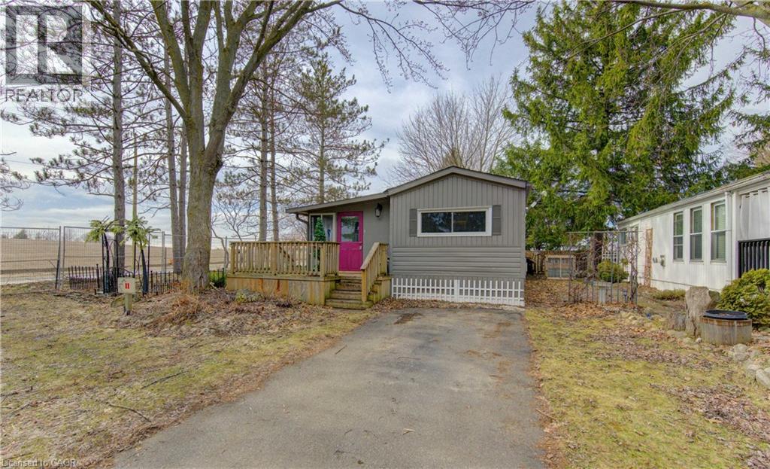
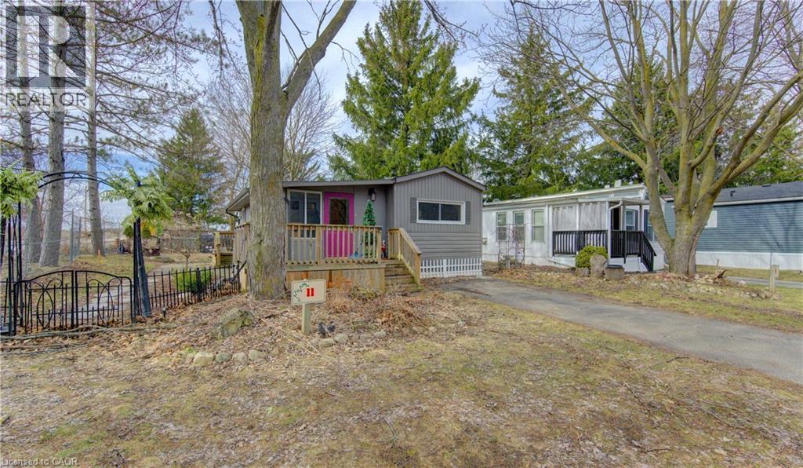
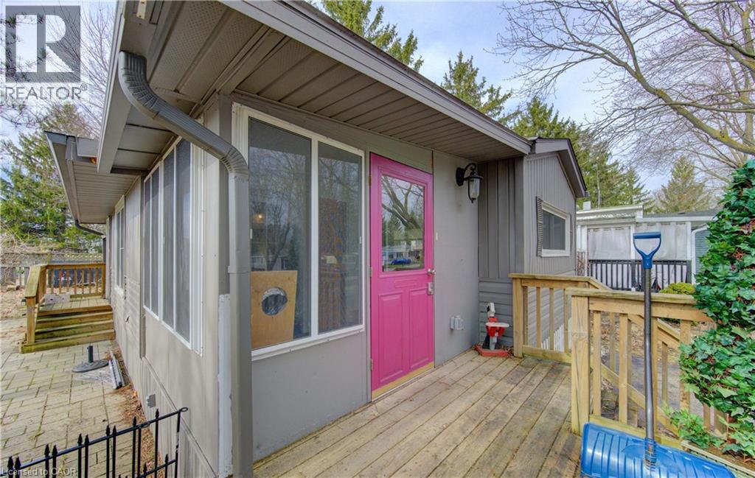
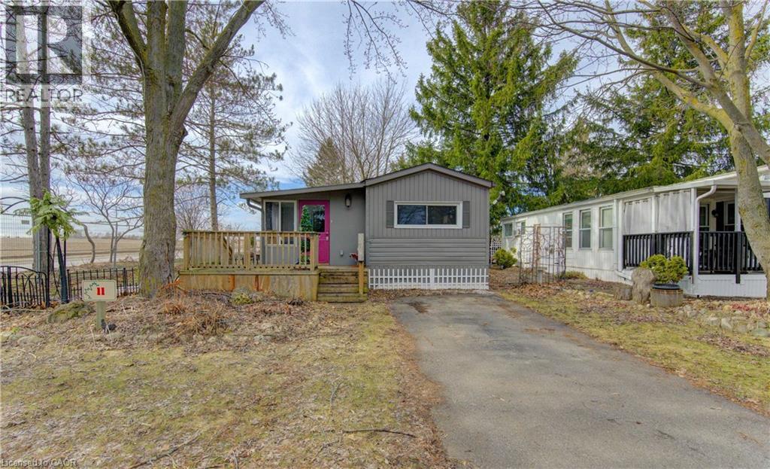
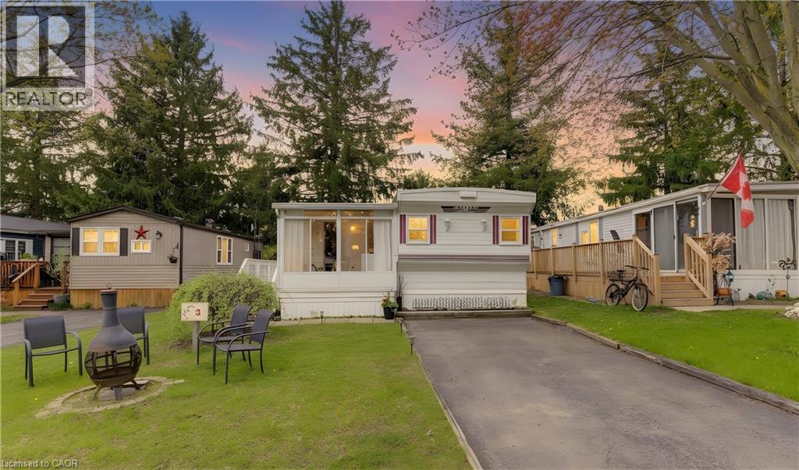
Welcome to Unit 11 in one of Waterloo's most established and beautifully maintained land-lease communities Green Acres Park! This beautifully designed modular double-wide home offers a spacious and inviting layout, perfect for modern living. At the heart of the home is a large open-concept living area that seamlessly connects the kitchen, dining, and living spaces—ideal for entertaining or enjoying everyday comfort. The thoughtfully designed floor plan includes a versatile den, perfect for a home office, media room, or cozy retreat. The expansive primary bedroom serves as a private sanctuary, featuring generous proportions and ample closet space. With its wide layout, abundant natural light, and flexible living spaces, this home combines functionality and style, making it an excellent choice for families, downsizers, or anyone seeking comfort without compromise. Green Acre Park features a community swimming pool, a games room, a catch and release fishing pond for plenty of outdoor activities. Enjoy resort-style amenities, peaceful surroundings, and low yearly carrying costs. Annual Park fees approx. $9,800-$11,200 + HST includes water & taxes (park closed Jan & Feb). Park approval required for all purchasers. Enjoy the comforts of 10-month seasonal living (park closed Jan and Feb) with a turnkey home, surrounded by nature, old growth trees and a spacious lot. Call and book your appointment today!!
Map data © OpenStreetMap contributors
No open houses are scheduled for this home.
Can't make it? Request a private viewing.
| Oct 7, 2026 | $105,000 | ▼ $7,000 |
| Sep 19, 2026 | $112,000 | First recorded price |
Price changes since Sep 19, 2026.
| 4pc Bathroom | Main level | — |
| Primary Bedroom | Main level | 7'11'' x 10'10'' |
| Sunroom | Main level | 8'0'' x 9'1'' |
| Den | Main level | 7'7'' x 8'5'' |
| Living room | Main level | 9'7'' x 14'0'' |
| Dining room | Main level | 10'5'' x 10'10'' |
| Kitchen | Main level | 11'6'' x 11'9'' |