
 For sale 50
$649,900
2+1 bed2 bath1,262 sq ft
144 Park Street #1807
Waterloo
19 days agoMLS® 40863038
RE/MAX Twin City Realty Inc.
587 Sandbanks Crescent
Waterloo, Ontario N2V2K4
For sale· Added
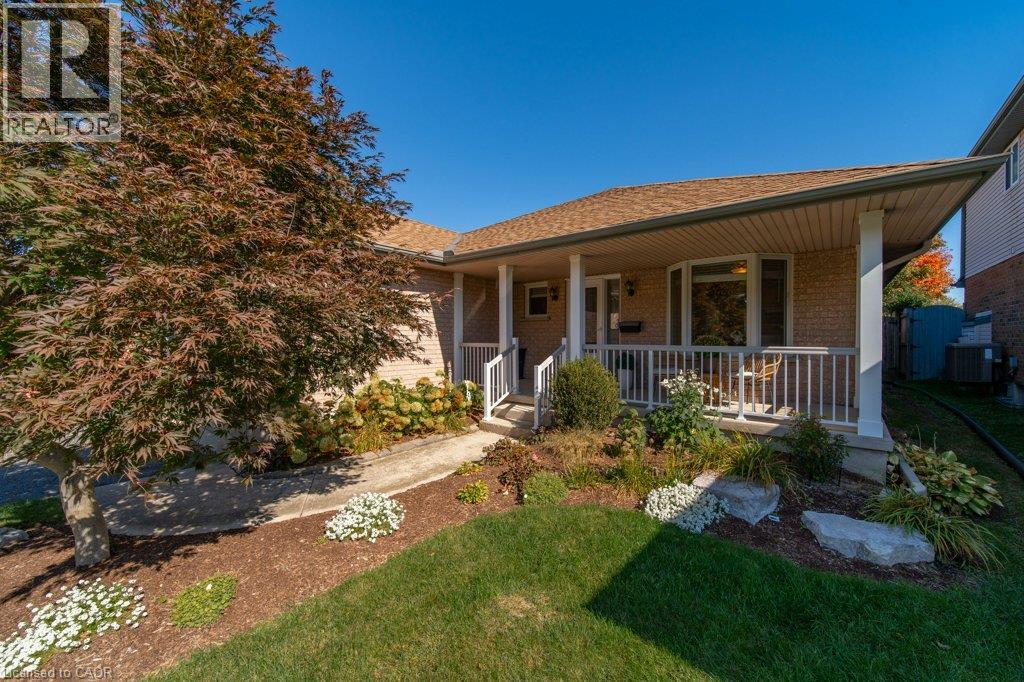
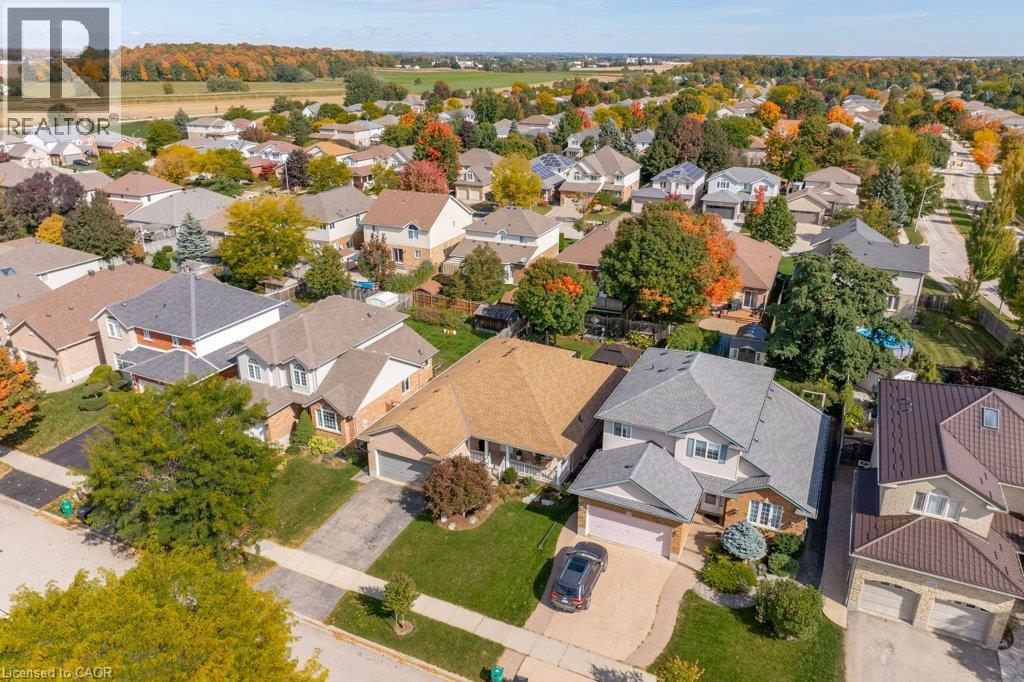
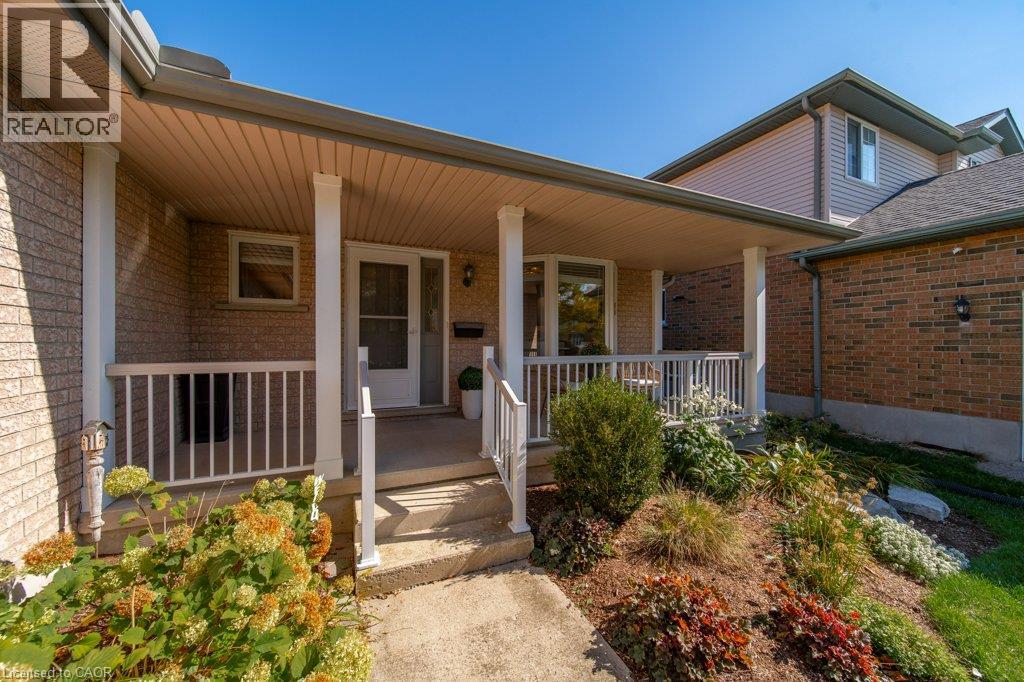
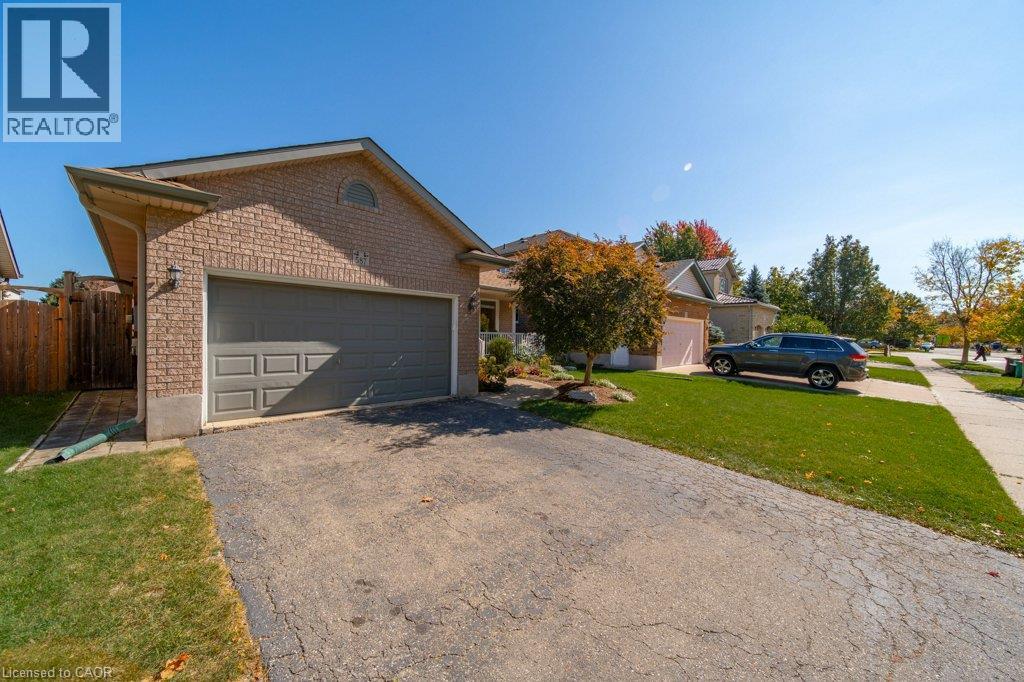
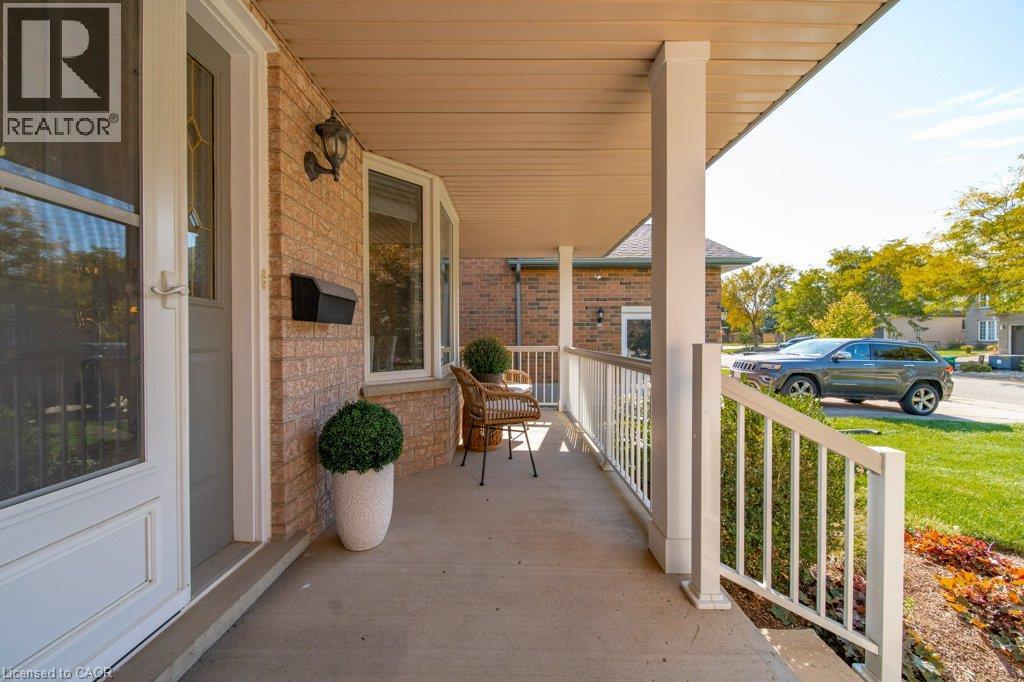
Welcome to this immaculate, Deutschmann built bungalow nestled on a quiet street in West Waterloo’s highly sought after Laurel Creek Conservation Area. Boasting a bright and spacious layout with over 1,600 sq. ft. on the main level and more than 3,000 sq. ft. of total living space, this 2+1 bedroom, 3 bathroom home truly has it all. The main floor features a freshly painted interior flooded with natural light, a cozy living room with a gas fireplace, and a luxurious primary suite complete with a relaxing whirlpool tub. The expansive, fully finished basement features a separate entrance, offering incredible potential for a private in-law suite or secondary unit. Step outside to your private backyard oasis, showcasing completed garden landscaping, a large fully fenced yard, and a beautiful deck with a gazebo that is perfect for outdoor entertaining. Located in a fantastic, family friendly neighborhood with access to top tier local schools, parks, and scenic conservation trails, this exceptional property is ready to welcome its next owner!
Map data © OpenStreetMap contributors
No open houses are scheduled for this home.
Can't make it? Request a private viewing.
| Utility room | Basement | 16'9'' x 10'0'' |
| Storage | Basement | 4'2'' x 14'9'' |
| Gym | Basement | 18'3'' x 13'3'' |
| Recreation room | Basement | 35'10'' x 23'11'' |
| Cold room | Basement | 5'4'' x 21'2'' |
| Bedroom | Basement | 9'11'' x 12'2'' |
| 3pc Bathroom | Basement | 6'11'' x 5'9'' |
| Mud room | Main level | 10'11'' x 13'6'' |
| Living room | Main level | 10'11'' x 17'10'' |
| Eat in kitchen | Main level | 16'10'' x 11'2'' |
| Foyer | Main level | 11'2'' x 4'11'' |
| Dining room | Main level | 10'8'' x 17'10'' |
| Primary Bedroom | Main level | 23'8'' x 11'11'' |
| Bedroom | Main level | 11'6'' x 10'2'' |
| 4pc Bathroom | Main level | 11'9'' x 7'11'' |
| 4pc Bathroom | Main level | 10'9'' x 7'7'' |




