 For sale 50
$447,900
2 bed2 bath1,110 sq ft
55 Blue Springs Drive #PH12
Waterloo
7 days agoMLS® 40869161
RE/MAX SOLID GOLD REALTY (II) LTD.
589 Beechwood Drive #22
Waterloo, Ontario N2T2K9
For sale· Added
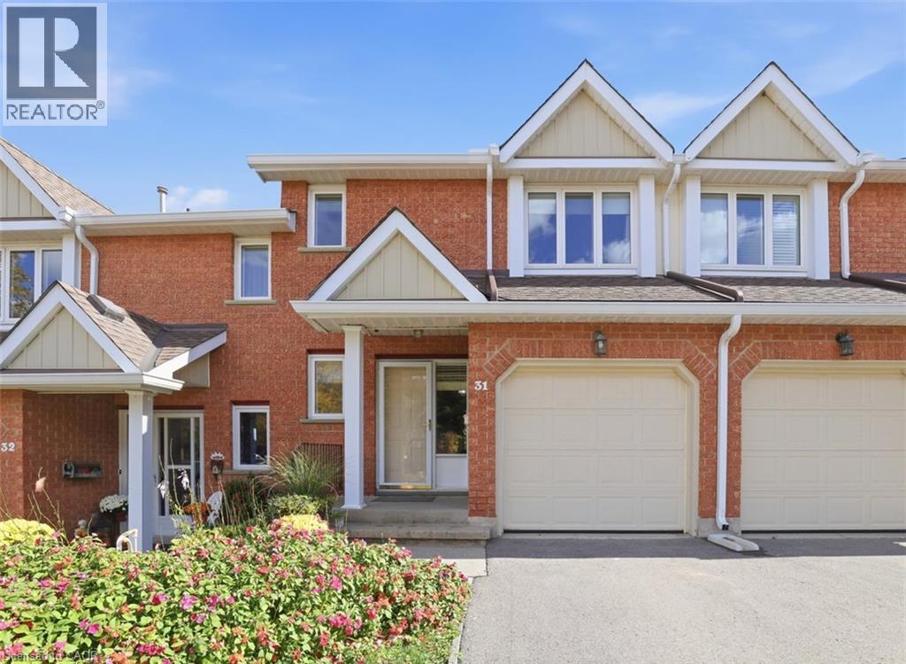
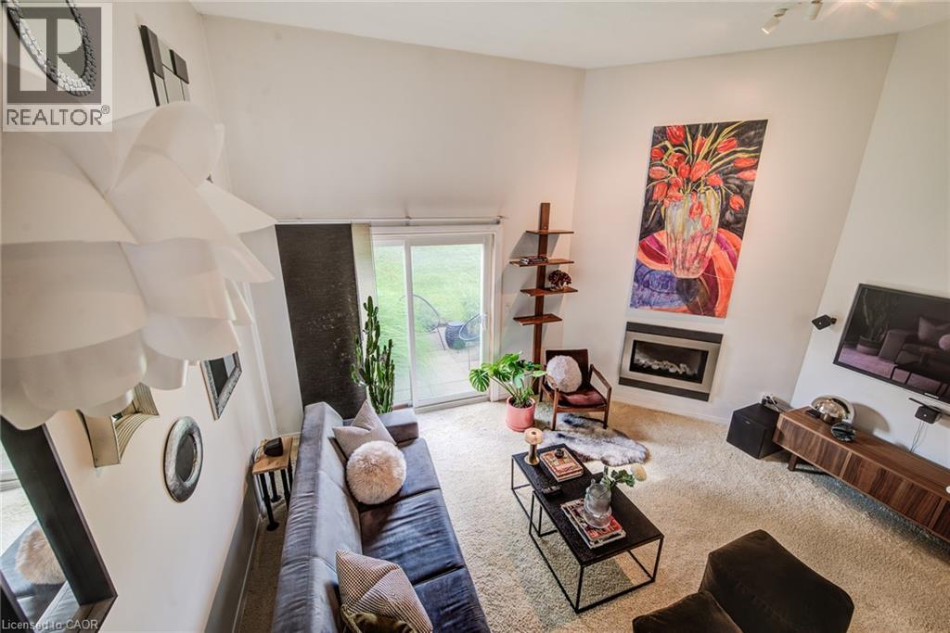
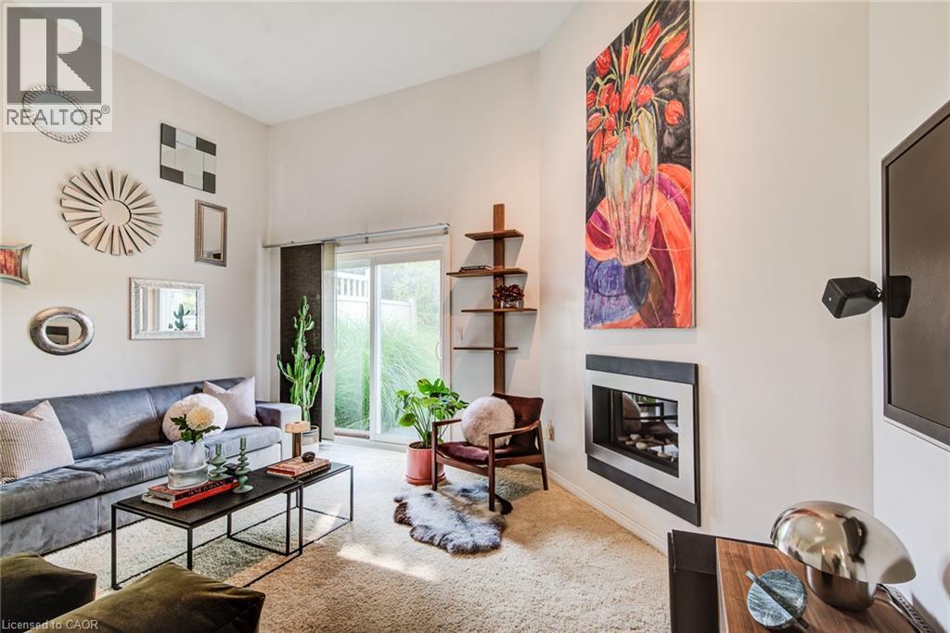
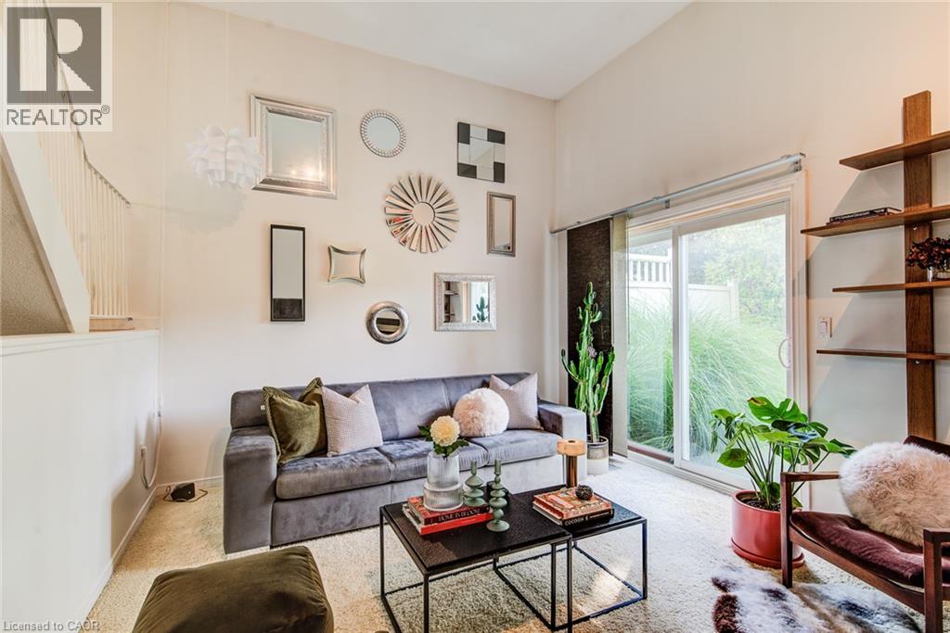
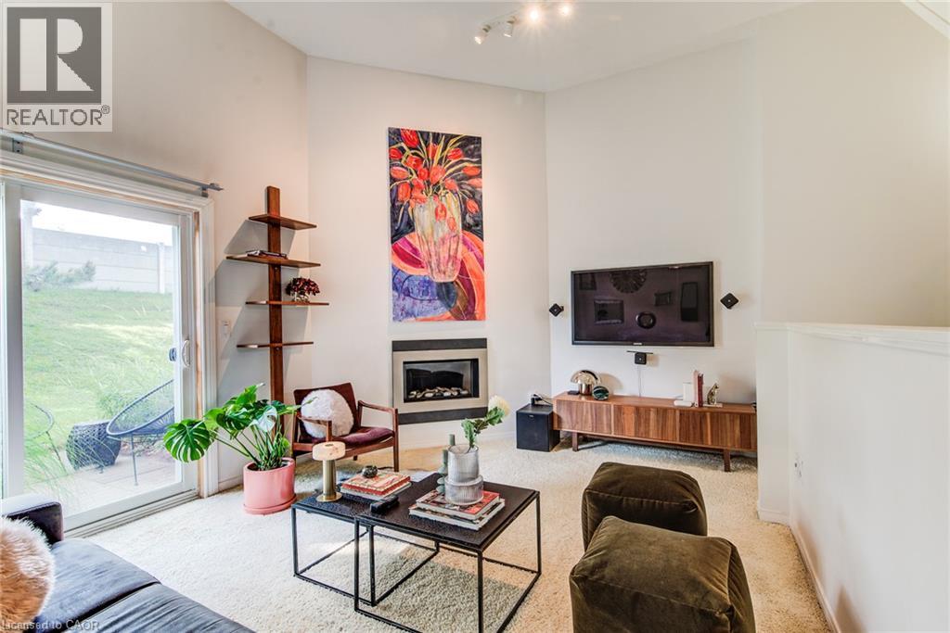
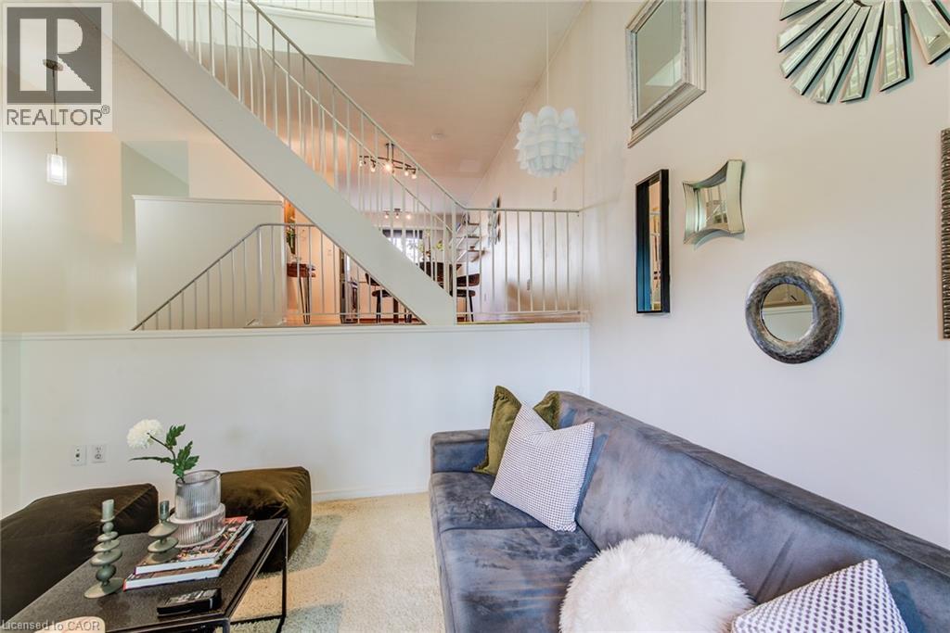
Welcome to Unit 22 at 589 Beechwood Dr, a move-in ready townhouse in the sought-after Beechwood West neighbourhood of Waterloo. From the moment you step inside, high ceilings and a loft-inspired design create an open, airy feeling throughout the space. Enhanced with thoughtful updates and custom details, this home has a distinct character and a style all its own. The main level is made for everyday living and entertaining, with the kitchen and dining area overlooking the living room. Hardwood floors and a newer gas fireplace create a comfortable gathering space, while sliding patio doors extend the living area outdoors to your own private patio and backyard. A renovated powder room adds convenience for family and guests. Upstairs, the bright primary bedroom and an additional bedroom both feature custom closet organization, while the third bedroom functions as a versatile space for a home office. A skylight fills the upper level with natural light, and the renovated main bathroom offers custom shelving and stylish finishes. The finished basement features extra insulation, Dricore flooring and provides flexible space for a gym, media room or casual hangout, with built in shelving providing additional storage. Updates include washer/dryer (2025), furnace/ac (2021), driveway (2026). Parking is convenient with an attached garage and private driveway, plus ample visitor parking. Set within an established, well-managed condo complex with low condo fees, this home offers a wonderful balance of comfort, functionality and individuality. An exceptionally convenient location, close to the University of Waterloo, Waterloo’s technology and innovation hub, parks, trails, transit and major routes. The Boardwalk is just minutes away, with an extensive selection of shopping, restaurants and amenities, plus Costco nearby. A great fit for a young couple, first-time buyer or professional looking for a stylish home with character, thoughtful customization, and a prime Waterloo location.
Map data © OpenStreetMap contributors
No open houses are scheduled for this home.
Can't make it? Request a private viewing.
| 2pc Bathroom | Main level | 7'7'' x 2'9'' |
| Laundry room | Basement | 13'3'' x 5'7'' |
| Recreation room | Basement | 11'2'' x 15'11'' |
| 5pc Bathroom | Third level | 4'11'' x 13'0'' |
| Bedroom | Third level | 12'0'' x 8'1'' |
| Bedroom | Third level | 11'11'' x 8'0'' |
| Primary Bedroom | Third level | 13'10'' x 16'7'' |
| Dining room | Second level | 6'11'' x 9'9'' |
| Kitchen | Second level | 8'11'' x 9'9'' |
| Living room | Main level | 11'7'' x 16'2'' |