 For sale 50
$439,900
1+1 bed1 bath500–599 sq ft
145 Columbia Street #601
Waterloo
20 days agoMLS® X13820250
HOMELIFE SILVERCITY REALTY INC.
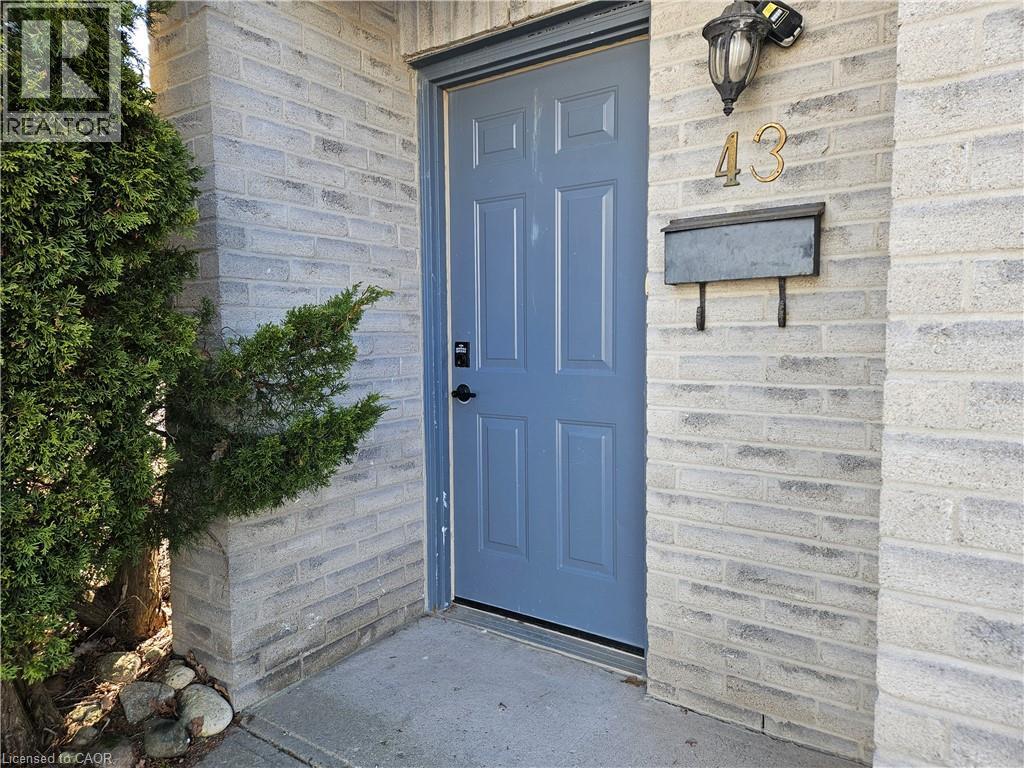
589 Beechwood Drive #43
Waterloo, Ontario N2T2K9
For sale· Added
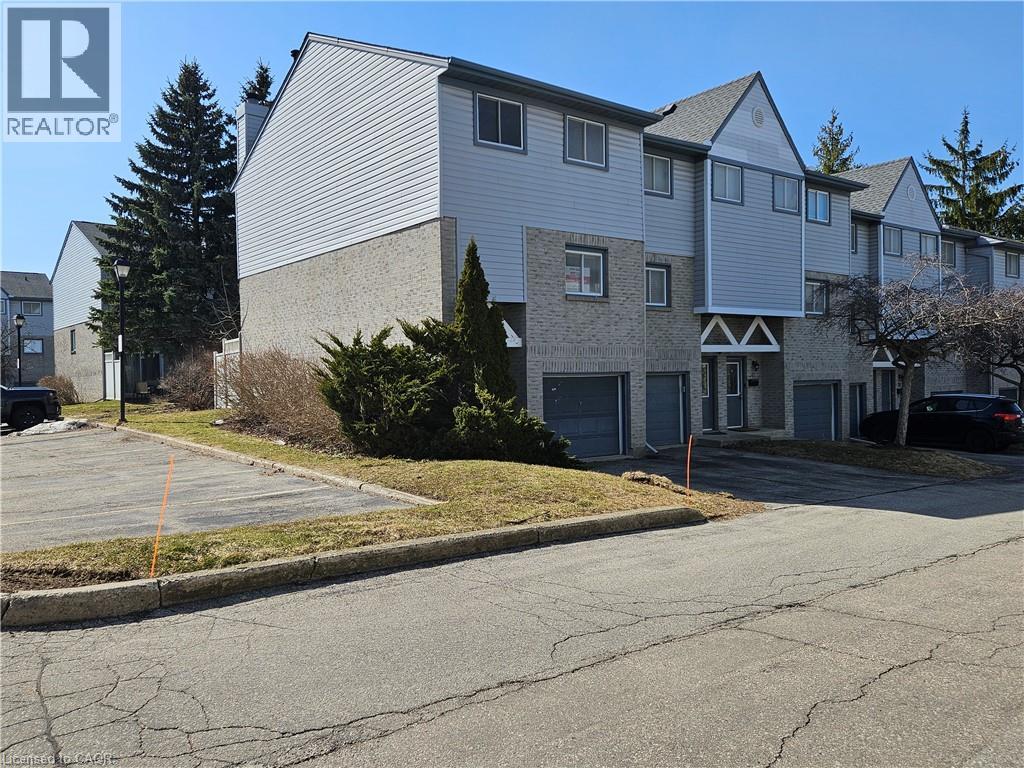
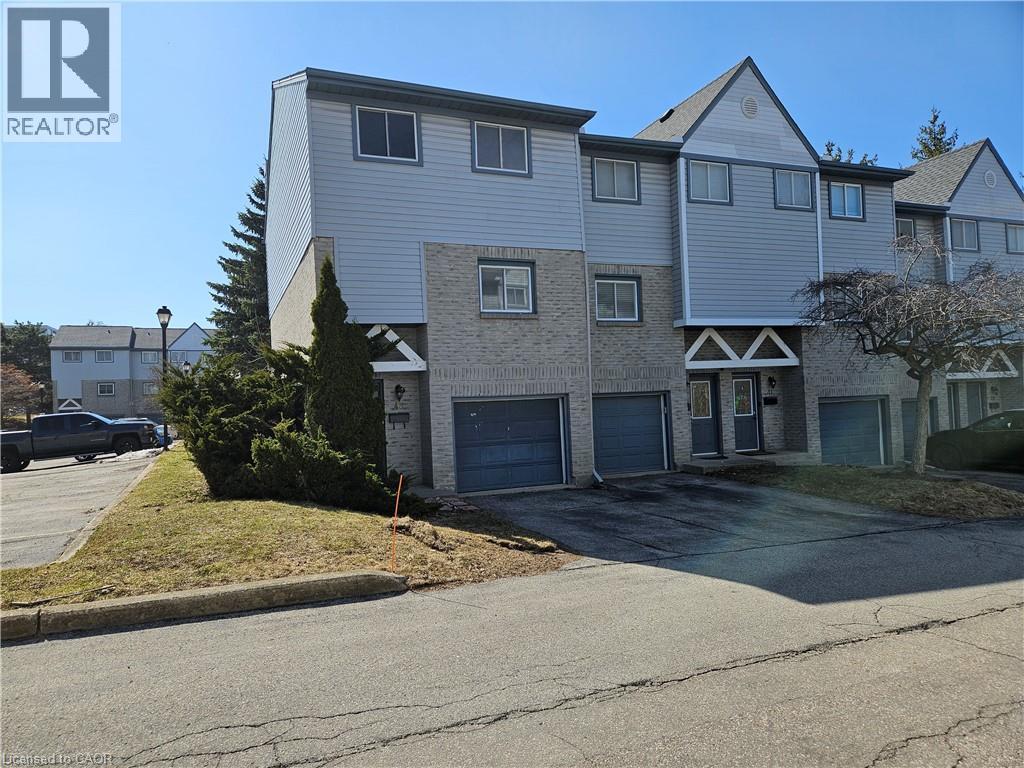
Offered for Sale, an opportunity to enjoy the condo lifestyle in one of Waterloo’s most desirable neighbourhoods, Beechwood! You will appreciate the main floor powder room (2 piece bath), spacious and well appointed eat in kitchen and a bright living room with soaring ceilings, a wood burning fireplace and a walk out to the backyard. The upper floor features 3 spacious bedrooms, the main bathroom (4 piece bath) and a skylight provides plenty of natural light. Two parking spaces! One driveway space and one garage space. Excellent schools. Easy access to banking, groceries, Costco and the Boardwalk. Arrange your visit today!
Map data © OpenStreetMap contributors
No open houses are scheduled for this home.
Can't make it? Request a private viewing.
| Laundry room | Basement | — |
| Recreation room | Basement | 11'5'' x 15'11'' |
| 2pc Bathroom | Main level | — |
| Dining room | Main level | 8'0'' x 9'0'' |
| Kitchen | Main level | 8'0'' x 9'0'' |
| Living room | Main level | 11'6'' x 16'0'' |
| 4pc Bathroom | Second level | — |
| Bedroom | Second level | 8'0'' x 12'6'' |
| Bedroom | Second level | 8'0'' x 12'6'' |
| Primary Bedroom | Second level | 10'5'' x 14'0'' |