
 For sale 50
$699,000
3 bed3 bath1,100–1,500 sq ft
427 Beaver Creek Road
Waterloo
10 days agoMLS® X13857468
EXECUTIVE REAL ESTATE SERVICES LTD.
599 Coldstream Drive
Waterloo, Ontario N2V2H3
For sale· Added
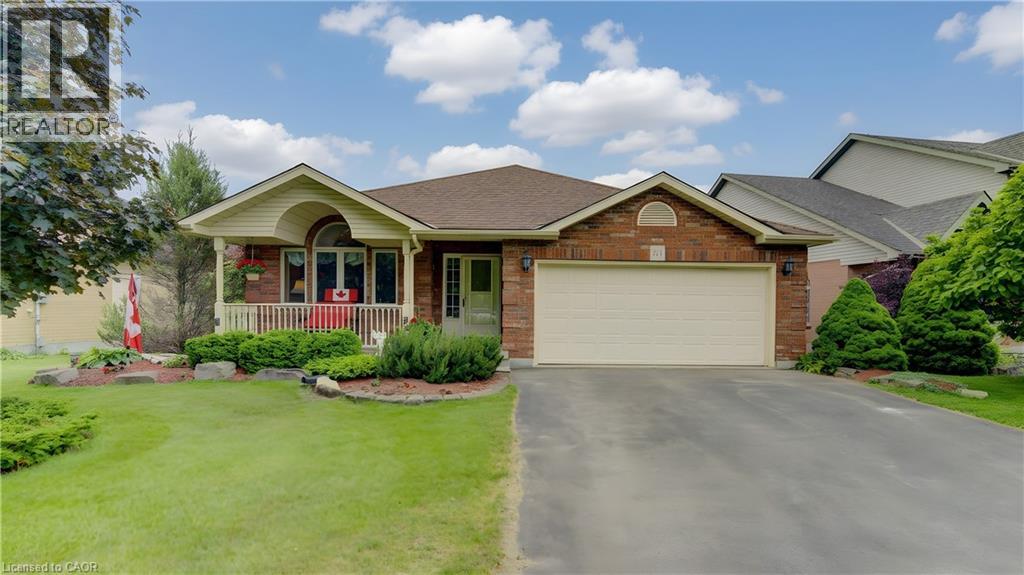
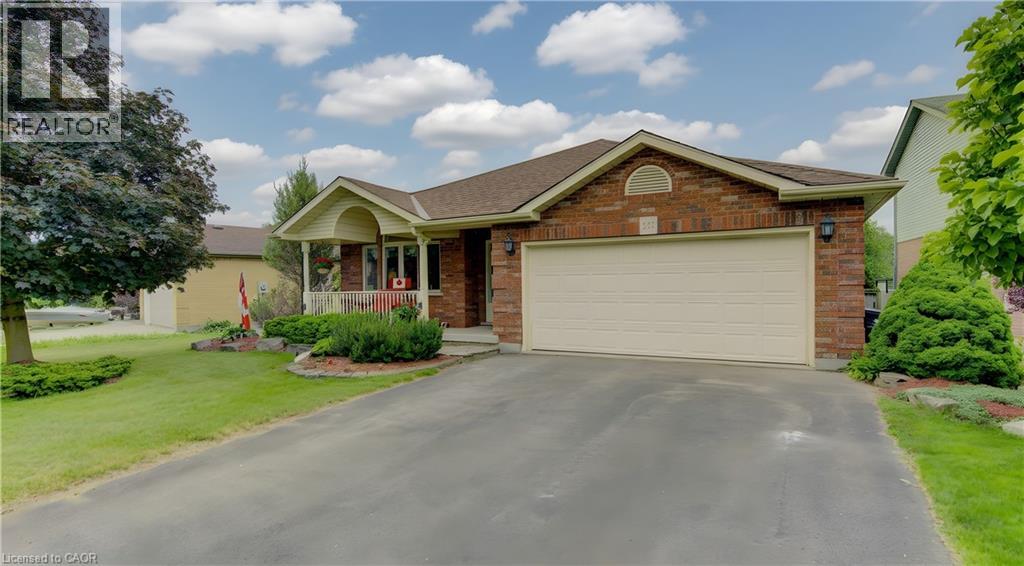
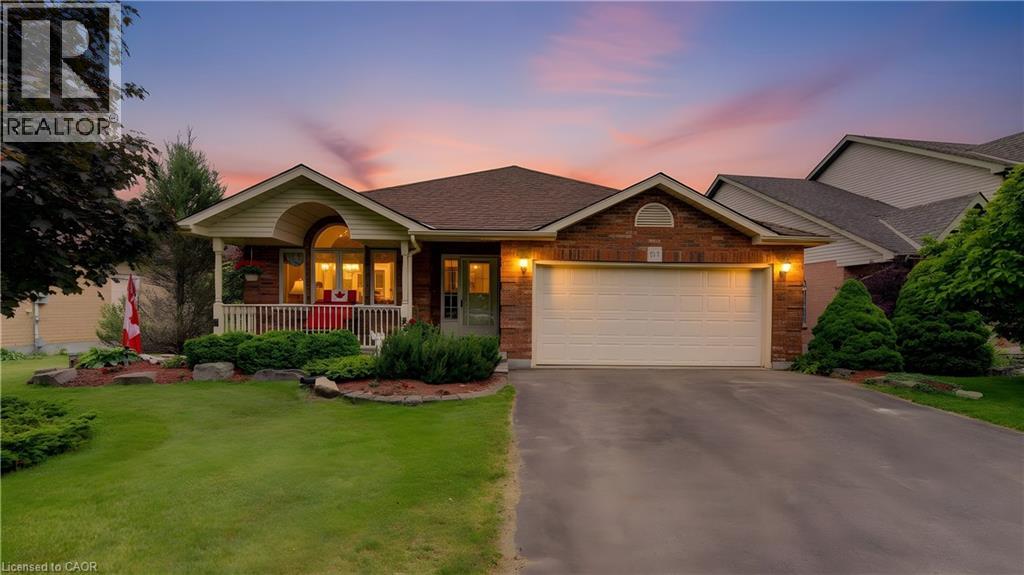
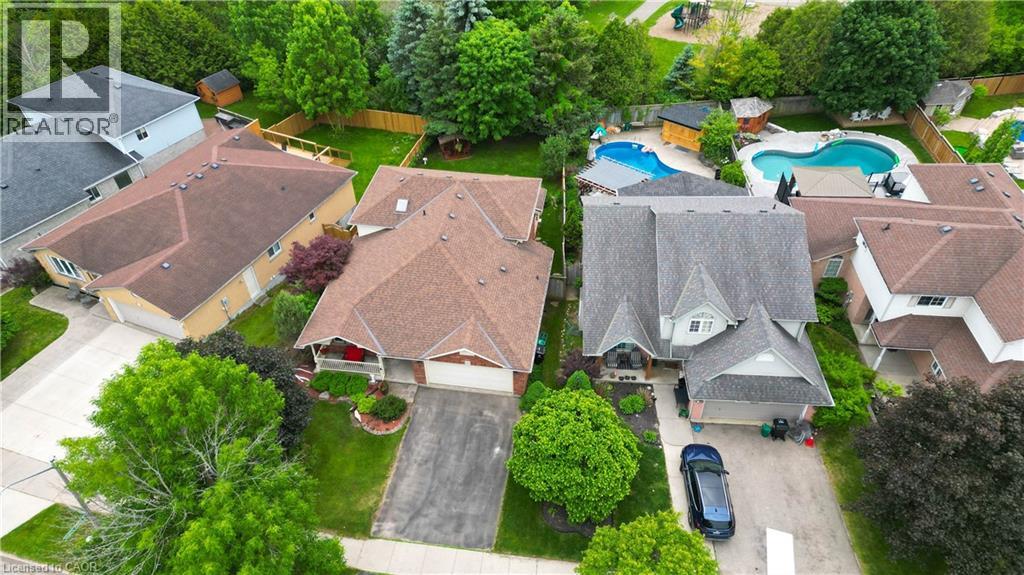
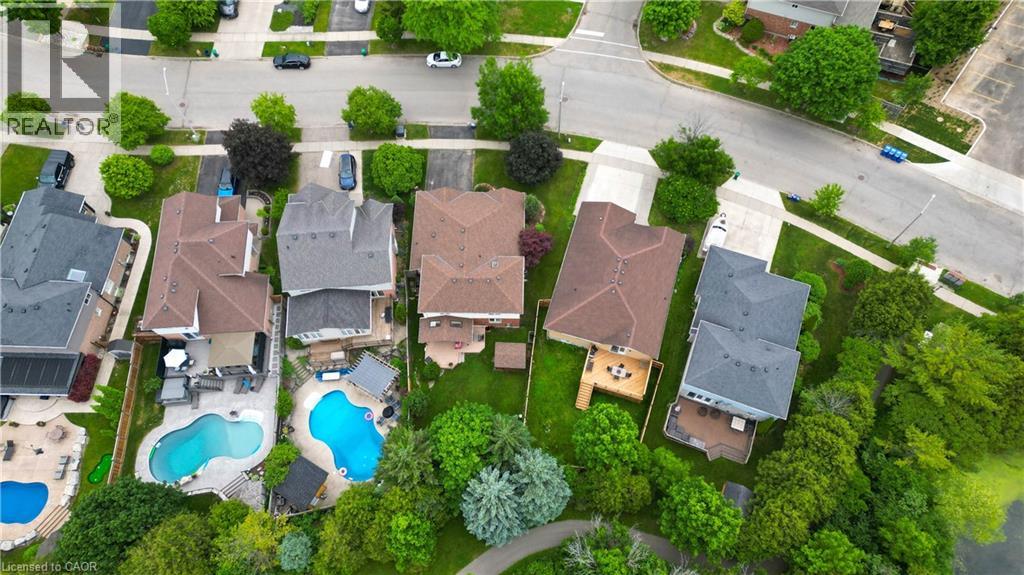
Custom-built 4-bedroom backsplit offering approximately 2,700 sq. ft. of finished living space on a stunning premium lot backing onto greenspace, a playground, and a scenic pond. The bright and spacious main level showcases soaring cathedral ceilings in the living and dining rooms featuring new hardwood floors, creating an impressive open-concept feel. The custom kitchen overlooks the family room and features a walkout to the deck, perfect for BBQ, Matching Custom made kitchen table and chairs included. The upper level offers three generous bedrooms with California Shutters and a spacious main bath complete with a relaxing jacuzzi tub. The expansive lower level features a large family room with a cozy gas fireplace, a fourth bedroom or ideal home office with California Shutters, and a walkout to a covered porch and fully fenced backyard with gate to park. The finished rec room provides additional living space for family gatherings, recreation, or a media room. Laundry chute in upstairs bathroom cabinet goes directly beside lower level laundry room. An exceptional family home in a highly desirable setting with beautiful views and direct access to nature. Excellent location close to schools & Universities, walking trails, Laurel Creek Conservation area, community centres, library, St. Jacobs Farmers Market, quick highway access!
Map data © OpenStreetMap contributors
No open houses are scheduled for this home.
Can't make it? Request a private viewing.
| Sep 29, 2026 | $869,900 | ▼ $20,000 |
| Sep 9, 2026 | $889,900 | ▼ $40,000 |
| Sep 4, 2026 | $929,900 | First recorded price |
Price changes since Sep 4, 2026.
| Laundry room | Basement | 9'7'' x 17'9'' |
| Recreation room | Basement | 19'3'' x 21'0'' |
| 4pc Bathroom | Lower level | 5'9'' x 8'6'' |
| Bedroom | Lower level | 11'10'' x 12'5'' |
| Family room | Lower level | 18'10'' x 20'6'' |
| 3pc Bathroom | Second level | 5'11'' x 11'6'' |
| Bedroom | Second level | 9'1'' x 11'3'' |
| Bedroom | Second level | 9'9'' x 14'10'' |
| Primary Bedroom | Second level | 12'11'' x 18'10'' |
| Foyer | Main level | 6'4'' x 7'11'' |
| Dining room | Main level | 9'11'' x 12'0'' |
| Living room | Main level | 12'0'' x 14'5'' |
| Kitchen | Main level | 10'3'' x 22'0'' |




