 For sale 50
$439,900
1+1 bed1 bath500–599 sq ft
145 Columbia Street #601
Waterloo
20 days agoMLS® X13820250
HOMELIFE SILVERCITY REALTY INC.
601 Columbia Forest Boulevard #3
Waterloo, Ontario N2V2K7
For sale· Added
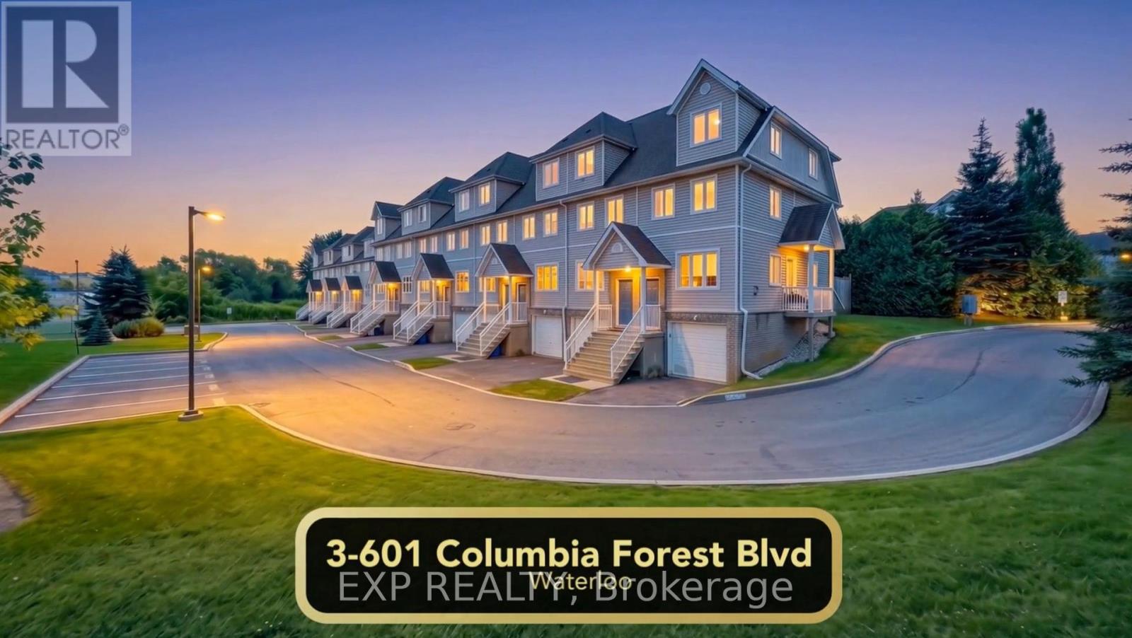
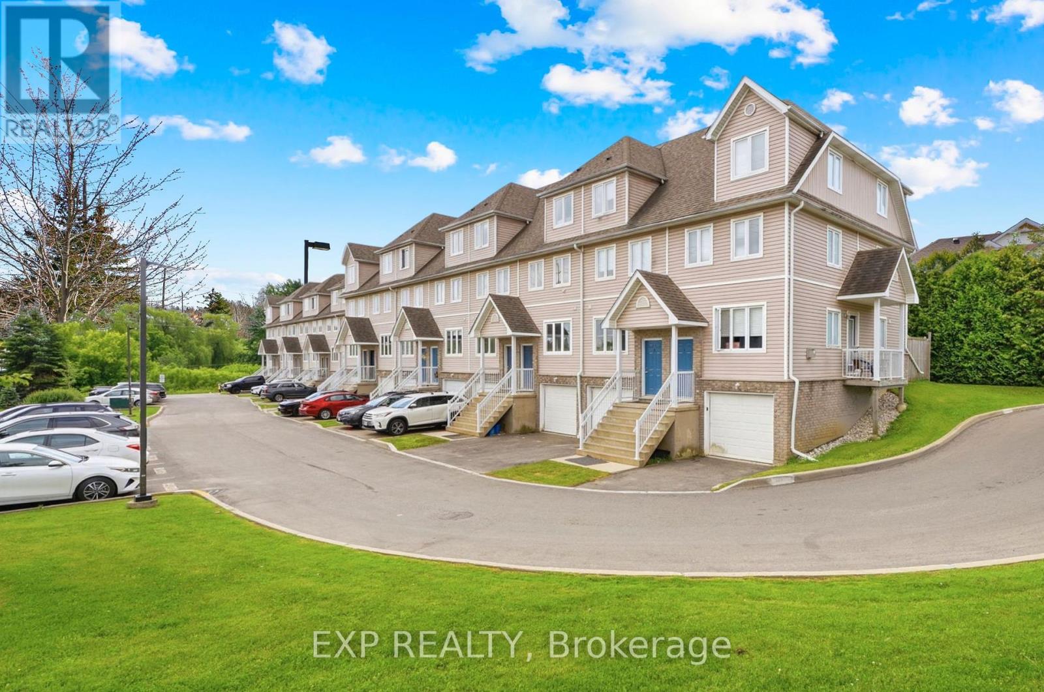
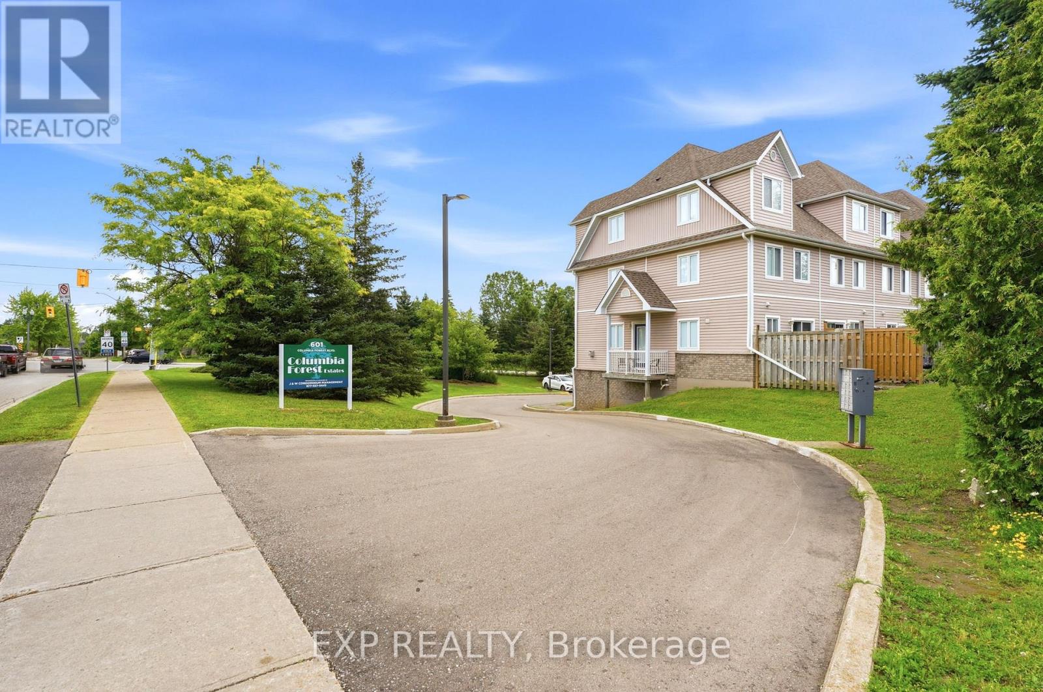
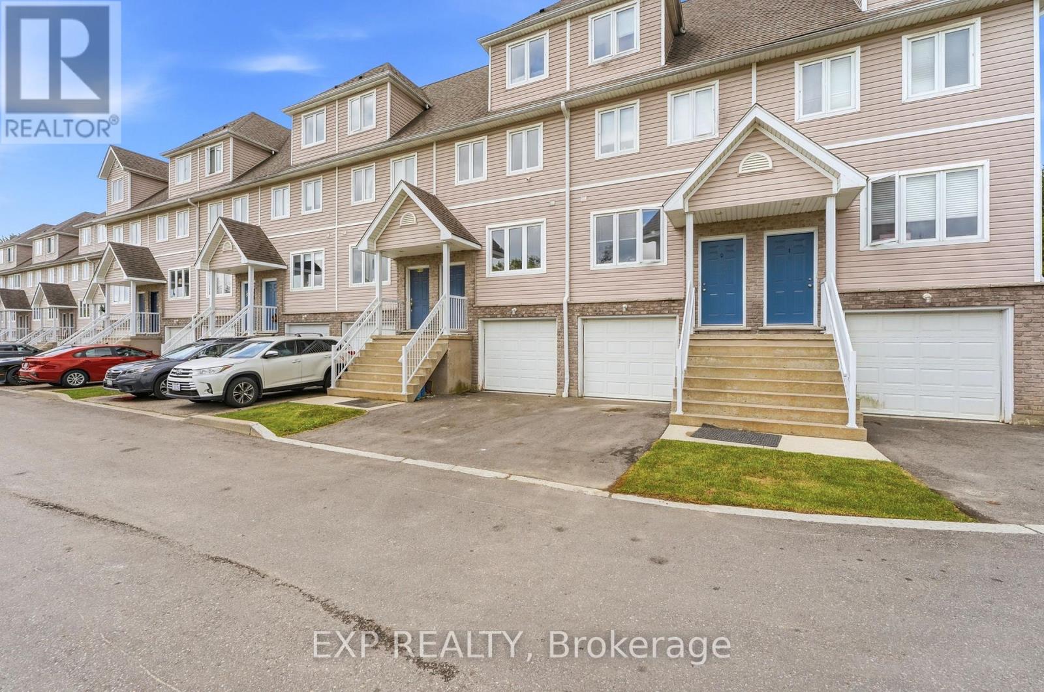
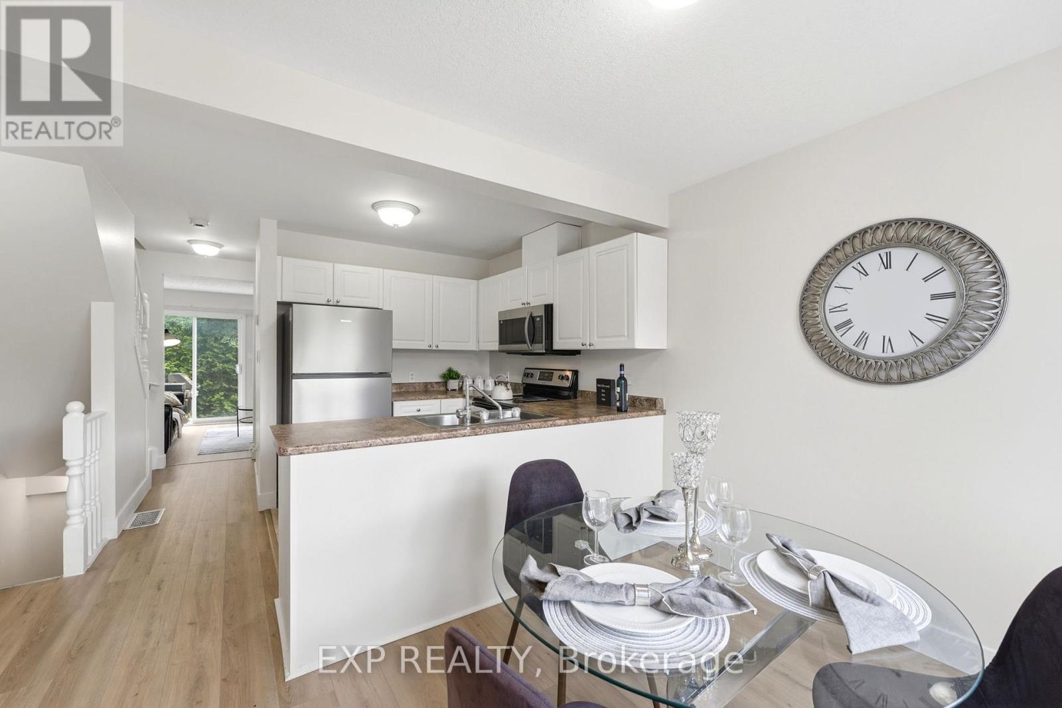
Spacious, detached-style 4 bedroom living without the high Waterloo price tag, this move-in-ready townhome at 3-601 Columbia Forest Blvd under $540K is an absolute must-see. Offering a versatile 4-bedroom setup plus a flexible lower-level space and 2.5 bathrooms, this home combines modern updates, functional family space, and one of the best locations in the city. The open-concept main level features new luxury flooring, fresh modern trim, abundant natural light, and a cozy gas fireplace in the living area. The updated kitchen comes fully equipped with appliances, including a newer refrigerator and over-the-range microwave. Upstairs and down, an intelligently designed layout delivers four upper-level bedrooms plus a flexible lower-level room that works perfectly as a 5th room, private home office, guest suite, or kids' playroom. The home includes two full 4-piece bathrooms plus a main-floor powder room, as well as a fully owned furnace and air conditioning system installed in 2024 for complete peace of mind. Outside, enjoy a private backyard complete with a natural gas BBQ hookup backing directly onto the scenic Geo-Time Trail network, along with a built-in garage and private driveway parking with ample visitor parking on-site. Located right in the top-rated school catchments for Vista Hills Public School and Laurel Heights Secondary School, you are also just minutes from the University of Waterloo, Wilfrid Laurier University, The Boardwalk shopping center, Costco, and transit. Book your private walkthrough to move in before the school season in September!
Map data © OpenStreetMap contributors
No open houses are scheduled for this home.
Can't make it? Request a private viewing.
| Bedroom | Third level | 3.09 x 4.13 m |
| Bedroom | Basement | 3.4 x 4.07 m |
| Bedroom | Third level | 2.14 x 4.21 m |
| Bathroom | Third level | 2.14 x 1.45 m |
| Primary Bedroom | Second level | 3.62 x 4.07 m |
| Bedroom | Second level | 2.74 x 4.07 m |
| Bathroom | Second level | 2.14 x 1.48 m |
| Kitchen | Main level | 2.66 x 3.15 m |
| Dining room | Main level | 2.11 x 3.15 m |
| Living room | Main level | 3.4 x 4.07 m |
| Bathroom | Main level | 1.62 x 1.26 m |