 For sale 50
$447,900
2 bed2 bath1,110 sq ft
55 Blue Springs Drive #PH12
Waterloo
7 days agoMLS® 40869161
RE/MAX SOLID GOLD REALTY (II) LTD.
602 Highpoint Avenue
Waterloo, Ontario N2L4N1
For sale· Added
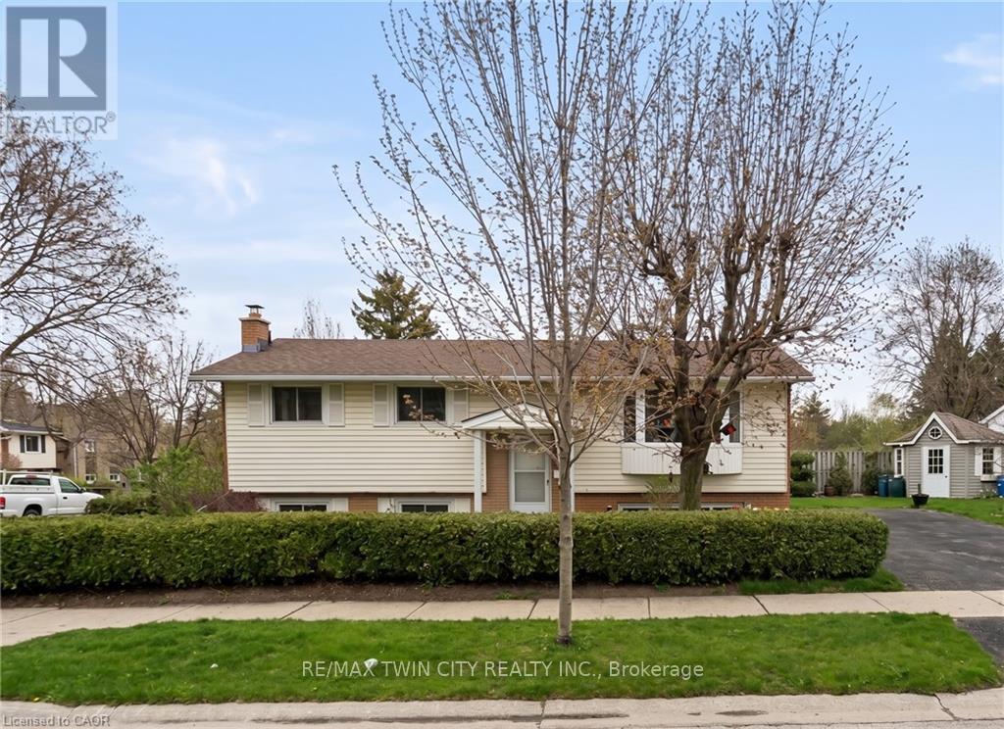
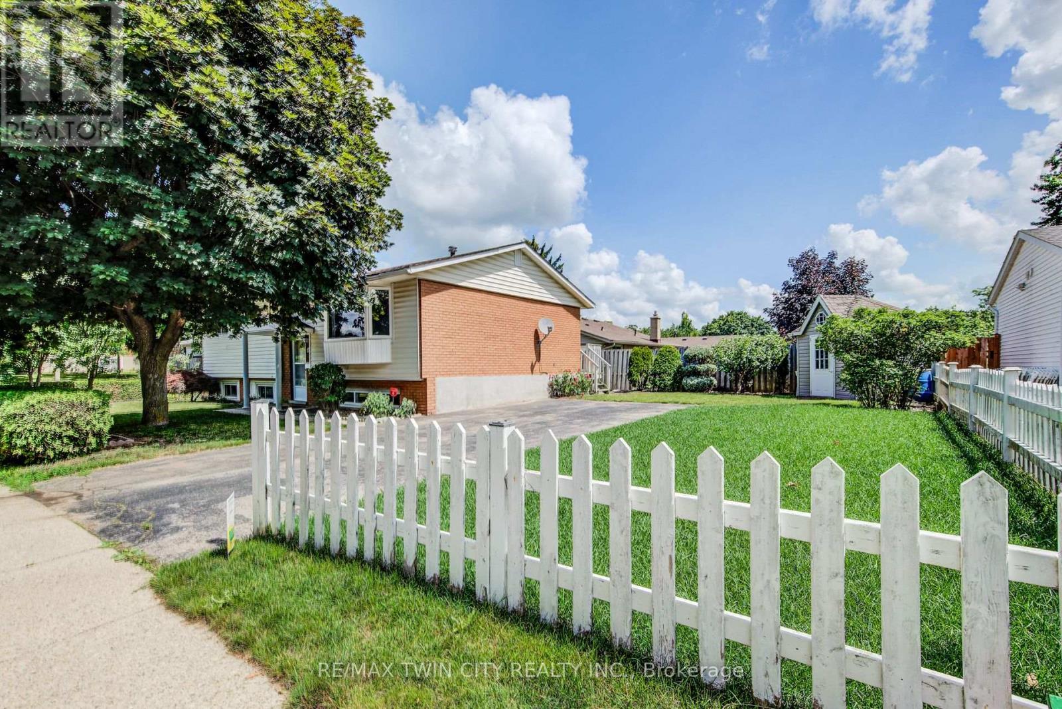
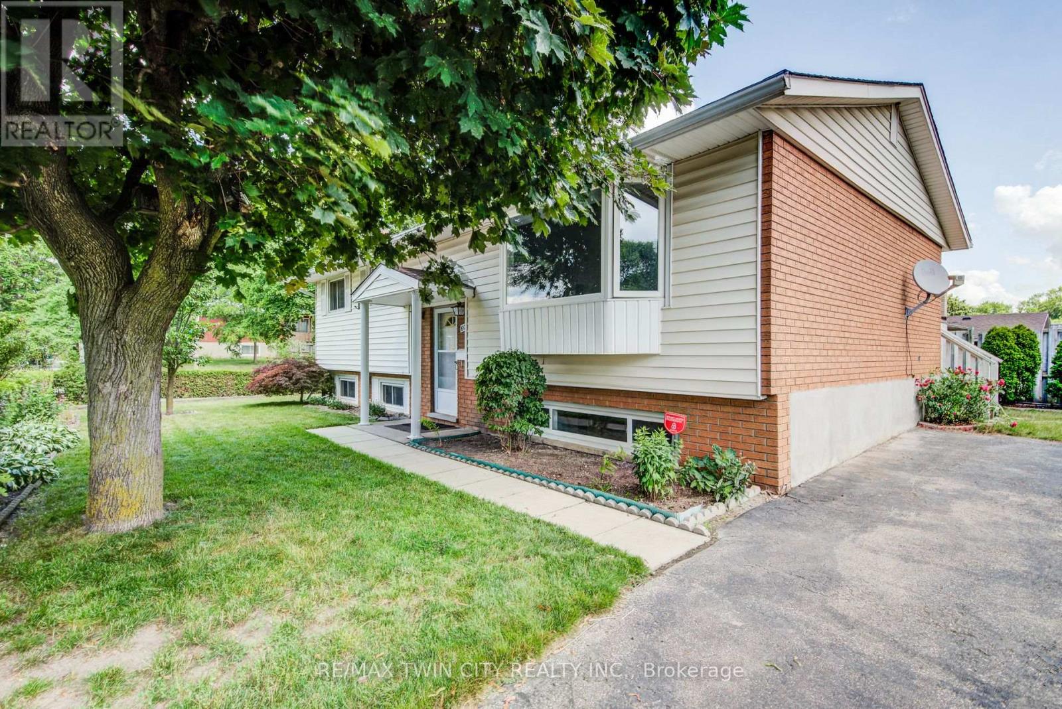
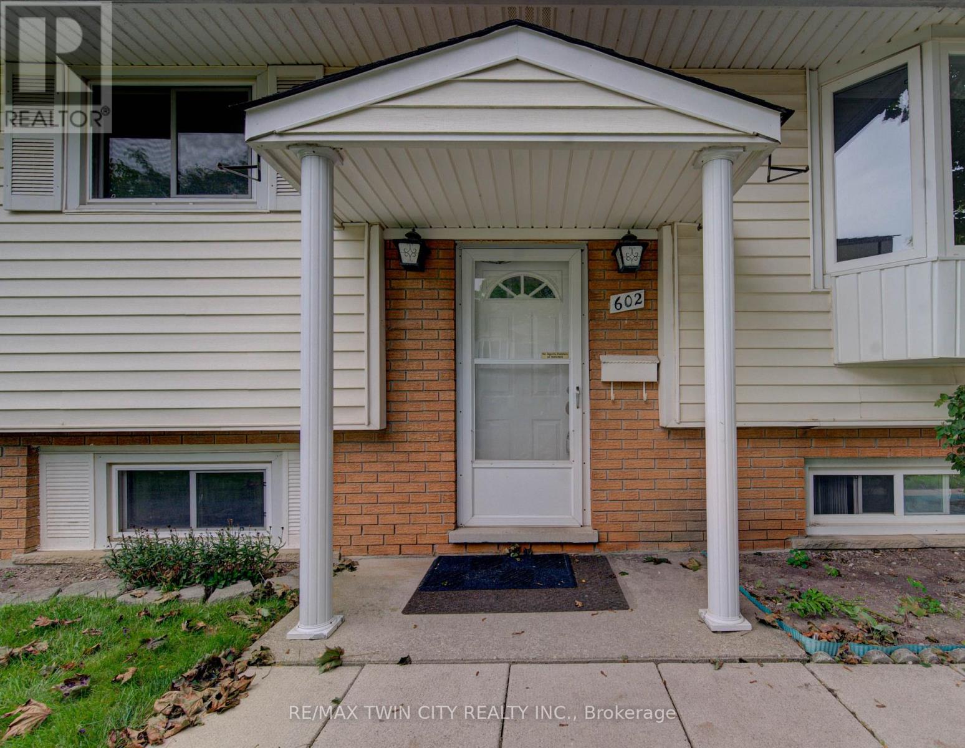
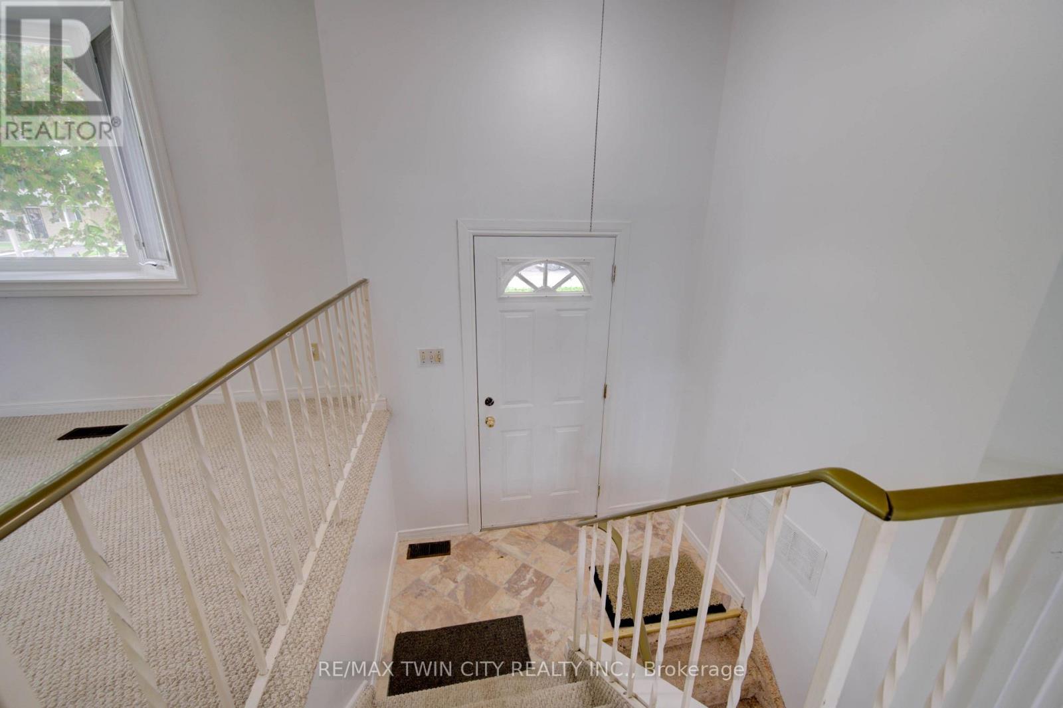
Client RemarksOPPORTUNITY KNOCKS IN LAKESHORE ! Welcome to 602 Highpoint Avenue, a rock-solid, all-brick raised bungalow nestled in one of Waterloo's most desirable family neighborhoods. Offered as a clean "blank canvas" ready for its next chapter.The main floor features an exceptionally bright, expansive living room with a massive front bay window, a formal dining area, a functional kitchen with a rear walkout, three bedrooms, and a full 4-piece bathroom. Distinct from conventional raised bungalows, the low-profile design features a highly accessible entry with just a single step into the home.The fully finished lower level massively expands your living space, showcasing a huge family room anchored by a rustic brick feature wall and a cozy wood-burning stove. This level also includes a spacious fourth bedroom, a powder room, a dedicated laundry area, and a separate workshop/utility space with abundant storage.Step outside to your private wood deck overlooking a wide, beautifully landscaped, fully fenced yard framed by a pristine cedar hedge and mature fruit trees. Additional features include a deep asphalt driveway and vinyl windows (approximately 10 years old). Walk to top-rated schools, parks, and local amenities. Unlock this home's massive potential today!Brokerage Remarks
Map data © OpenStreetMap contributors
No open houses are scheduled for this home.
Can't make it? Request a private viewing.
| Sep 24, 2026 | $579,900 | ▲ $80,000 |
| Sep 18, 2026 | $499,900 | First recorded price |
Price changes since Sep 18, 2026.
| Living room | Main level | 4.76 x 4.96 m |
| Dining room | Main level | 2.89 x 3.07 m |
| Kitchen | Main level | 3.16 x 2.46 m |
| Bathroom | Main level | 2.2 x 2.45 m |
| Bedroom | Main level | 2.62 x 3.41 m |
| Bedroom 2 | Main level | 2.66 x 4.47 m |
| Bedroom 3 | Main level | 3.69 x 2.45 m |
| Bedroom | Basement | 4.62 x 3.3 m |
| Recreational, Games room | Basement | 5.28 x 3.19 m |
| Family room | Basement | 3.51 x 3.42 m |