
 For sale 50
$519,900
1 bed1 bath835 sq ft
181 King Street South #1714
Waterloo
11 days agoMLS® 40868086
Royal LePage Wolle Realty
620 New Bedford Drive
Waterloo, Ontario N2K4C4
For sale· Added
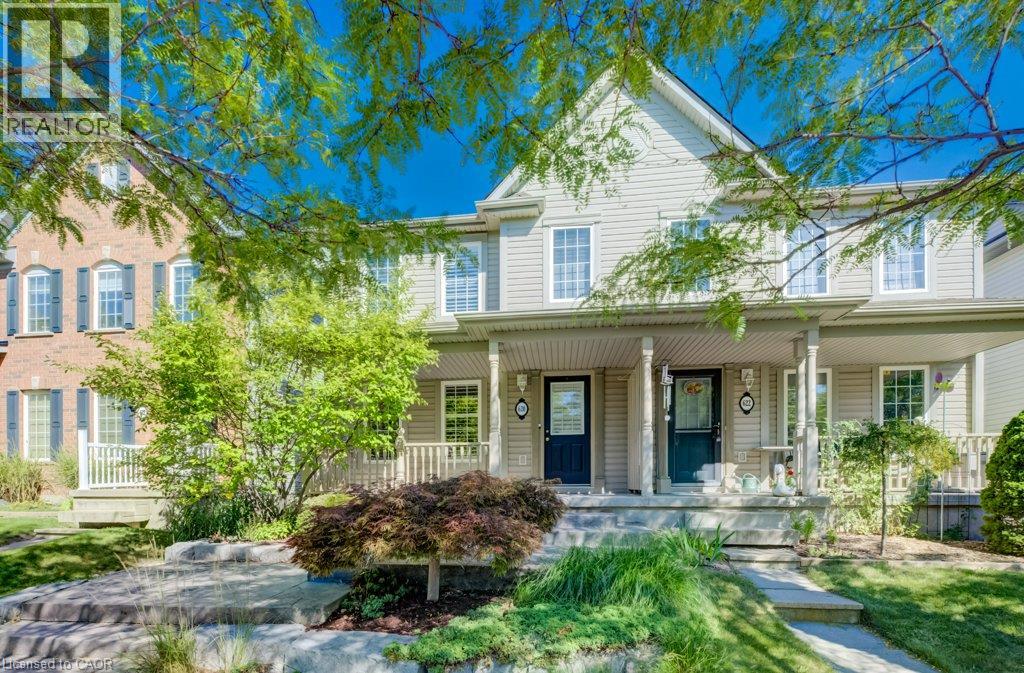
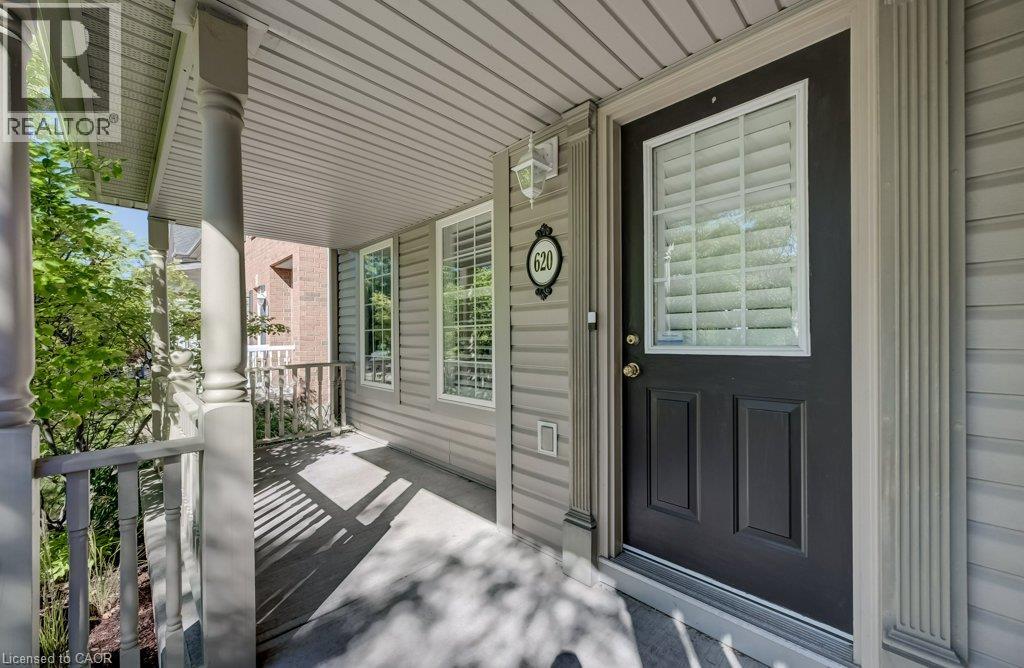
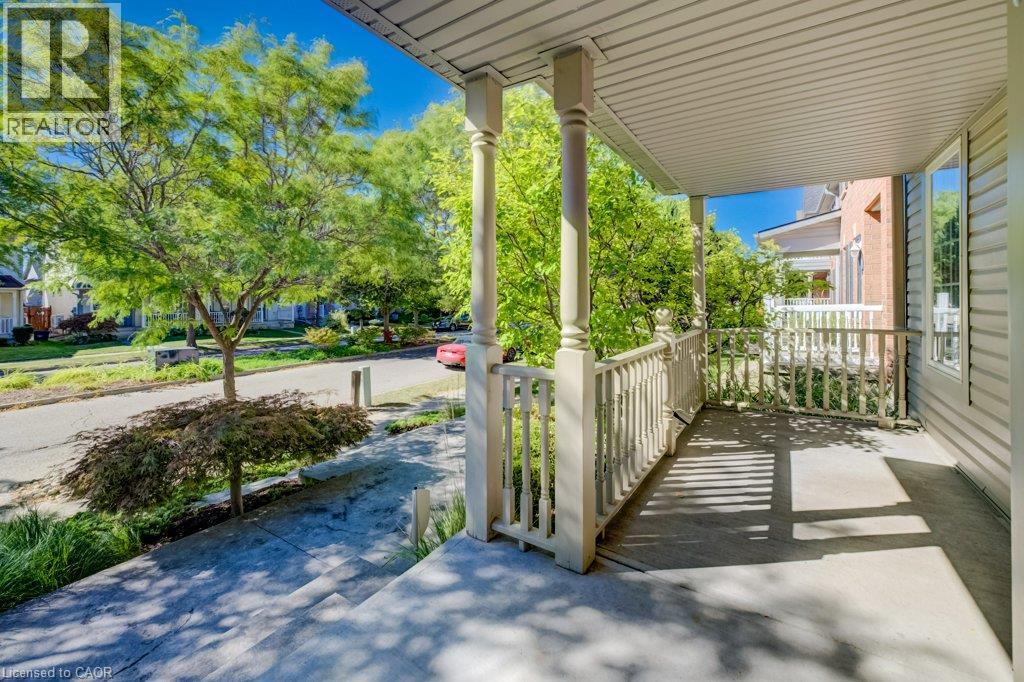
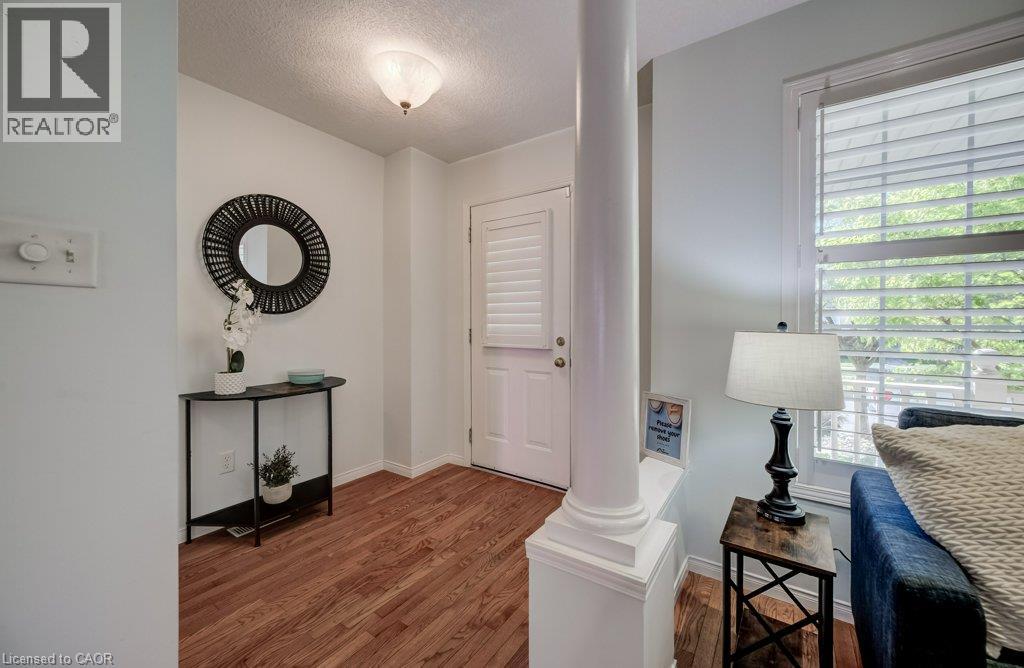
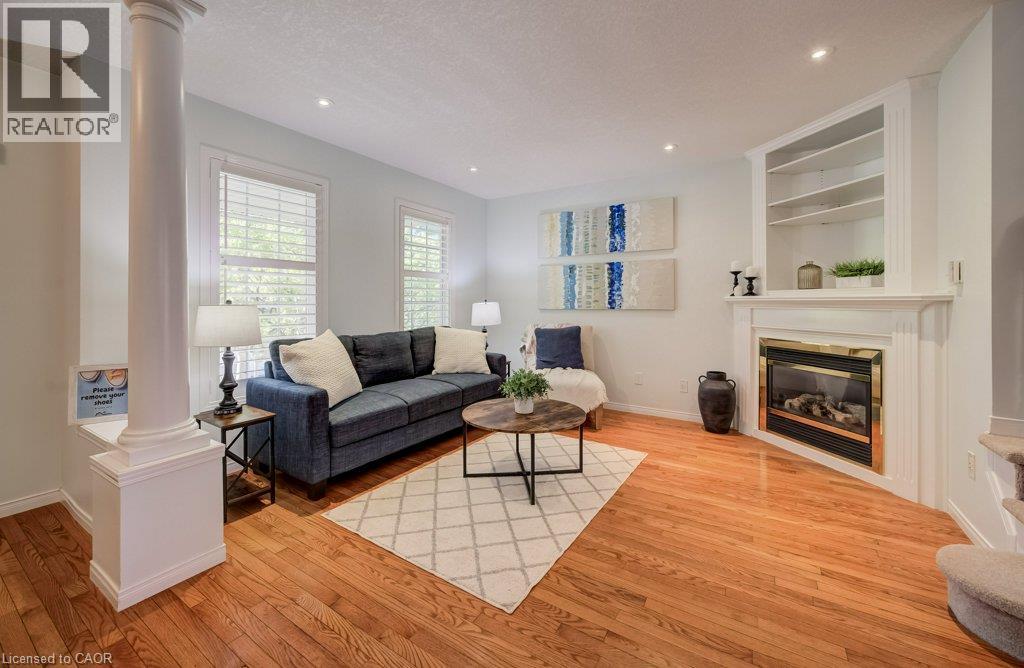
Welcome to 620 New Bedford Drive in Waterloo’s sought-after Eastbridge neighbourhood, offering attractive curb appeal, a low-maintenance yard, stamped concrete walkway and a detached single-car garage with additional parking via the private rear laneway. Inside, the main floor features hardwood flooring throughout the living and dining rooms, complete with gas fireplace, while the spacious kitchen offers a separate dinette area and a versatile flex space with built-in cabinetry and desk. Upstairs, you’ll find a bright family room, two bedrooms and a renovated family bathroom, with the oversized primary bedroom offering convenient cheater ensuite privileges. The fully finished basement provides plenty of additional living space and flexibility, along with a dedicated workshop. Recent updates include a newer furnace and tankless hot water heater. A great opportunity in East Waterloo, conveniently located close to shopping, RIM Park, trails, schools and easy highway access. Book your private showing today and Make this home your own!
Map data © OpenStreetMap contributors
No open houses are scheduled for this home.
Can't make it? Request a private viewing.
| Recreation room | Basement | 21'7'' x 11'4'' |
| 3pc Bathroom | Second level | — |
| Primary Bedroom | Second level | 16'6'' x 18'7'' |
| Bedroom | Second level | 12'8'' x 9'0'' |
| Family room | Second level | 16'3'' x 9'1'' |
| Dinette | Main level | 7'5'' x 11'2'' |
| Kitchen | Main level | 8'7'' x 11'2'' |
| 2pc Bathroom | Main level | — |
| Dining room | Main level | 11'6'' x 11'9'' |
| Living room | Main level | 12'9'' x 13'11'' |




