
 For rent 50
$3,000/mo
2+1 bed3 bath1,815 sq ft
629 Settlersfield Court #B
Waterloo
1 month agoMLS® 40857243
RE/MAX Twin City Realty Inc.
652 Jacob Lane #A
Waterloo, Ontario N2V2G9
For rent· Added
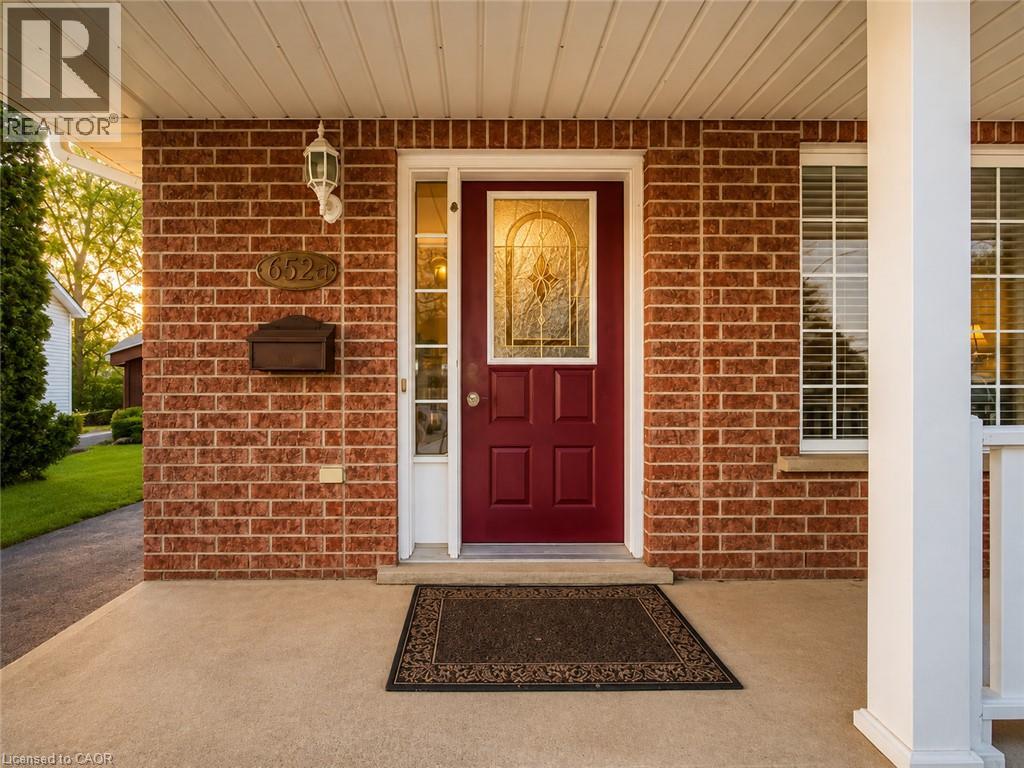
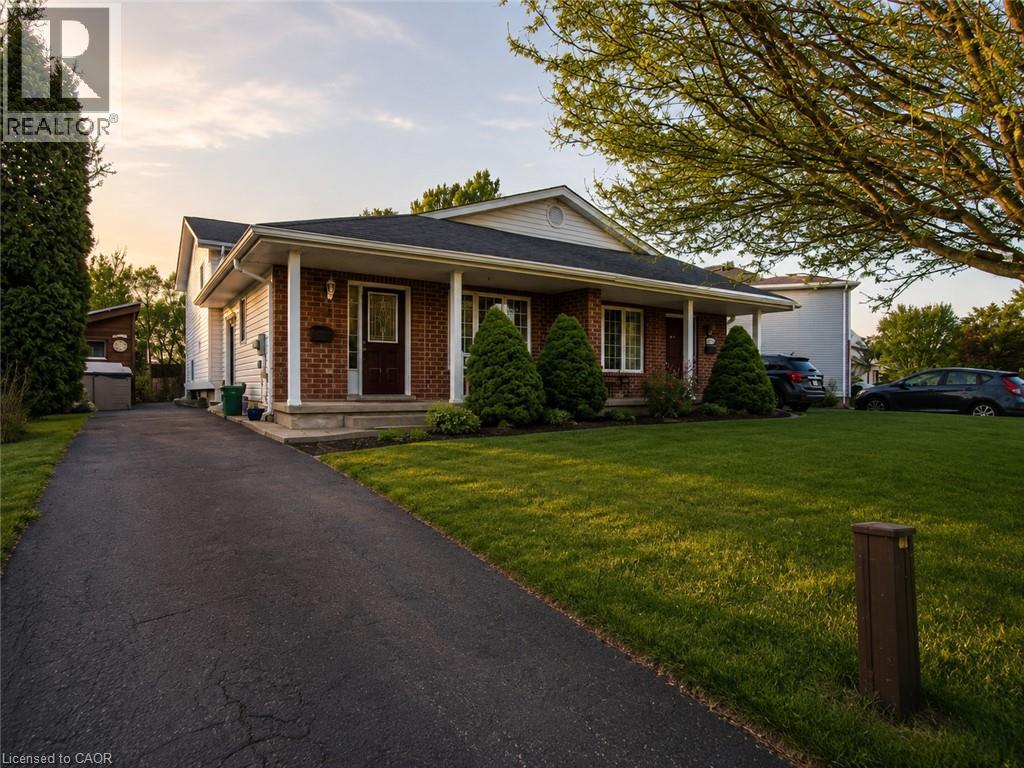
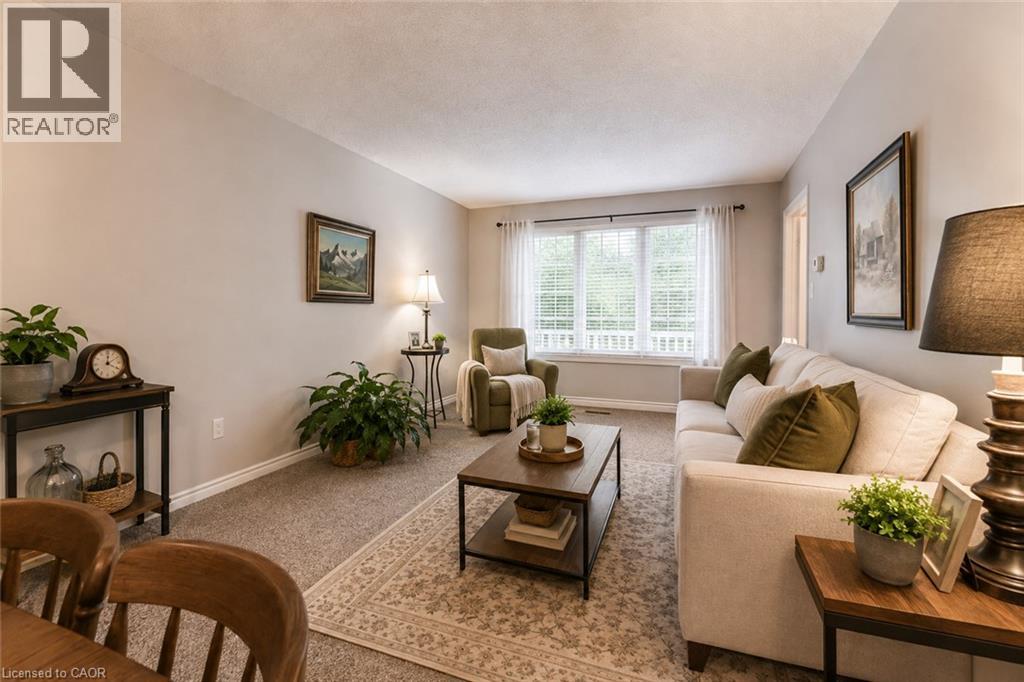
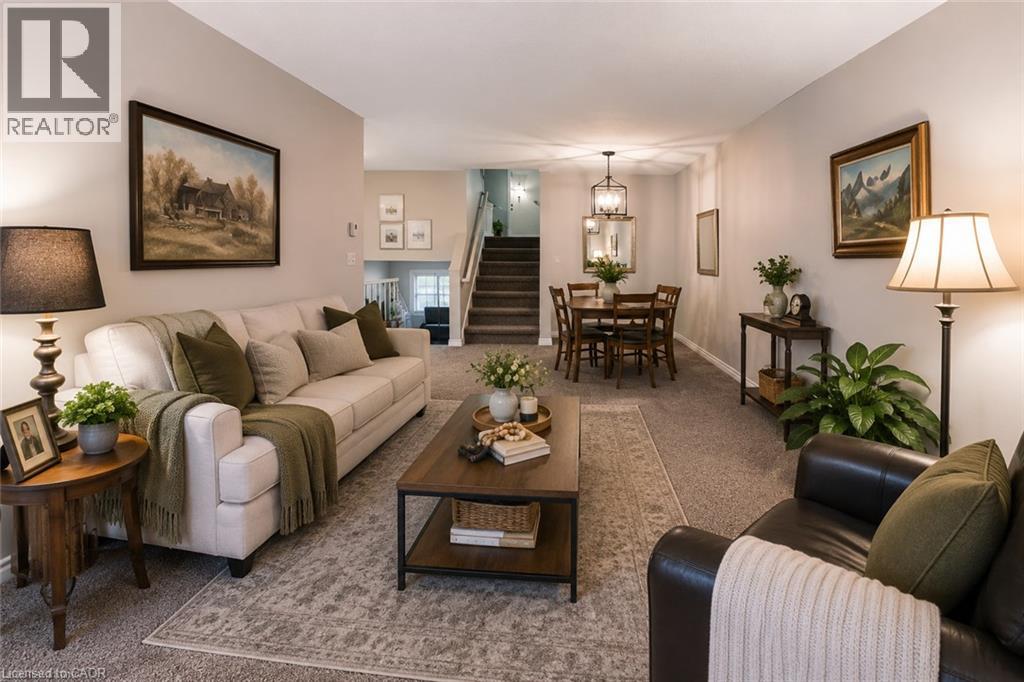
Welcome to 652 Jacob Lane, Unit A, Waterloo, a beautifully maintained backsplit semi-detached home in the quiet and desirable Lakeshore North neighbourhood. This bright and inviting residence backs onto a peaceful greenbelt and features a spacious family room with a walkout to a private rear deck ideal for relaxing or entertaining. Numerous updates include kitchen cabinetry and countertops, bathrooms, flooring, and more. Offering a functional layout, comfortable living spaces, and a tranquil setting, this move-in-ready home is available for lease and ready to be enjoyed.Disclosure: All listing photographs have been virtually staged using AI for illustration purposes.
Map data © OpenStreetMap contributors
No open houses are scheduled for this home.
Can't make it? Request a private viewing.
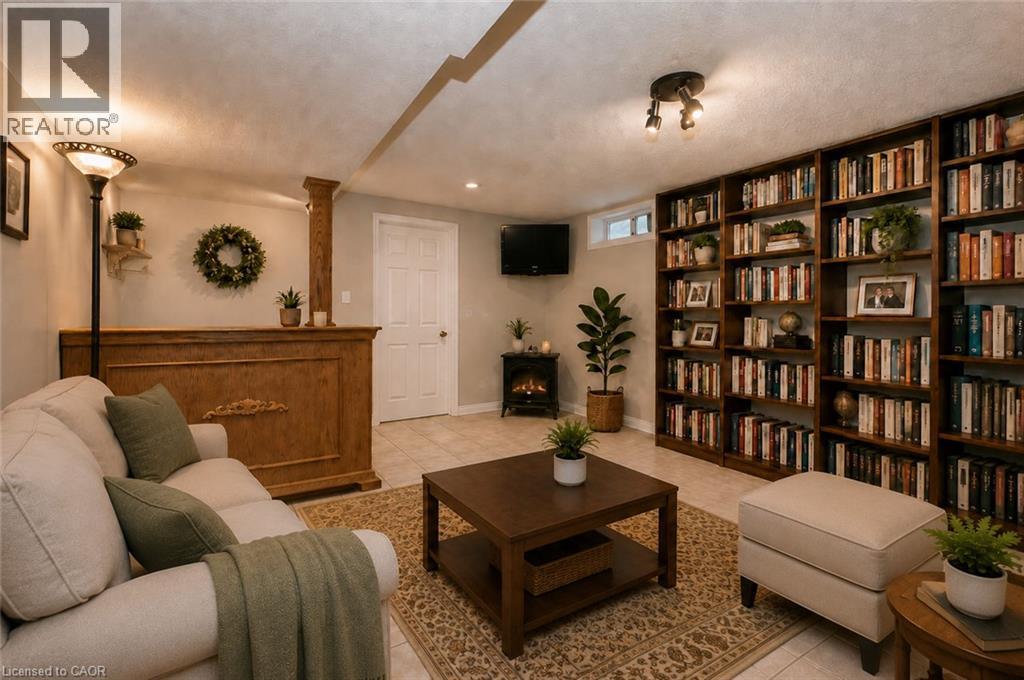
| Recreation room | Basement | 13'7'' x 15'9'' |
| 3pc Bathroom | Lower level | — |
| Family room | Lower level | 19'6'' x 24'10'' |
| 4pc Bathroom | Second level | — |
| Bedroom | Second level | 9'3'' x 12'3'' |
| Bedroom | Second level | 9'0'' x 10'0'' |
| Primary Bedroom | Second level | 10'5'' x 12'3'' |
| Dinette | Main level | 8'0'' x 9'6'' |
| Living room/Dining room | Main level | 10'8'' x 22'4'' |
| Kitchen | Main level | 8'0'' x 10'0'' |




