 For rent 50
$5,000/mo
4+1 bed5 bath2,994 sq ft
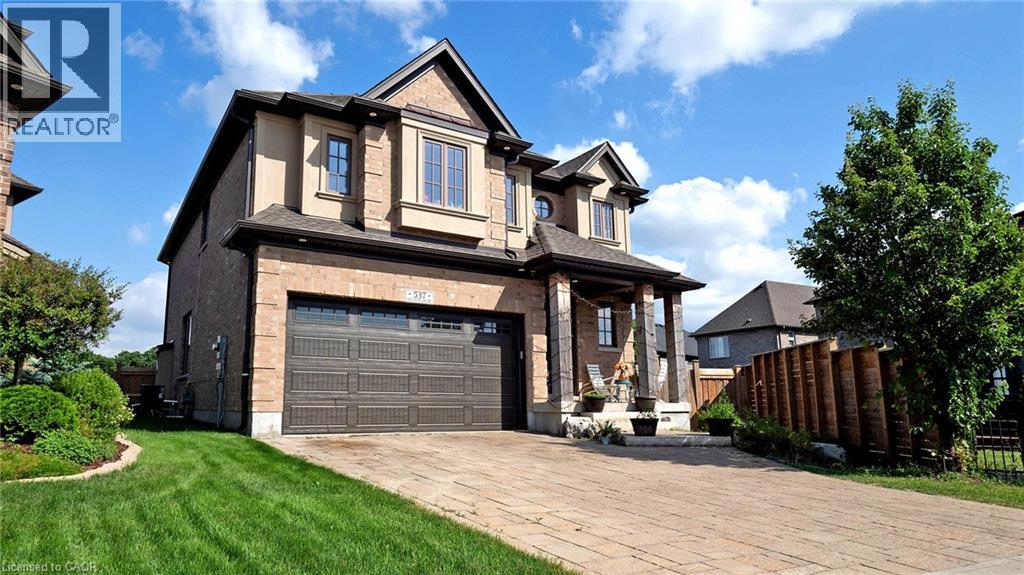
537 Millstream Drive
Waterloo
1 month agoMLS® 40861007
HOMELIFE LANDMARK REALTY INC
722 Salzburg Drive
Waterloo, Ontario N2V2N7
For rent· Added
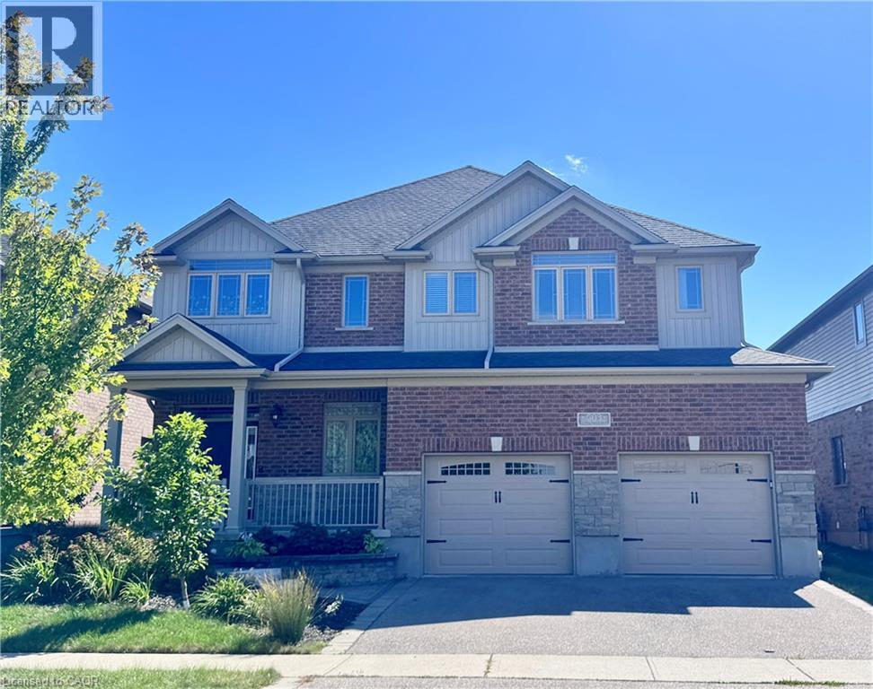
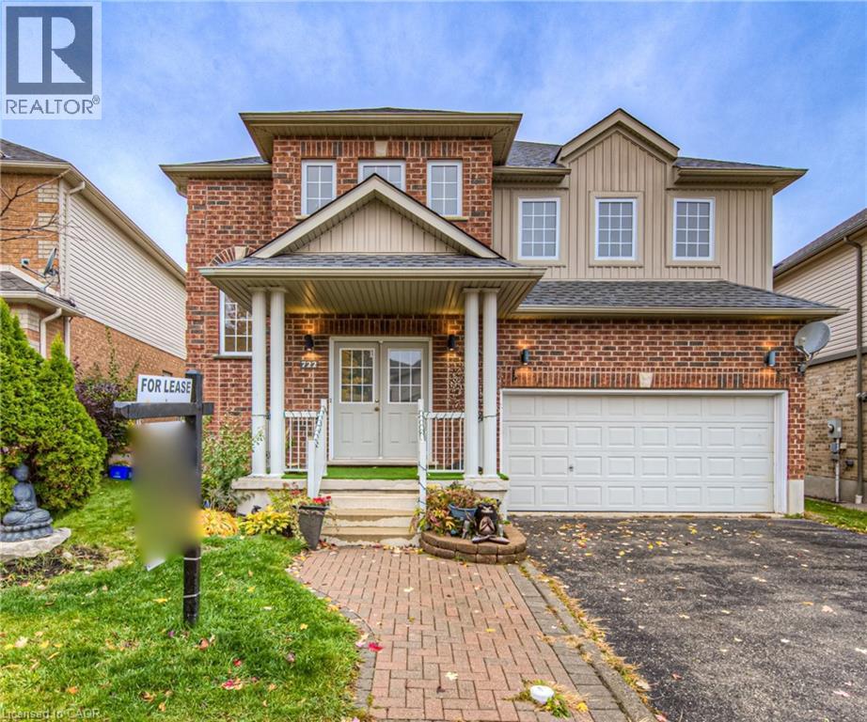
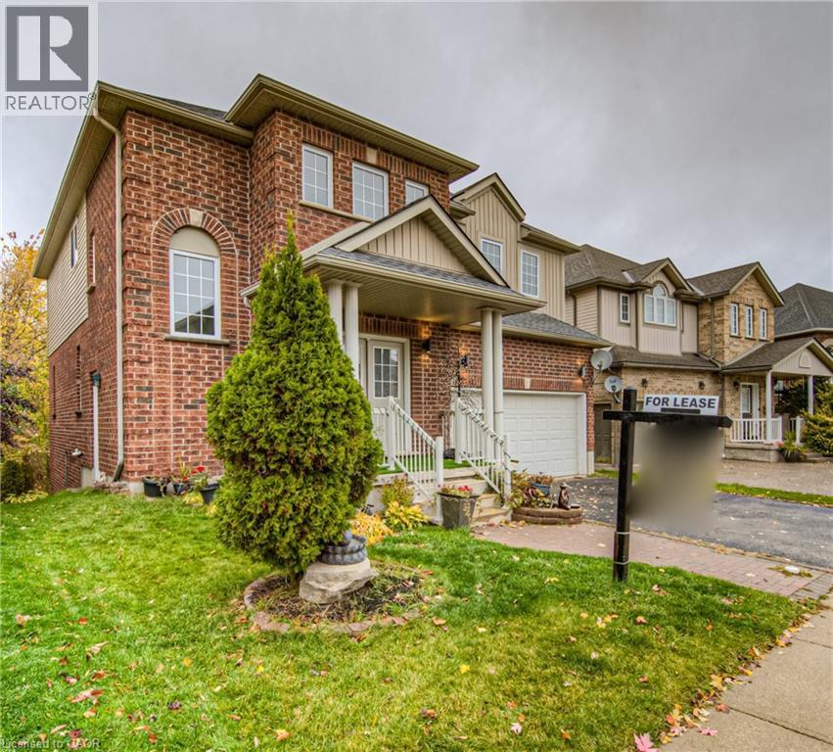
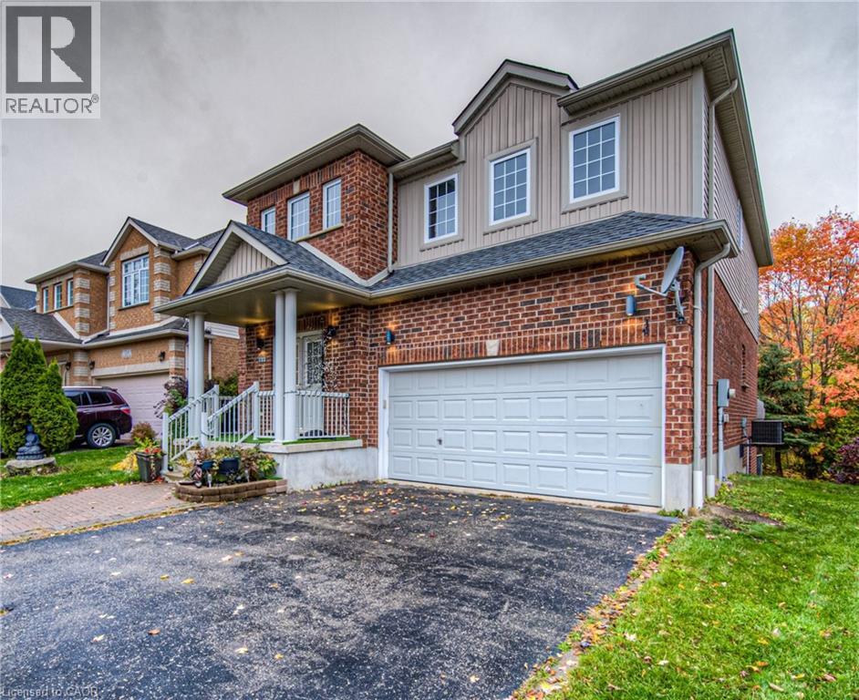
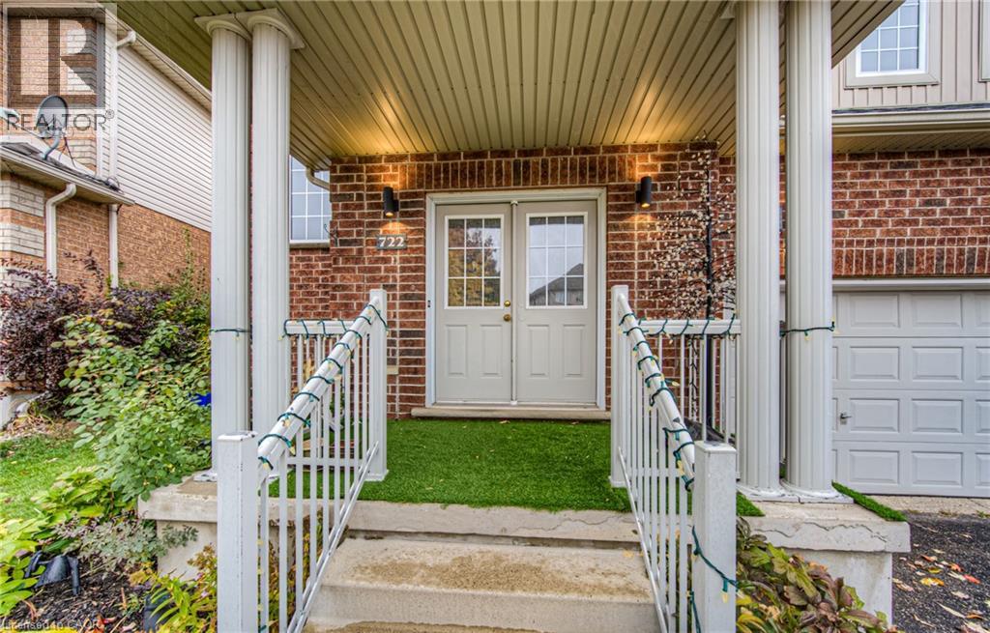
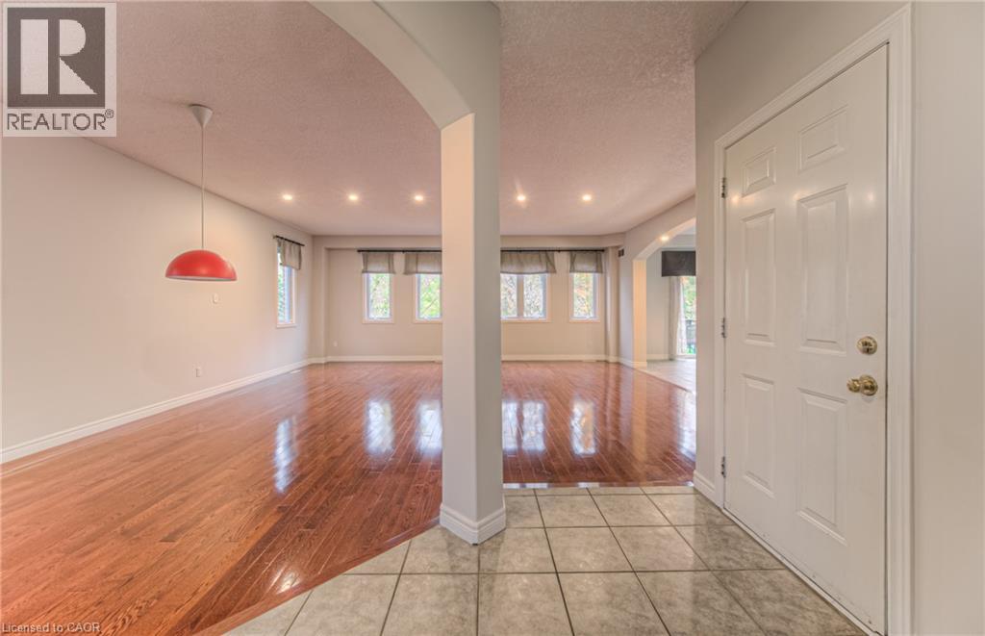
Welcome to an exceptional 2-storey executive residence situated in the highly desirable Laurelwood / West Clair enclave of Waterloo. This impeccably maintained detached home features a bright, open-concept main floor layout complete with a spacious principal living area, functional kitchen design, ample storage, and seamlessly integrated indoor-outdoor living. The upper level offers 4 generously sized bedrooms including a primary suite with a dedicated ensuite. Features include a double-car garage, forced-air gas heating, central air conditioning, and a private rear yard. Unbeatable location within walk-in distance to top-rated schools (Laurelwood PS & Laurel Heights SS), scenic Laurel Creek Conservation trails, YMCA, Boardwalk shopping, and the UW Tech Corridor. Seeking respectful, AAA long term Tenants who will keep treat this property like their own.
Map data © OpenStreetMap contributors
No open houses are scheduled for this home.
Can't make it? Request a private viewing.
| 3pc Bathroom | Second level | — |
| Bedroom | Basement | 10'0'' x 12'0'' |
| 3pc Bathroom | Basement | — |
| Recreation room | Basement | 17'10'' x 20'8'' |
| Laundry room | Second level | — |
| Bedroom | Second level | 13'10'' x 14'0'' |
| Bedroom | Second level | 11'11'' x 12'0'' |
| Bedroom | Second level | 12'0'' x 11'5'' |
| Primary Bedroom | Second level | 13'11'' x 18'1'' |
| 5pc Ensuite bath | Second level | — |
| Kitchen | Main level | 17'10'' x 13'10'' |
| 2pc Bathroom | Main level | — |
| Living room | Main level | 21'10'' x 25'10'' |