 For sale 50
$447,900
2 bed2 bath1,110 sq ft
55 Blue Springs Drive #PH12
Waterloo
7 days agoMLS® 40869161
RE/MAX SOLID GOLD REALTY (II) LTD.
74 Helene Crescent
Waterloo, Ontario N2L5E5
For sale· Added
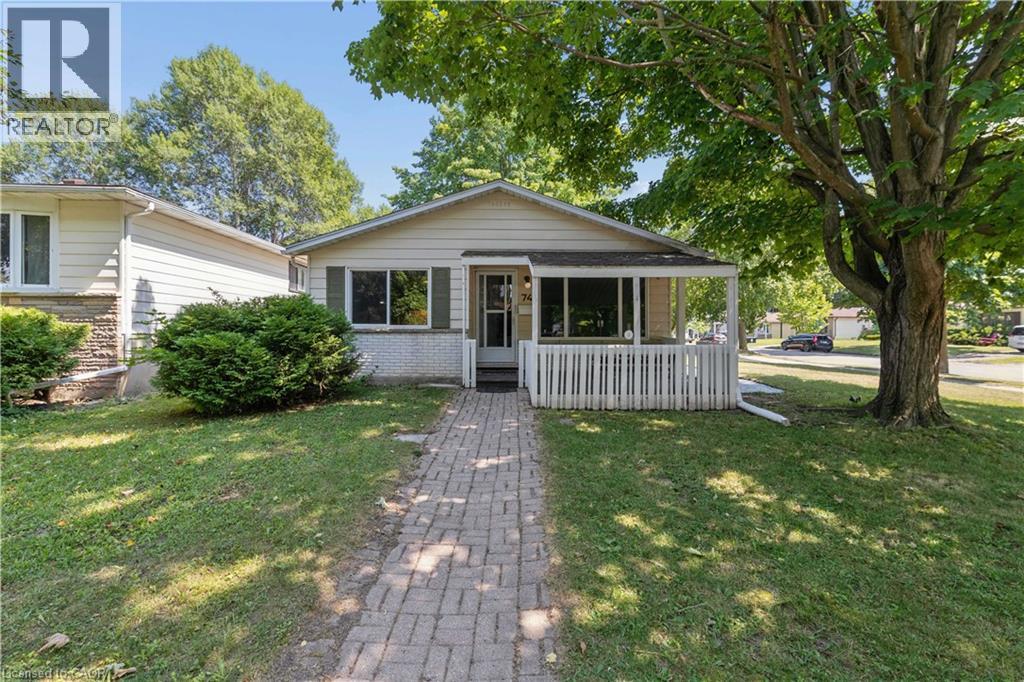
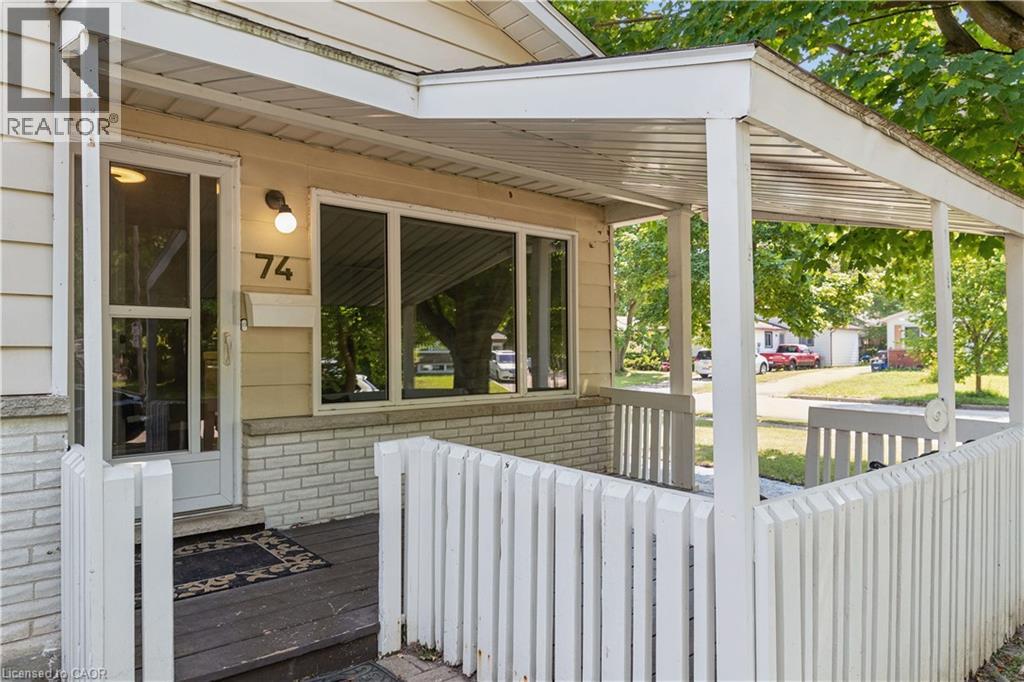
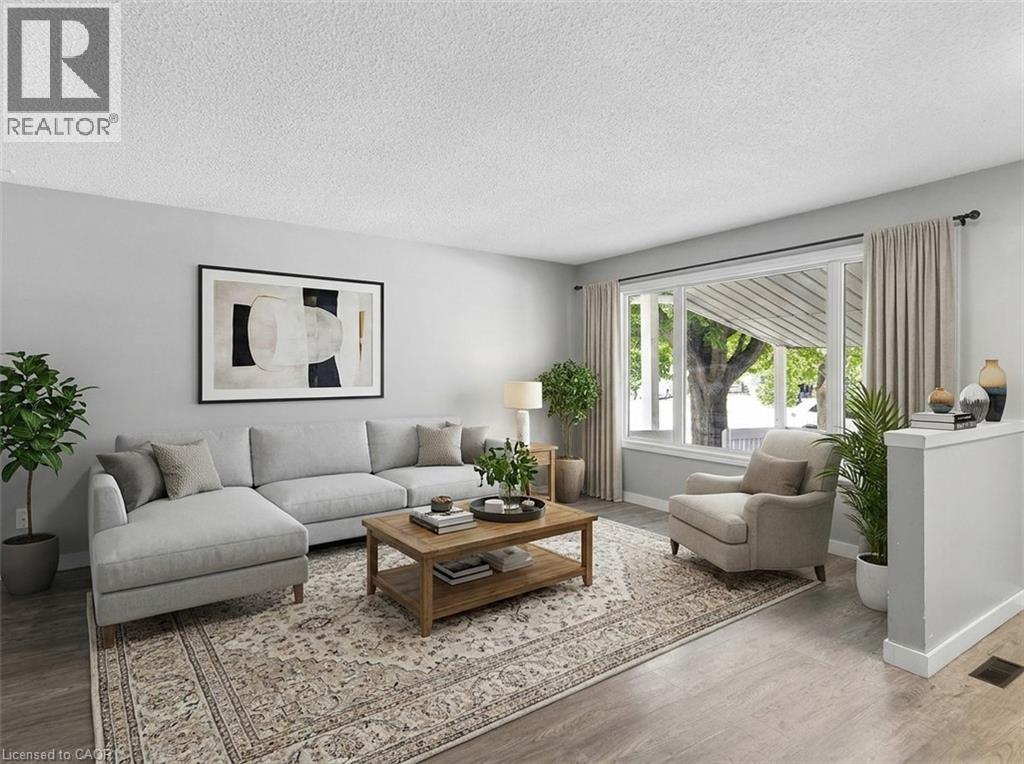
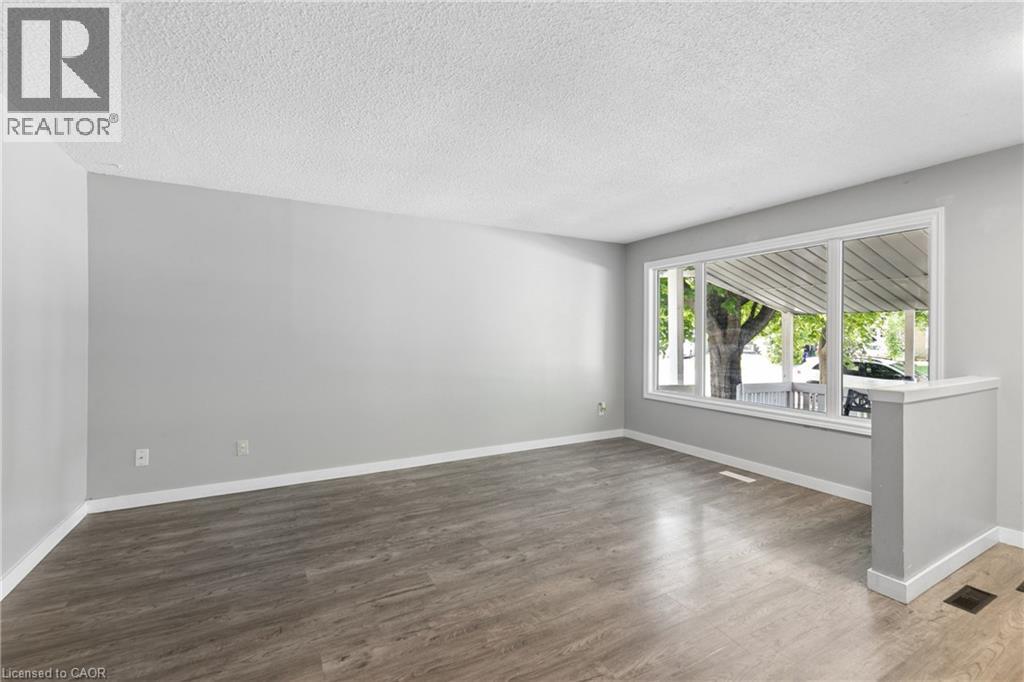
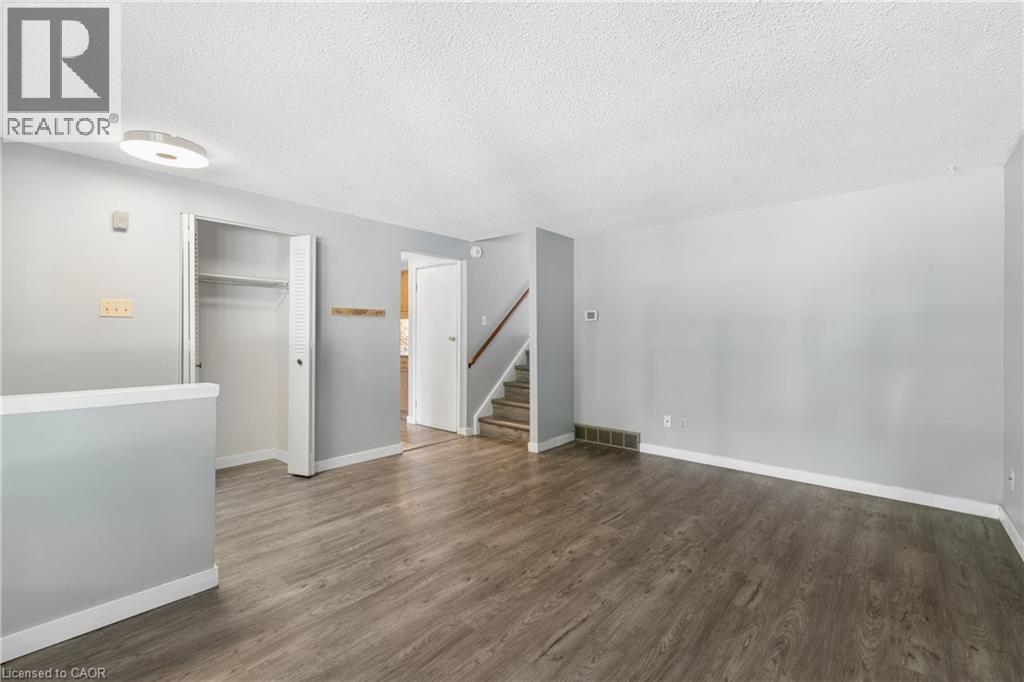
Welcome to 74 Helene Crescent, ideally situated in Waterloo’s sought after Beechwood neighbourhood. This well maintained 3+1 bedroom, 2 bathroom backsplit offers a versatile layout across three fully finished levels, providing plenty of space for families, guests, working from home, or multi generational living. The separate basement entrance adds even more flexibility, with options for a private guest area, fourth bedroom, additional living space, or potential income opportunity. Bright living spaces, ample parking, and a quiet mature crescent make everyday living easy, while the location puts you close to excellent schools, parks, trails, shopping, transit, both universities, and all the amenities you need. A fantastic opportunity to own a versatile home in one of Waterloo’s most desirable family neighbourhoods. SOME PHOTOS HAVE BEEN VIRTUALLY STAGED.
Map data © OpenStreetMap contributors
No open houses are scheduled for this home.
Can't make it? Request a private viewing.
| 3pc Bathroom | Basement | 6'7'' x 5'8'' |
| Bedroom | Basement | 11'9'' x 15'3'' |
| Bedroom | Second level | 8'9'' x 10'9'' |
| Bedroom | Second level | 9'3'' x 10'9'' |
| Primary Bedroom | Second level | 9'8'' x 13'0'' |
| 4pc Bathroom | Second level | 4'11'' x 9'8'' |
| Dining room | Main level | 7'2'' x 9'6'' |
| Kitchen | Main level | 11'6'' x 9'6'' |
| Living room | Main level | 14'3'' x 15'9'' |