 For sale 50
$899,900
4 bed3 bath3,055 sq ft
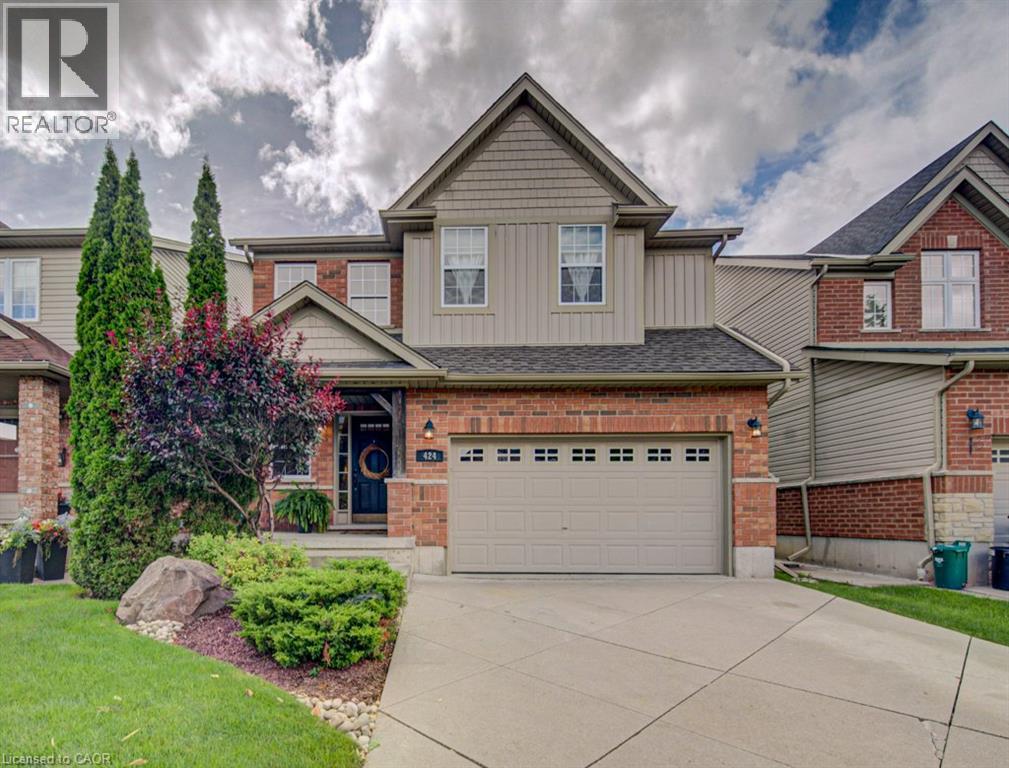
424 Sauve Crescent
Waterloo
1 month agoMLS® 40862303
Chestnut Park Realty Southwestern Ontario Limited
745 Wood Lily Street
Waterloo, Ontario N2V0C3
For sale· Added
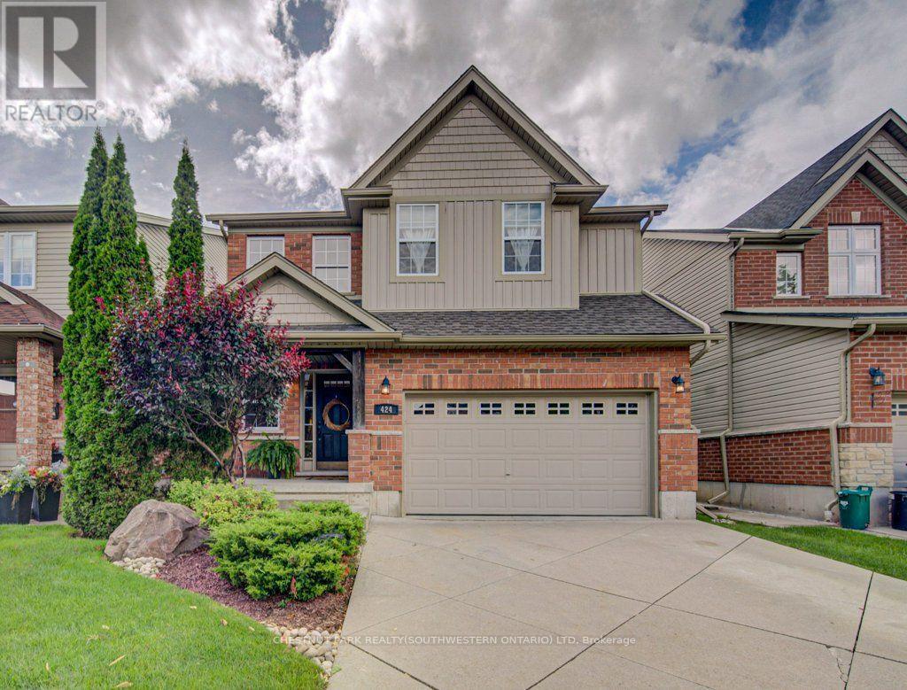
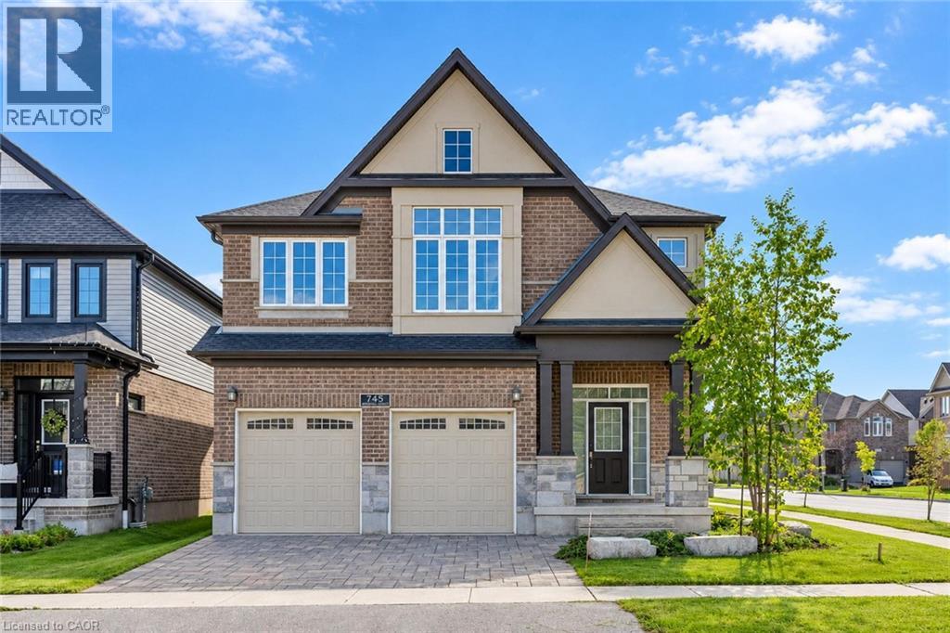
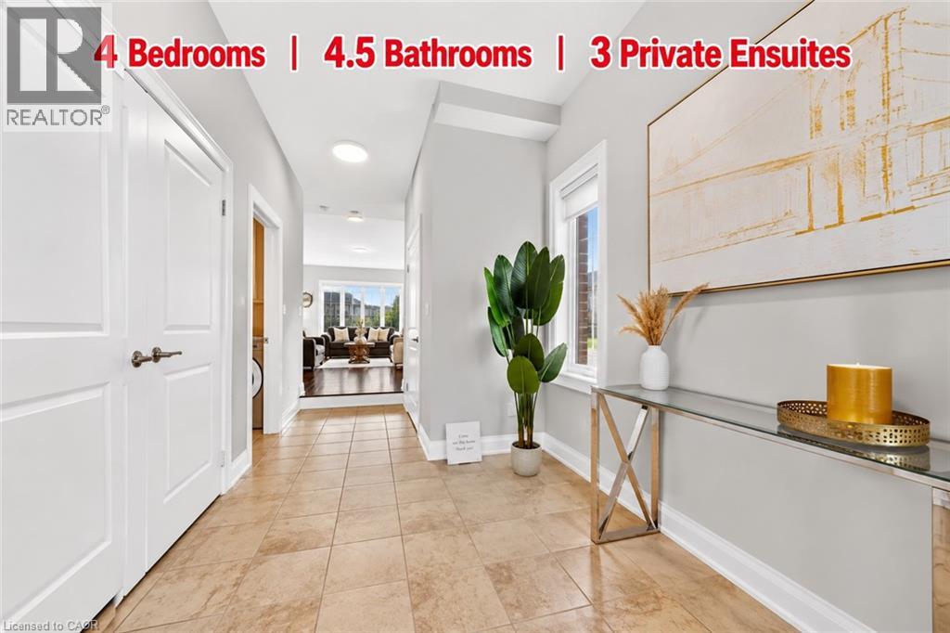
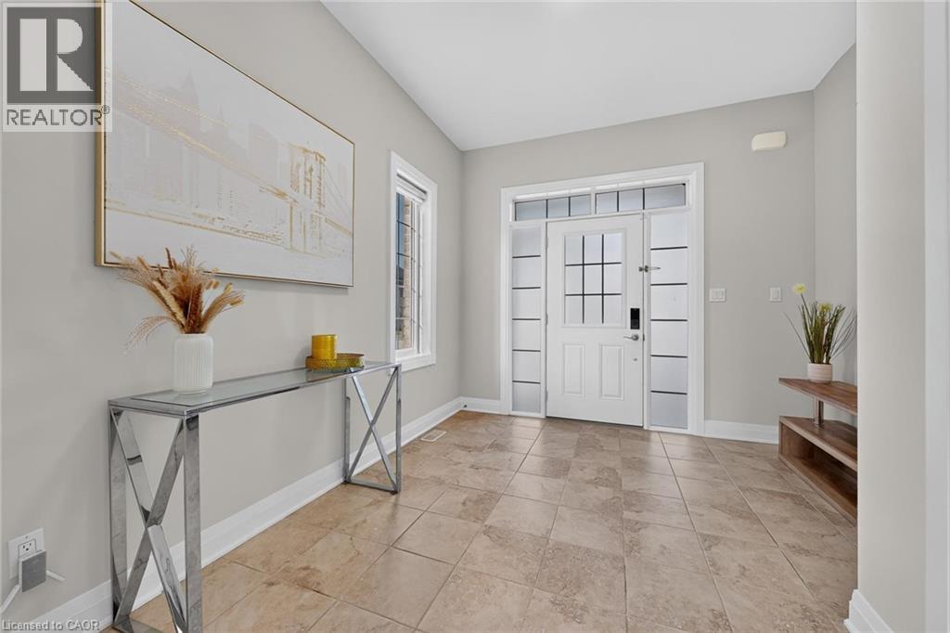
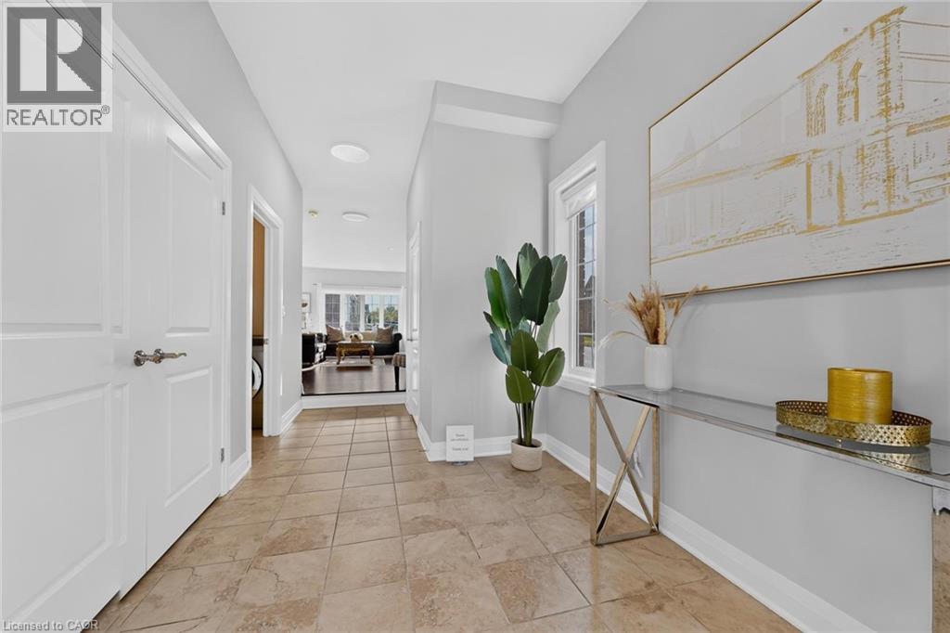
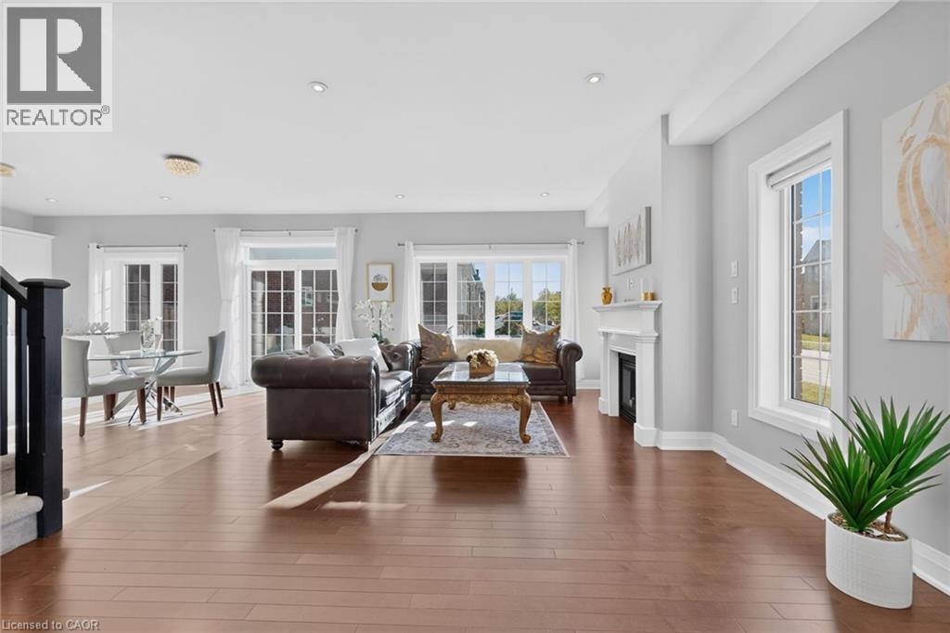
Welcome to this exceptional home featuring 4 bedrooms, 4.5 bathrooms, 3 private ensuites, an impressive 51ft frontage, and almost 2,800 sqft of beautifully designed living space. From the moment you step into the bright and welcoming foyer, you’ll appreciate the thoughtfully designed layout and elegant finishes throughout. The open concept main floor features 9ft ceiling and a modern kitchen with sleek finishes and ample workspace, flowing seamlessly into the inviting living room with hardwood floors and a warm fireplace, an ideal space for both entertaining and everyday living. The adjacent breakfast area opens through sliding doors to a private backyard retreat, perfect for outdoor enjoyment, while the separate formal dining room offers additional flexibility as a sophisticated dining space or home office. A powder room and convenient laundry room complete the main level. Upstairs, all 4 bedrooms feature their own walk-in closets, offering comfort, privacy, and excellent storage, while 3 bedrooms enjoy their own private ensuite bathrooms, making this home especially appealing for families, guests, or those seeking enhanced privacy and convenience. An open loft on the second level provides additional versatile space for a family lounge, reading area, or home office. Ideally located in the highly desirable Vista Hills community, just steps from scenic walking trails through the greenbelt and close to top rated schools, parks. A few minutes drive to Costco, the universities, and all other amenities. Book your showing today!
Map data © OpenStreetMap contributors
No open houses are scheduled for this home.
Can't make it? Request a private viewing.
| Oct 12, 2026 | $1,180,000 | ▲ $180,010 |
| Sep 28, 2026 | $999,990 | ▼ $130,010 |
| Sep 17, 2026 | $1,130,000 | First recorded price |
Price changes since Sep 17, 2026.
| 4pc Bathroom | Second level | — |
| Bedroom | Second level | 11'0'' x 9'6'' |
| 3pc Bathroom | Second level | — |
| Bedroom | Second level | 11'8'' x 13'9'' |
| 3pc Bathroom | Second level | — |
| Bedroom | Second level | 12'9'' x 11'5'' |
| 4pc Ensuite bath | Second level | — |
| Primary Bedroom | Second level | 23'1'' x 18'5'' |
| Foyer | Main level | — |
| Laundry room | Main level | — |
| 2pc Bathroom | Main level | — |
| Kitchen/Dining room | Main level | 18'0'' x 17'10'' |
| Dining room | Main level | 11'5'' x 14'7'' |
| Living room | Main level | 22'7'' x 13'2'' |