
 For rent 50
$3,000/mo
2+1 bed3 bath1,815 sq ft
629 Settlersfield Court #B
Waterloo
1 month agoMLS® 40857243
RE/MAX Twin City Realty Inc.
772 Zermatt Drive
Waterloo, Ontario N2T2W8
For rent· Added
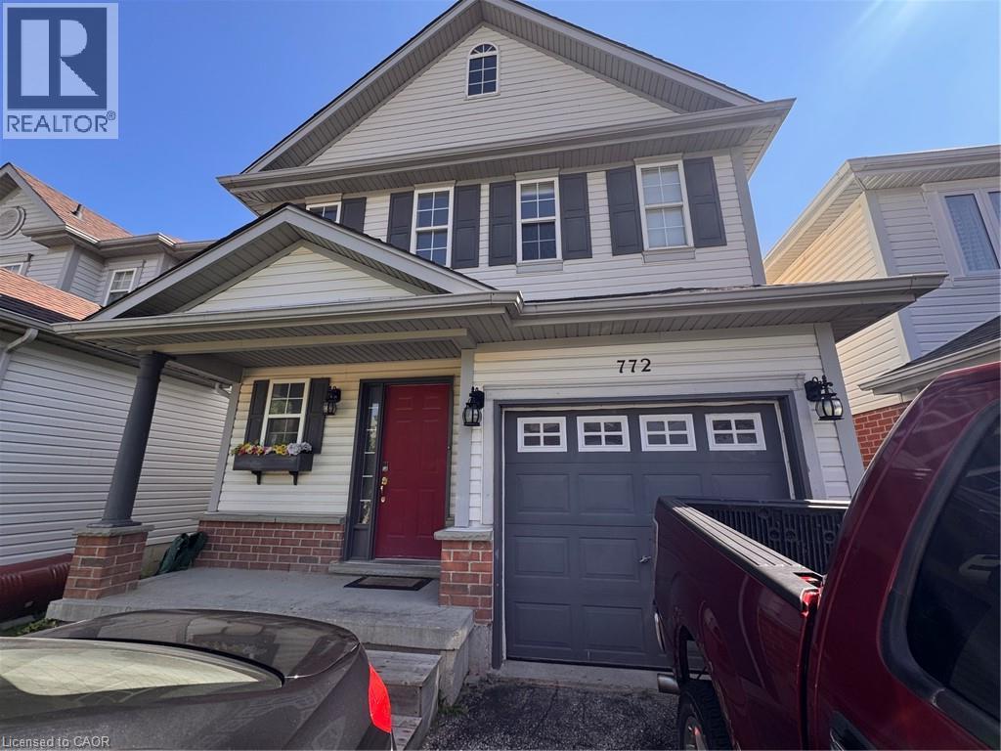
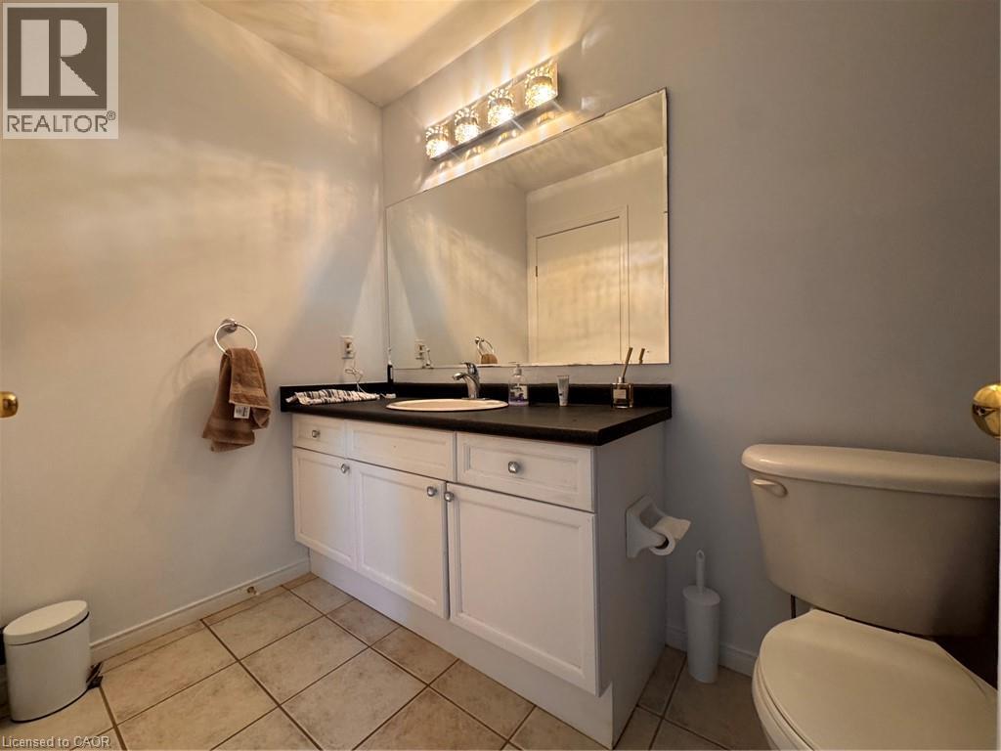
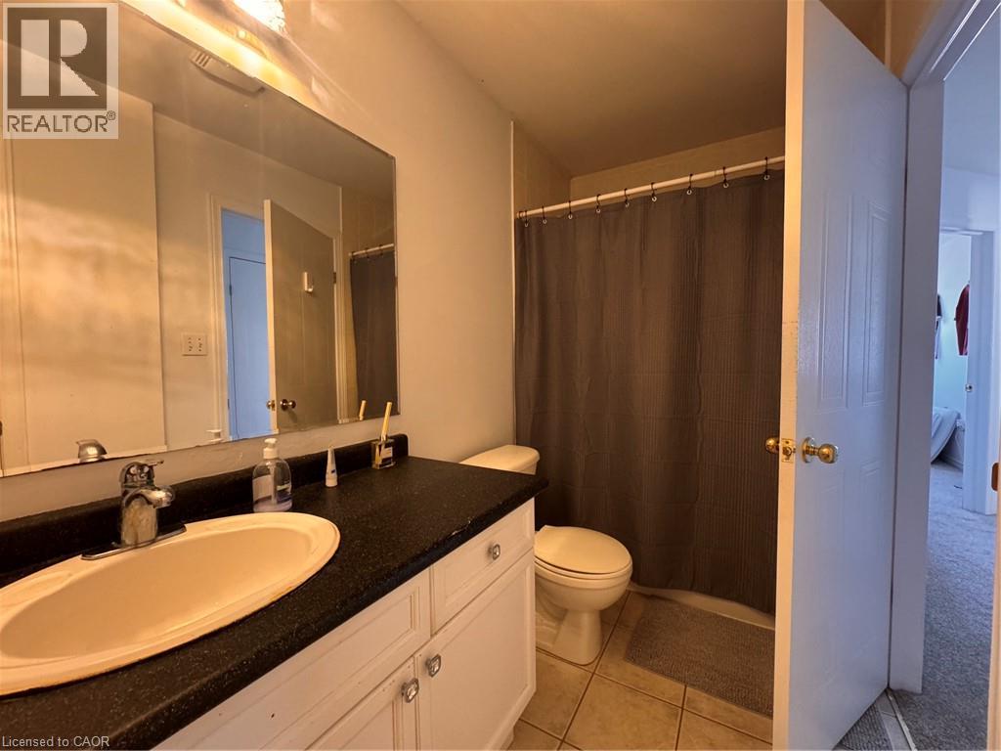
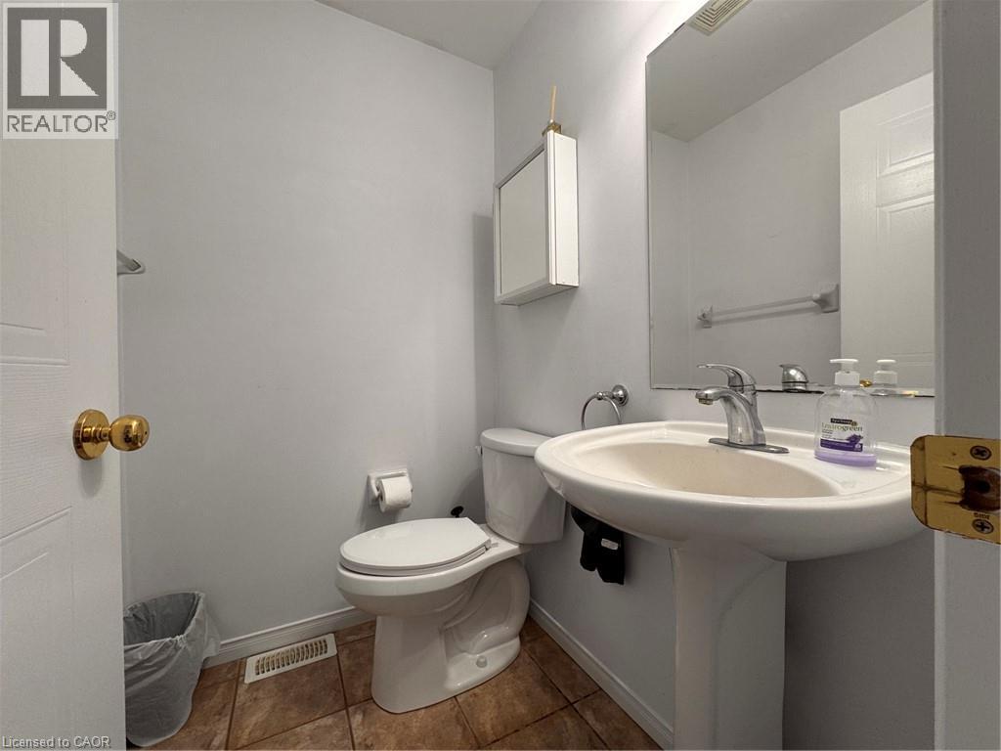
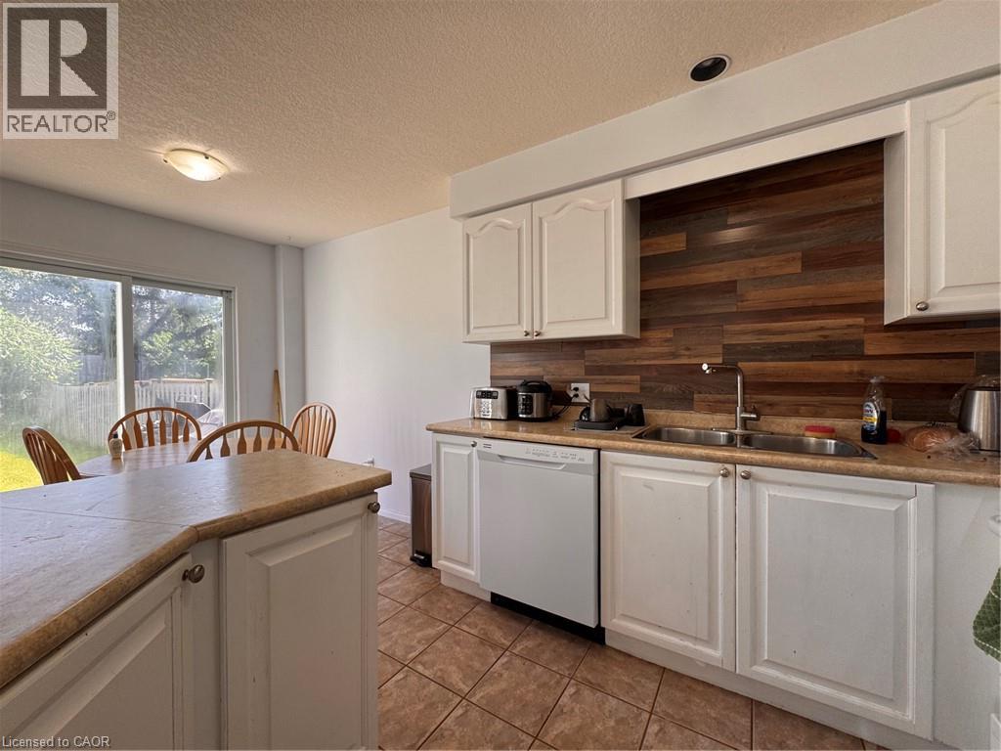
Well Maintained 3 Bedroom Detached Home in Waterloo! Welcome to 772 Zermatt Drive! This well-maintained, open-concept home is sure to impress. Located in the desirable west end of Waterloo, this bright home is perfect for those looking to be close to excellent schools, everyday amenities, and scenic walking trails. Large windows fill the home with natural light, while the open kitchen and dining area provide convenient access to the spacious backyard—ideal for relaxing or entertaining. Features: • 3 Bedrooms • 1.5 Bathrooms • 6 Appliances (Fridge, Stove, Dishwasher, Microwave, Washer & Dryer) • Open-Concept Kitchen & Dining Area • Plenty of Natural Light Throughout • Large Fully Fenced Backyard • Unfinished Basement • Plenty of Storage Space • Central Heating & Air Conditioning • 1-Car Garage • Family-Oriented Neighbourhood • Schools Nearby: Edna Staebler Public School, Vista Hills Public School, Laurel Heights Public School, Holy Rosary Catholic Elementary School & Resurrection Catholic Secondary School • Minutes from Ira Needles Shopping Centre (Shopping, Groceries, Entertainment & Everyday Essentials) • Walking Distance to Costco • 1 Minute from GRT Bus Routes (13 & 29) Rent plus utilities Available November 1st ***See sales brochure below for showing instructions***
Map data © OpenStreetMap contributors
No open houses are scheduled for this home.
Can't make it? Request a private viewing.
| Laundry room | Basement | — |
| 4pc Bathroom | Second level | 10'8'' x 5' |
| Bedroom | Second level | 12'6'' x 9'4'' |
| Bedroom | Second level | 12'10'' x 10'0'' |
| Primary Bedroom | Second level | 14'3'' x 15'9'' |
| Other | Main level | 20'1'' x 9'9'' |
| 2pc Bathroom | Main level | 4'6'' x 5'4'' |
| Dining room | Main level | 7'10'' x 7'8'' |
| Kitchen | Main level | 9'0'' x 9'9'' |
| Living room | Main level | 20'8'' x 13'3'' |




