
 For sale 50
$649,900
2+1 bed2 bath1,262 sq ft
144 Park Street #1807
Waterloo
19 days agoMLS® 40863038
RE/MAX Twin City Realty Inc.
795 Laurelwood Drive #A3
Waterloo, Ontario N2V0A3
For sale· Added
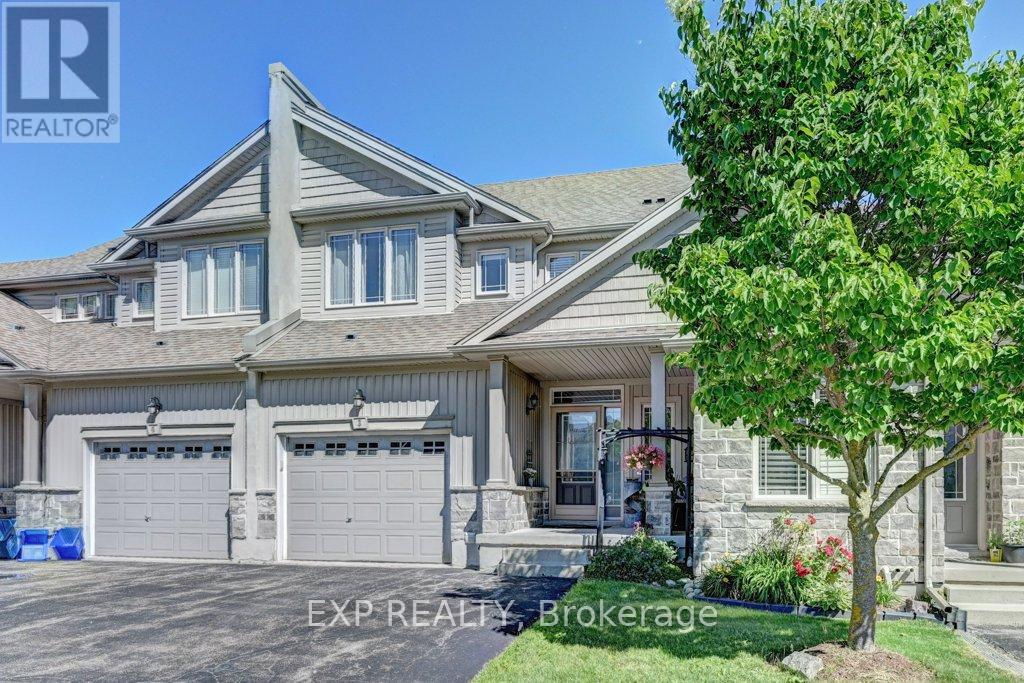
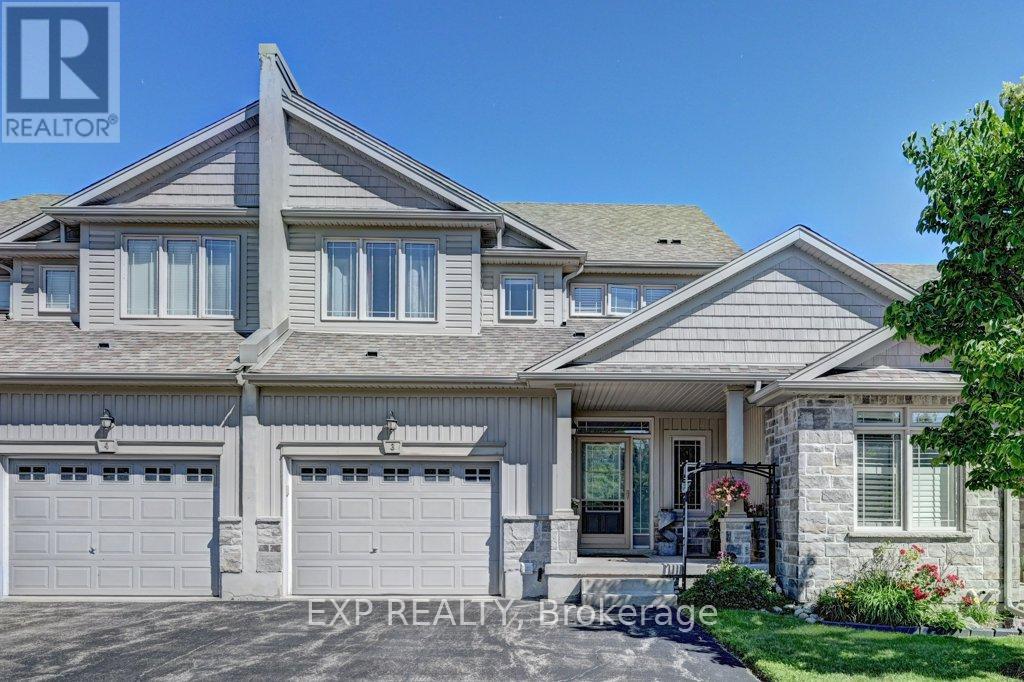
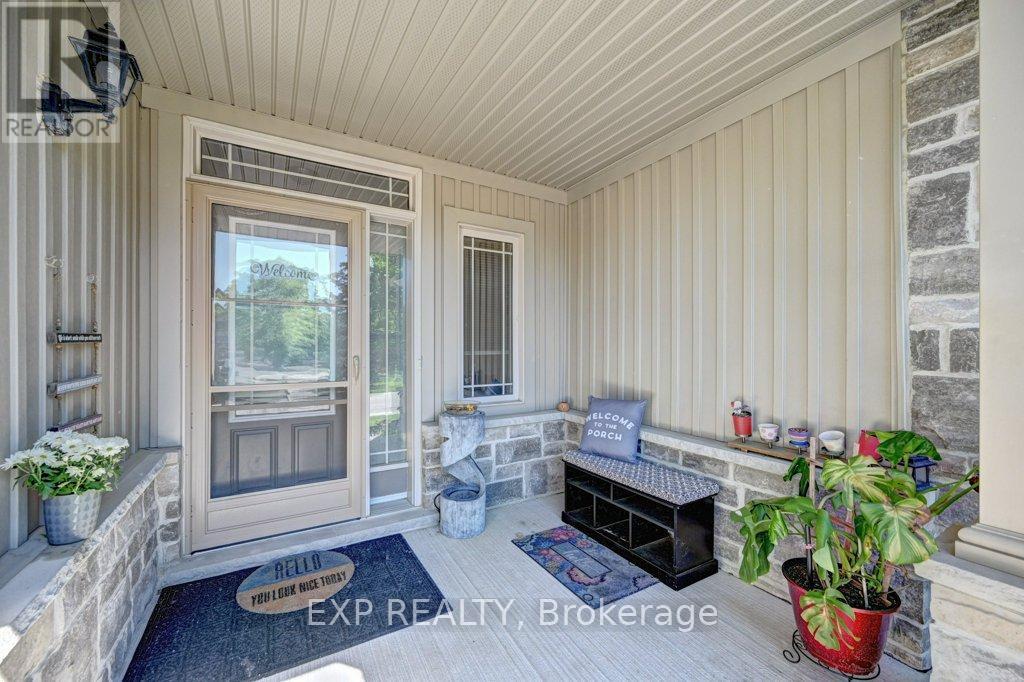
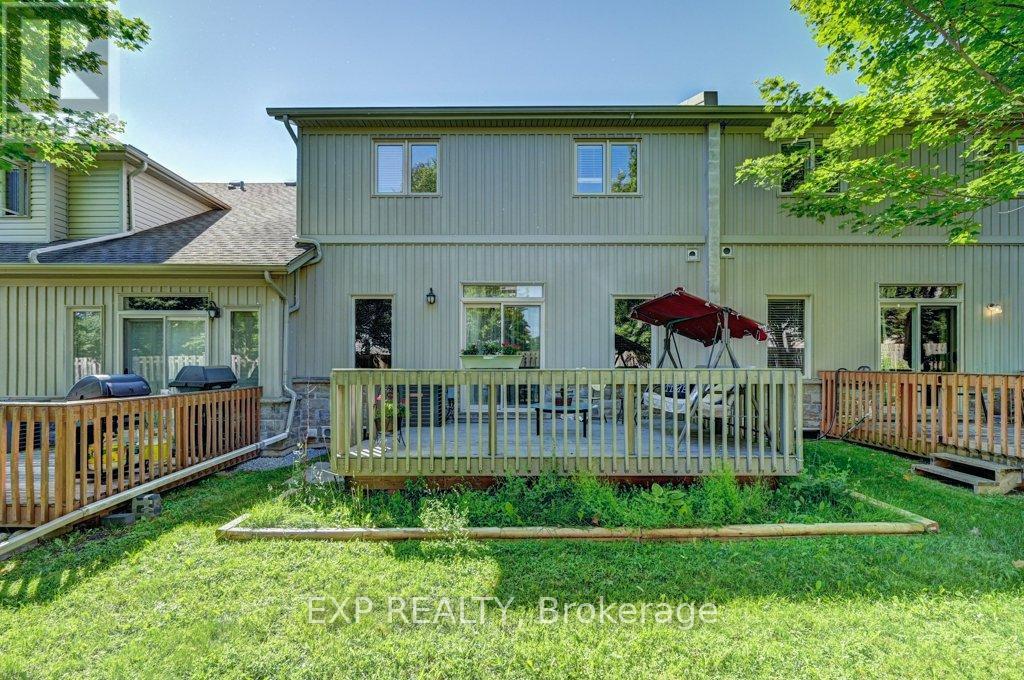
Beautiful family home offers spacious layout throughout with a extra large living area. Situated in a quiet cul-de-sac with privacy surrounded by mature trees and landscaping. Beautiful curve appeal complex. This unit really good size 3 bedrooms upstairs with a cozy study or a tv room. This home has extra large garage compared to other units in the complex with tall ceiling to create more storage. The laundry room spacious behind the kitchen and there is a spacious separate pantry. The kitchen has stainless steel appliances, a quartz counter top is a deep and large single sink. The island has a breakfast bar with a separate dining area. Large sliding glass doors lead to the deck, cozy for reading or entertaining during summer evenings. The basement is fully finished and very spacious that can be used as a suite or a large rec room.with a full bathroom and large open areas which can be separated into bedrooms. One of the most desired school zones, walking distance to highly rated Abraham Erb public school and Laurel Heights Secondary school, Food basics and Shoppers drug mart. Within 7 min drive to University of Waterloo, Costco, YMCA, and The Boardwalk. Many all season walking trails around the neighbourhood.. The complex is a close community with small number of units. Very safe and welcoming... Equally good for anyone downsizing or starting a new family. This unit is larger than some detached homes in the neighbourhood at 1925 sqft.
Map data © OpenStreetMap contributors
No open houses are scheduled for this home.
Can't make it? Request a private viewing.
| Sep 24, 2026 | $739,000 | ▼ $30,000 |
| Sep 19, 2026 | $769,000 | First recorded price |
Price changes since Sep 19, 2026.
| Kitchen | Main level | 3.66 x 3.76 m |
| Recreational, Games room | Basement | 5.54 x 6.71 m |
| Bathroom | Basement | 0 x 0 m |
| Office | Basement | 2.9 x 2.29 m |
| Living room | Main level | 6.4 x 3.56 m |
| Dining room | Main level | 3.66 x 3.05 m |
| Bathroom | Main level | 0 x 0 m |
| Laundry room | Main level | 3.15 x 1.57 m |
| Primary Bedroom | Second level | 4.88 x 4.06 m |
| Bedroom 2 | Second level | 3.81 x 3.58 m |
| Bedroom 3 | Second level | 4.01 x 3.53 m |
| Library | Second level | 0 x 0 m |
| Bathroom | Second level | 0 x 0 m |




