
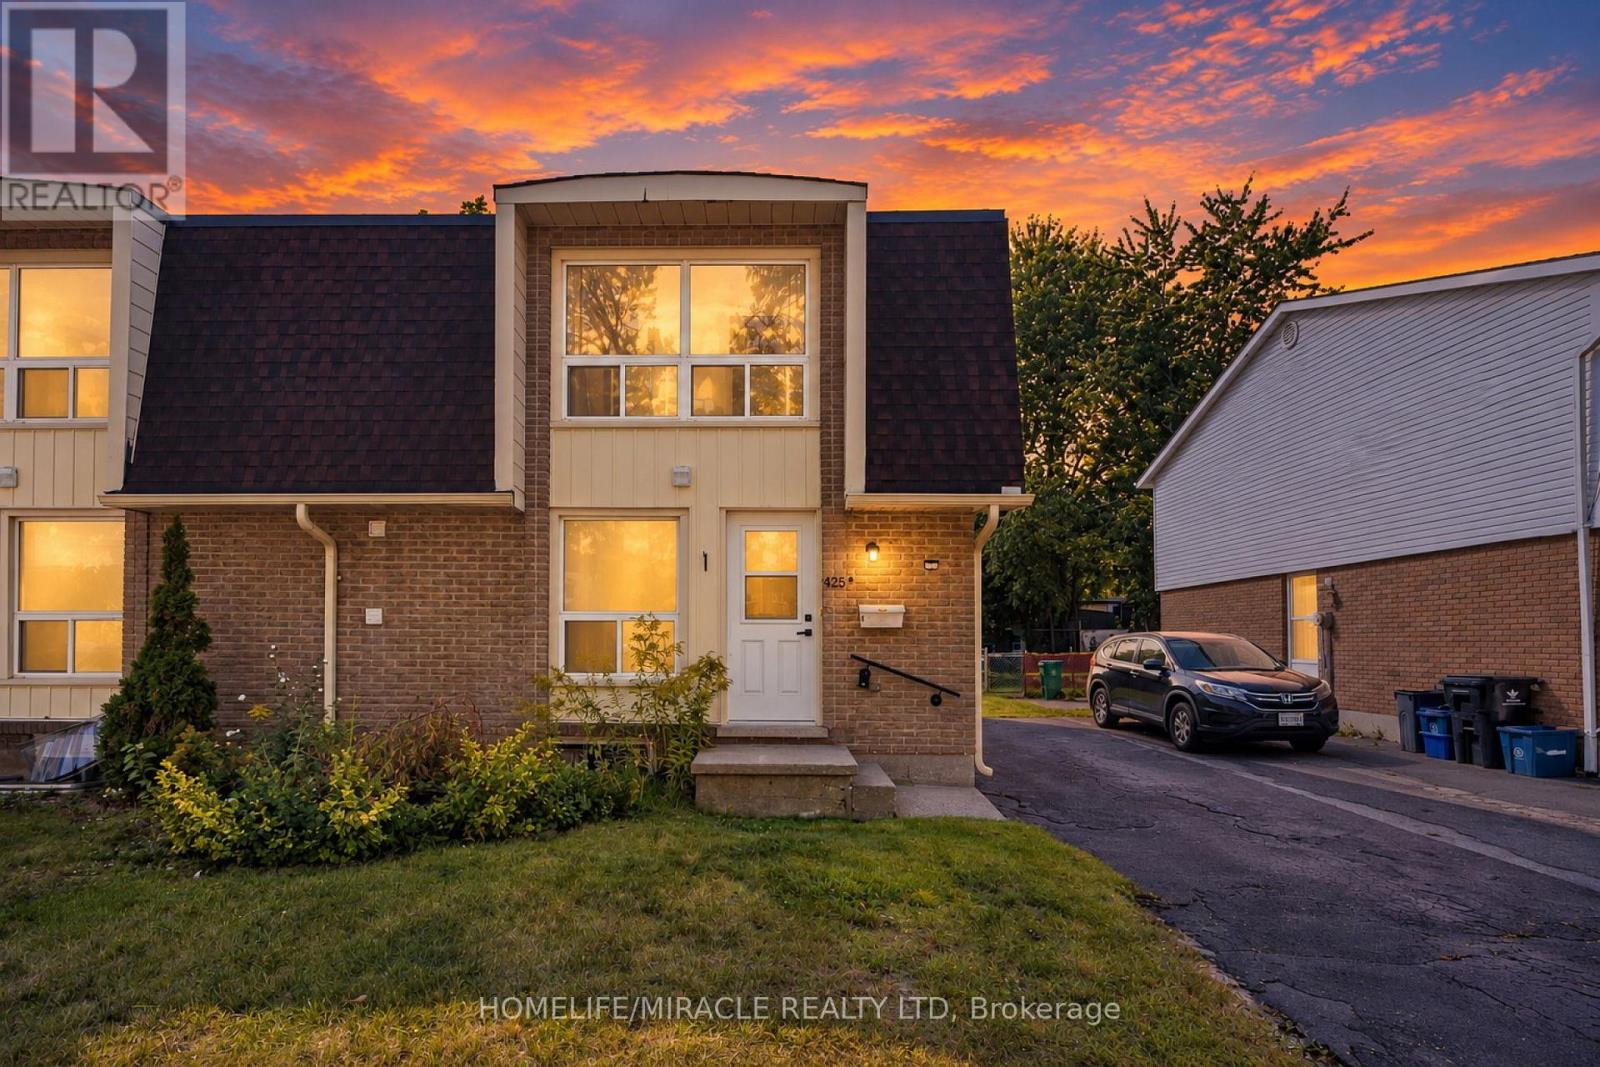
 NewFor sale 50
$749,900
3+2 bed4 bath1,100–1,500 sq ft
425 Dunvegan Drive #B
Waterloo
1 day agoMLS® X14080294
HOMELIFE/MIRACLE REALTY LTD
83 Dorset Street
Waterloo, Ontario N2L3M3
For sale· Added
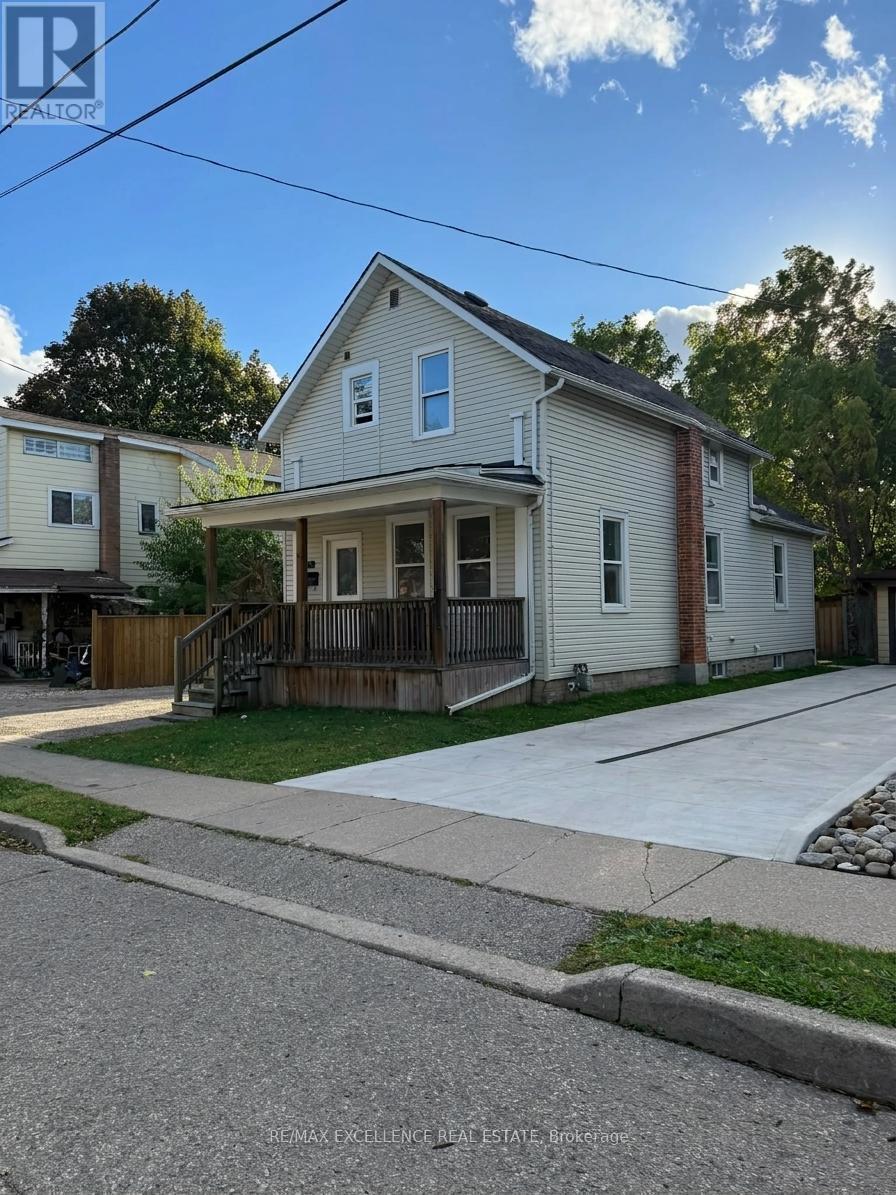
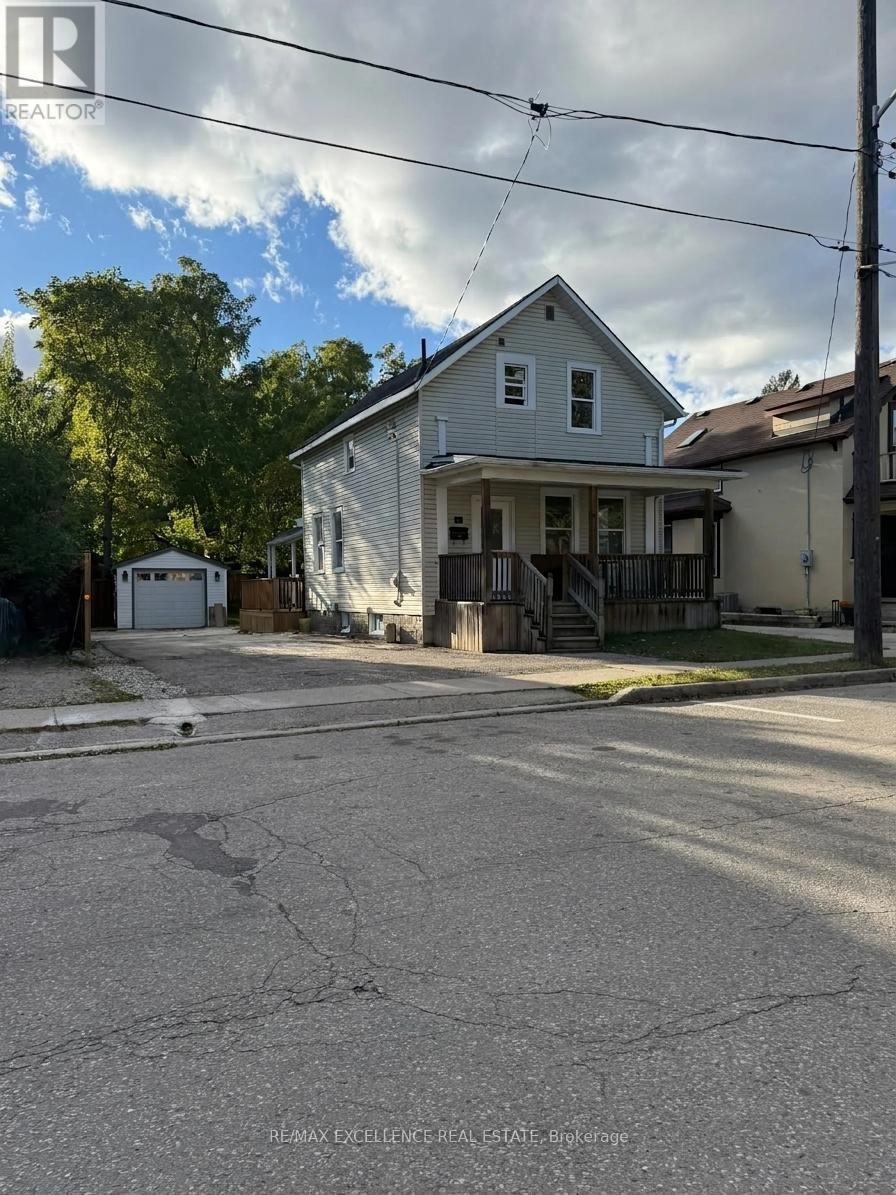
welcome to this fully detach bungalow ,completely upgraded located within walking distance from Uptown Waterloo and both universities. The main level one bedroom and one study/library room. The white cupboards eat-in kitchen is fully upgraded ,spacious and is open concept, each floor have 1 full washroom .It has a secondary entrance to a covered patio . The second level has three roomy bedrooms, one three-piece bathrooms, .Basement is with another separate entrance have spacious living room ,big laundry room area and one bedroom with 3 piece washroom .whole house is recently upgraded, new kitchen, new paint, new flooring and much more. Idea for investors, First time buyers and end users .The home is set on a large yard with a separate detached garage for convenience and the asphalt driveway allows parking for up to four cars.
Map data © OpenStreetMap contributors
No open houses are scheduled for this home.
Can't make it? Request a private viewing.
| Living room | Main level | 3.56 x 4.09 m |
| Dining room | Main level | 3.35 x 4.09 m |
| Kitchen | Main level | 3.66 x 4.39 m |
| Bedroom | Second level | 3.05 x 3.96 m |
| Bedroom | Second level | 3.05 x 3.05 m |
| Bedroom | Second level | 2.44 x 3.05 m |
| Bathroom | Second level | 1.96 x 2.44 m |
| Foyer | Second level | 1.52 x 2.82 m |




