
 For rent 50
$3,000/mo
2+1 bed3 bath1,815 sq ft
629 Settlersfield Court #B
Waterloo
1 month agoMLS® 40857243
RE/MAX Twin City Realty Inc.
86 Erbsville Court #9
Waterloo, Ontario N2T0C8
For rent· Added
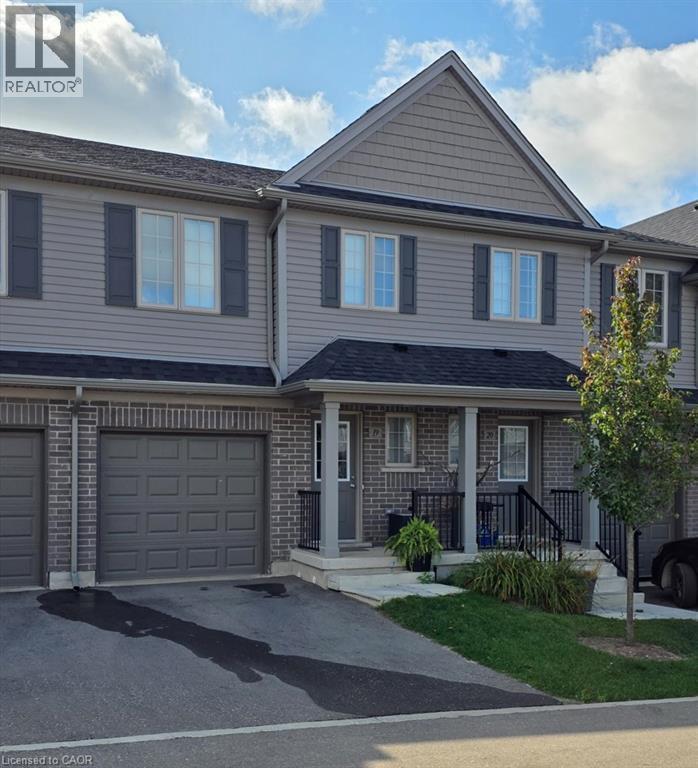
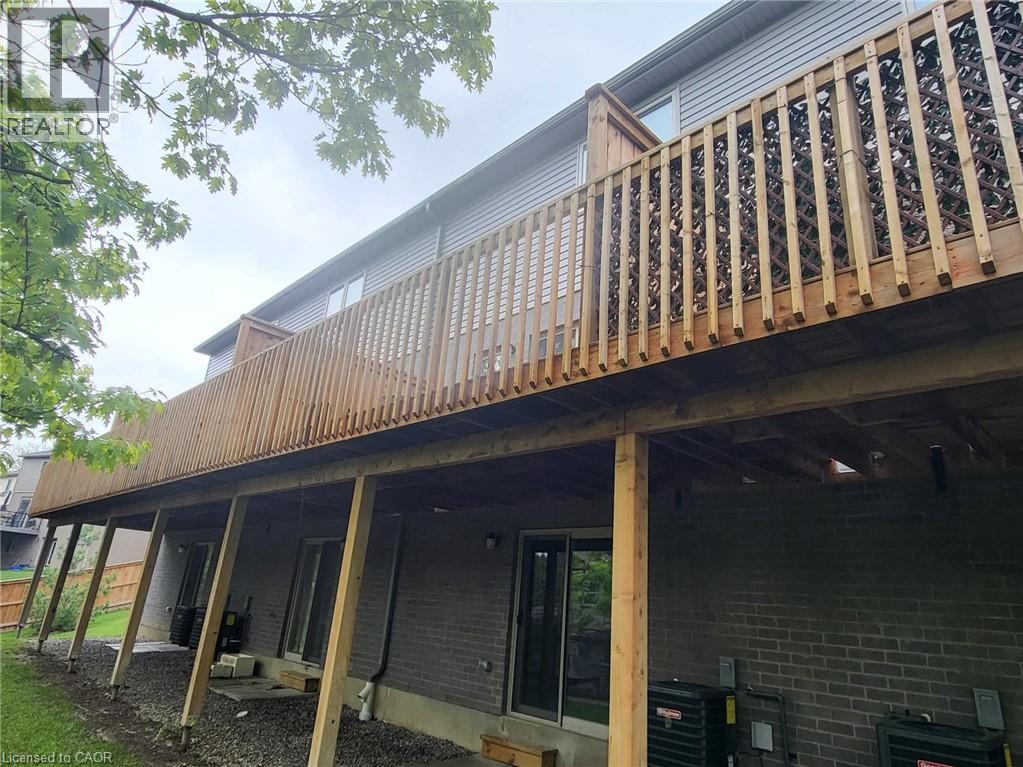
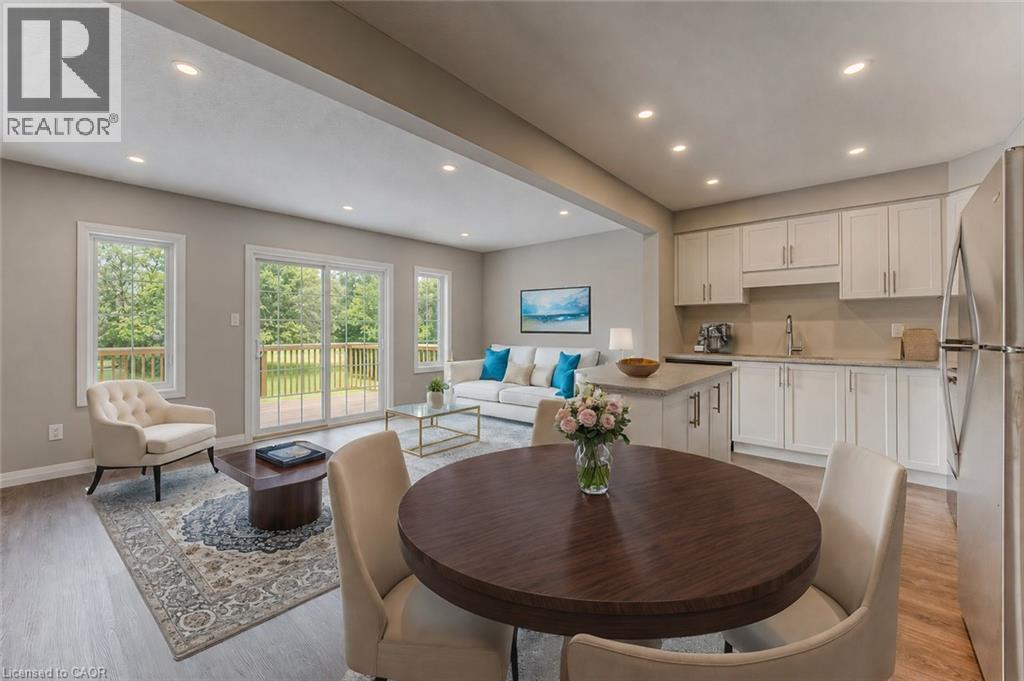
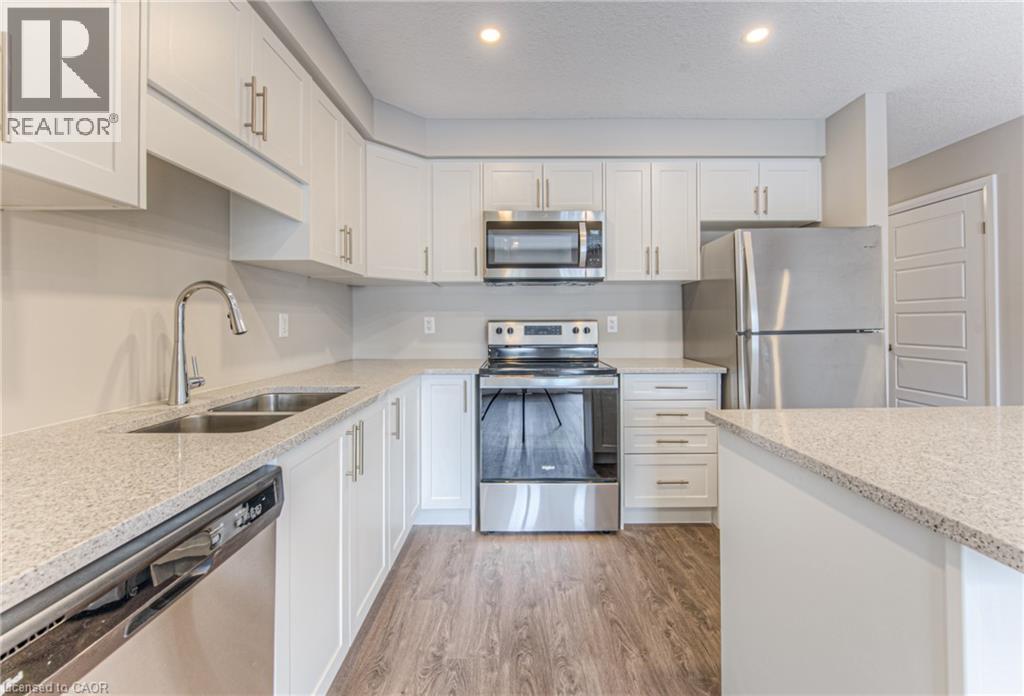
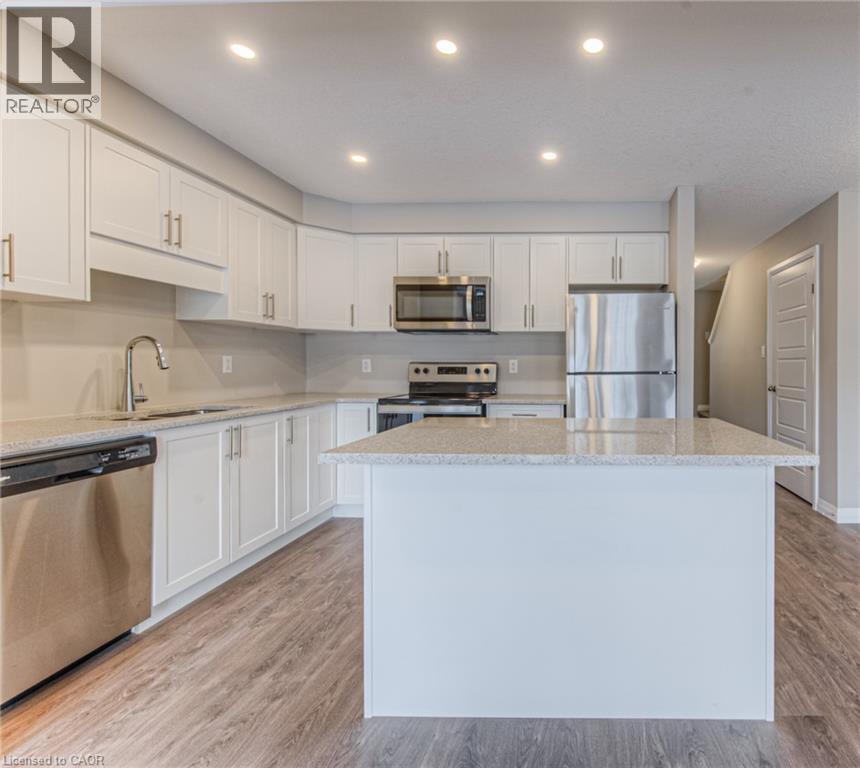
EXECUTIVE TOWNHOME FOR LEASE! This unit offers over 1400sqft, located in this family-friendly neighbourhood, minutes to The Boardwalk shopping and entertainment centre, great schools, and easy access to HWY 7/8. The bright open main floor layout features a spacious kitchen with quartz counters and an island with seating, open to the living room with great natural light and a walkout. Sliders lead you to the rear oversized upper deck – ideal for entertaining. The second floor offers 3 bedrooms and 2 full bathrooms in total – including the primary suite with a large walk-in closet and 3pc ensuite w/a sliding glass shower door. Convenient full-sized upper laundry. The unfinished basement offers a 2nd walkout leading you to a patio covered by the deck. Single garage and driveway – allowing parking for 2. Notable features: air exchanger, a/c, Wi-Fi garage door opener, sump pump, and more! Heat, hydro, gas, water and tenant insurance are to be paid for by the tenant(s). Good credit is required, and a full application must be submitted. Available November 1st.*photos are a likeness before the tenant moved in, photos are also virtually staged*
Map data © OpenStreetMap contributors
No open houses are scheduled for this home.
Can't make it? Request a private viewing.
| Laundry room | Second level | — |
| Bedroom | Second level | 8'1'' x 11'4'' |
| Bedroom | Second level | 9'0'' x 14'0'' |
| 4pc Bathroom | Second level | — |
| 3pc Ensuite bath | Second level | — |
| Primary Bedroom | Second level | 12'3'' x 12'2'' |
| Living room | Main level | 17'8'' x 10'2'' |
| Kitchen | Main level | 10'2'' x 9'5'' |
| Dining room | Main level | 7'6'' x 7'8'' |
| 2pc Bathroom | Main level | — |




