 For sale 50
$447,900
2 bed2 bath1,110 sq ft
55 Blue Springs Drive #PH12
Waterloo
7 days agoMLS® 40869161
RE/MAX SOLID GOLD REALTY (II) LTD.
87 Christopher Drive
Waterloo, Ontario N2J4J6
For sale· Added
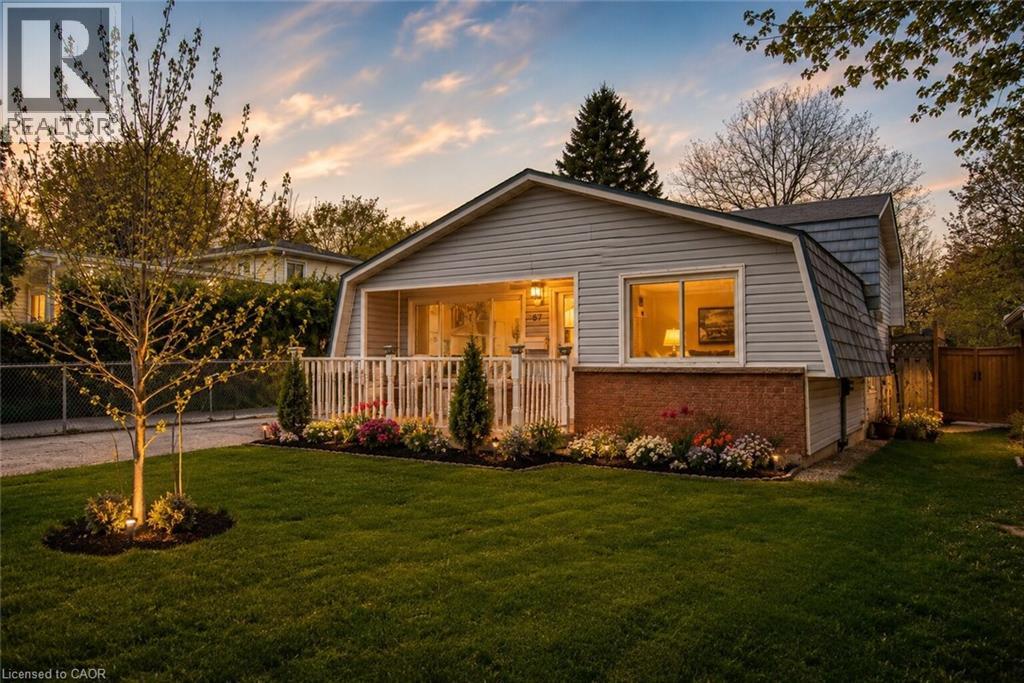
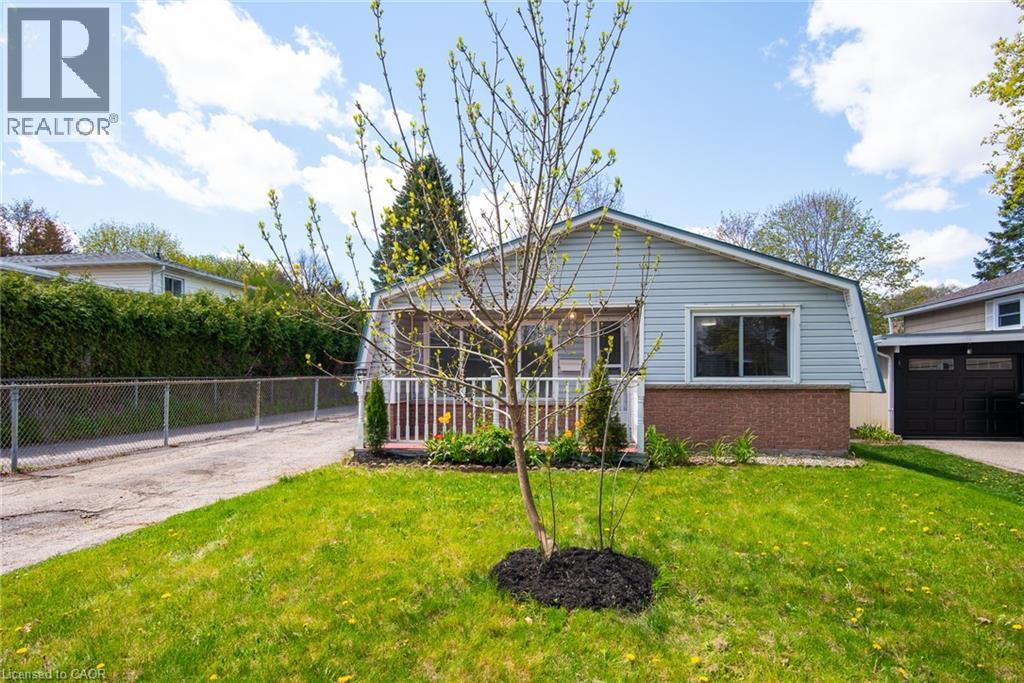
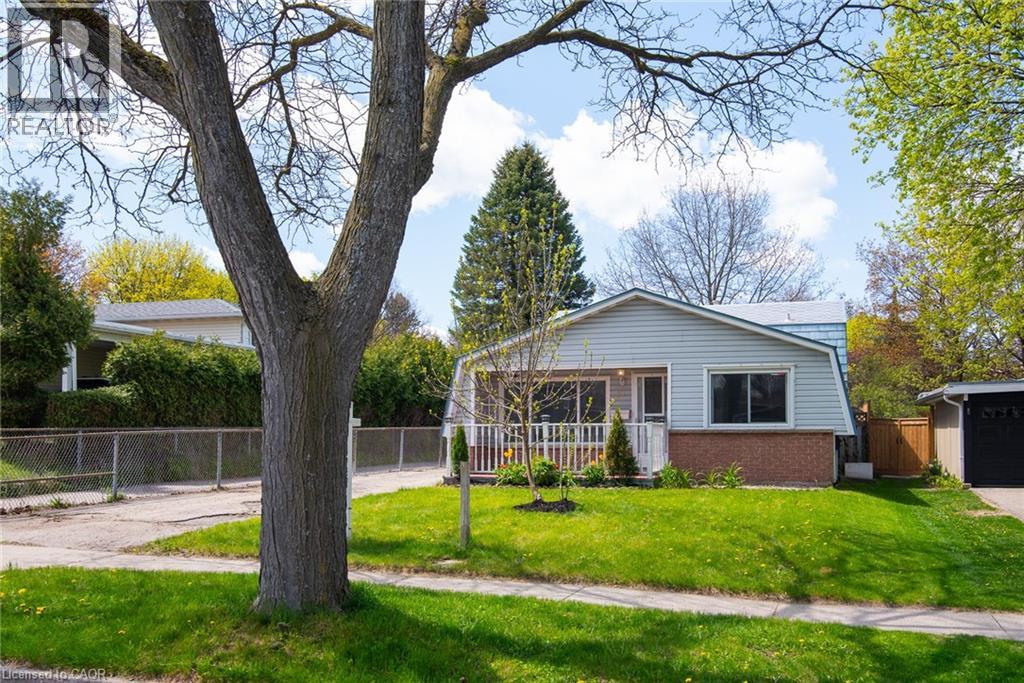
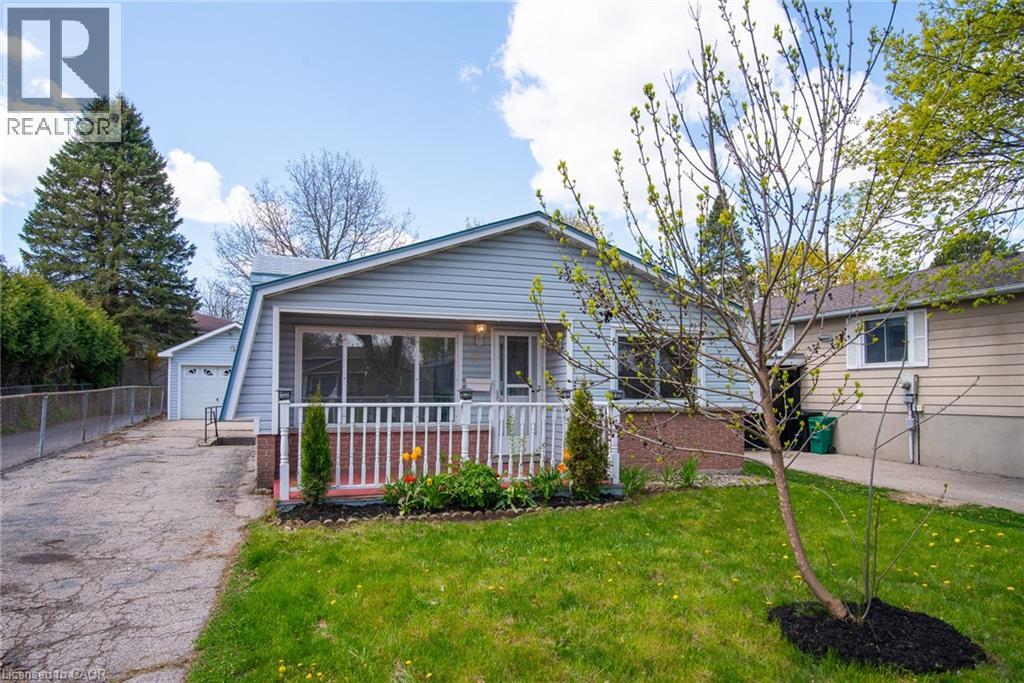
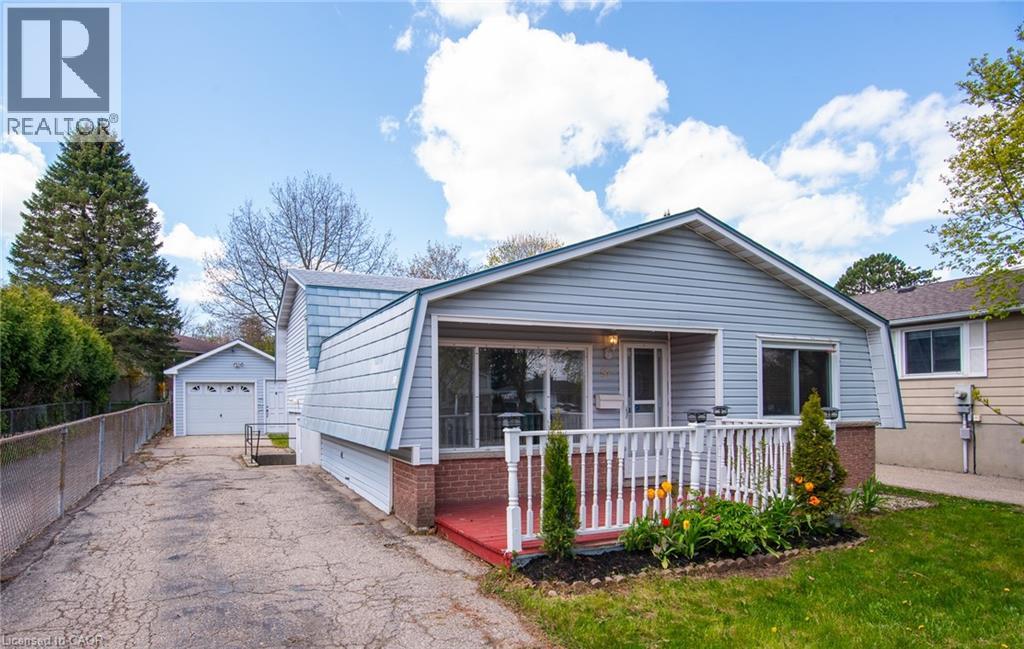
Welcome to this charming detached freehold 3-level backsplit with a garage and no condo fees nestled in Waterloo’s highly sought-after Lincoln Heights neighbourhood, known for its mature trees, top-rated schools and convenient central location that makes commuting anywhere in the Region a breeze. From the moment you arrive, the home’s curb appeal stands out with a long driveway offering parking for three vehicles and a patio, complemented by a dual-purpose detached garage and workshop with 220V electrical service. The separate side entrance with a walk-up from the basement also presents exciting potential. Step inside to a bright and welcoming living room highlighted by a large window that fills the space with natural light, along with a convenient front hall closet. The spacious eat-in kitchen features granite countertops, ample cabinetry and plenty of room for family meals and entertaining. Upstairs, you’ll find three comfortable bedrooms, including a generously sized primary bedroom overlooking the peaceful backyard. A well-appointed 4-piece bathroom and linen closet complete the upper level. The finished basement adds valuable additional living space with a large rec-room full of possibilities, whether for a family room, home office, gym or guest area. The walk-up to the side yard enhances the functionality and future potential of the space. This level also includes a 2-piece bathroom, utility room and laundry area. Ideally located within walking distance to Lincoln Heights Public School, St. Agnes Catholic School, Bluevale Collegiate Institute, parks, shopping and everyday amenities, and just minutes from Uptown Waterloo and highway access, this is a location that truly offers the best of convenience and community. Whether you’re a first-time buyer, young family or investor looking to add a home with excellent rental potential in a great neighbourhood, this well-maintained home might be the one. Don’t miss your opportunity to make 87 Christopher your own.
Map data © OpenStreetMap contributors
No open houses are scheduled for this home.
Can't make it? Request a private viewing.
| Utility room | Basement | 10'9'' x 12'6'' |
| 2pc Bathroom | Basement | 5'1'' x 4'5'' |
| Recreation room | Basement | 11'8'' x 17'6'' |
| 4pc Bathroom | Second level | 9'7'' x 4'11'' |
| Bedroom | Second level | 10'10'' x 8'8'' |
| Bedroom | Second level | 10'10'' x 9'1'' |
| Primary Bedroom | Second level | 9'7'' x 12'10'' |
| Dining room | Main level | 9'6'' x 7'2'' |
| Kitchen | Main level | 9'8'' x 11'6'' |
| Living room | Main level | 14'4'' x 15'6'' |