
 For rent 50
$3,000/mo
2+1 bed3 bath1,815 sq ft
629 Settlersfield Court #B
Waterloo
1 month agoMLS® 40857243
RE/MAX Twin City Realty Inc.
971 Creekside Drive
Waterloo, Ontario N2V2W5
For rent· Added
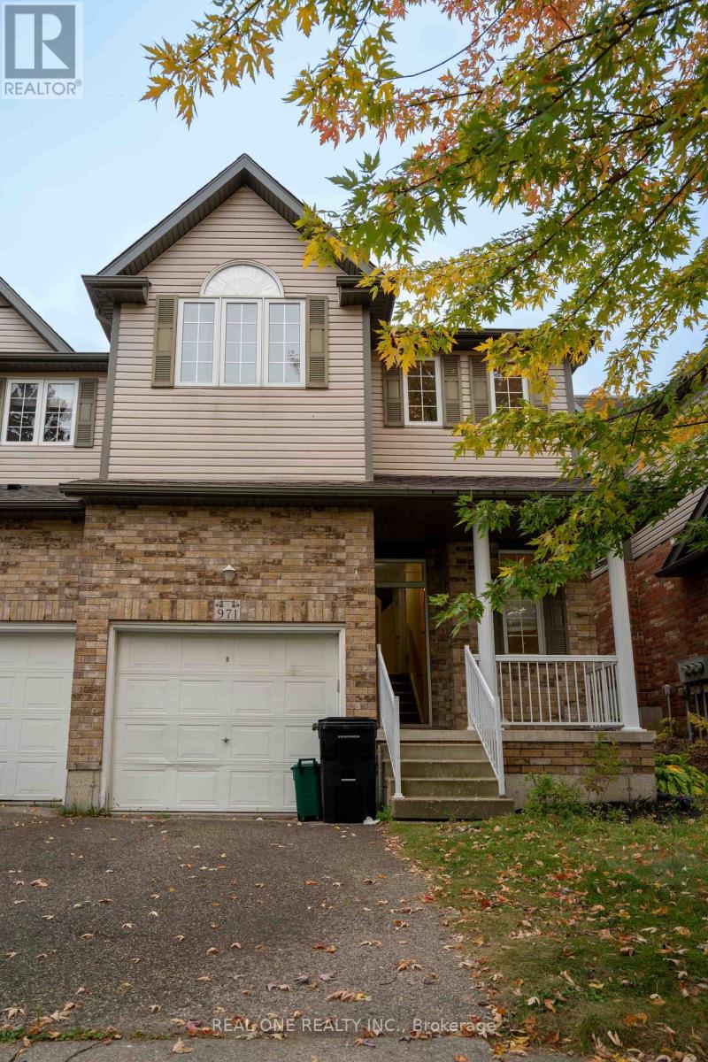
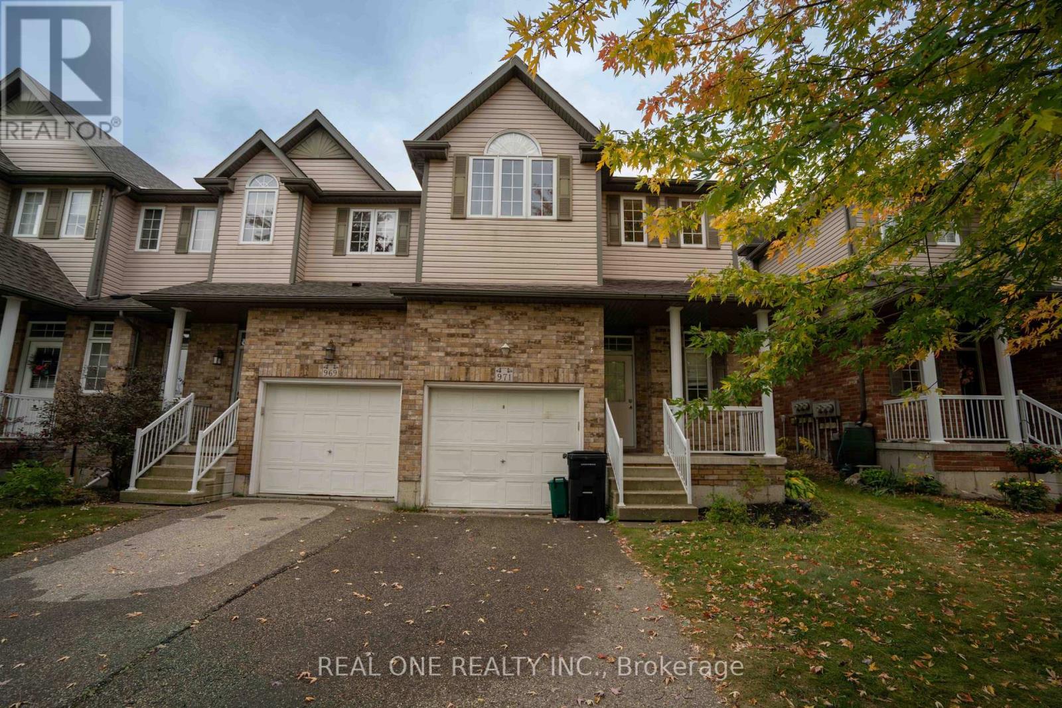
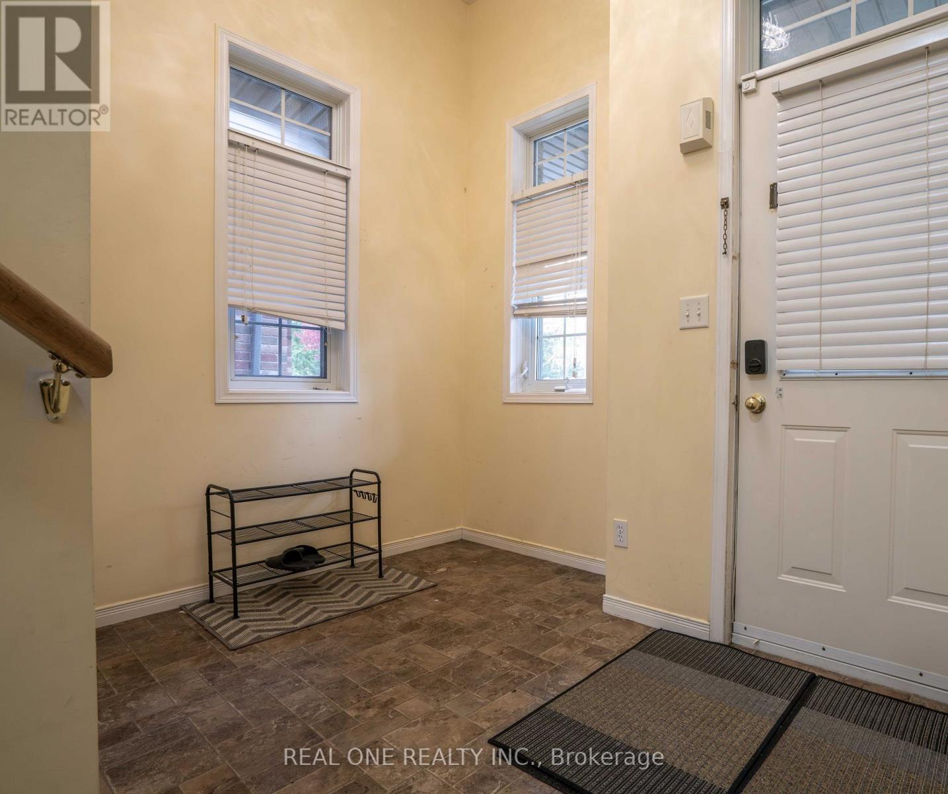
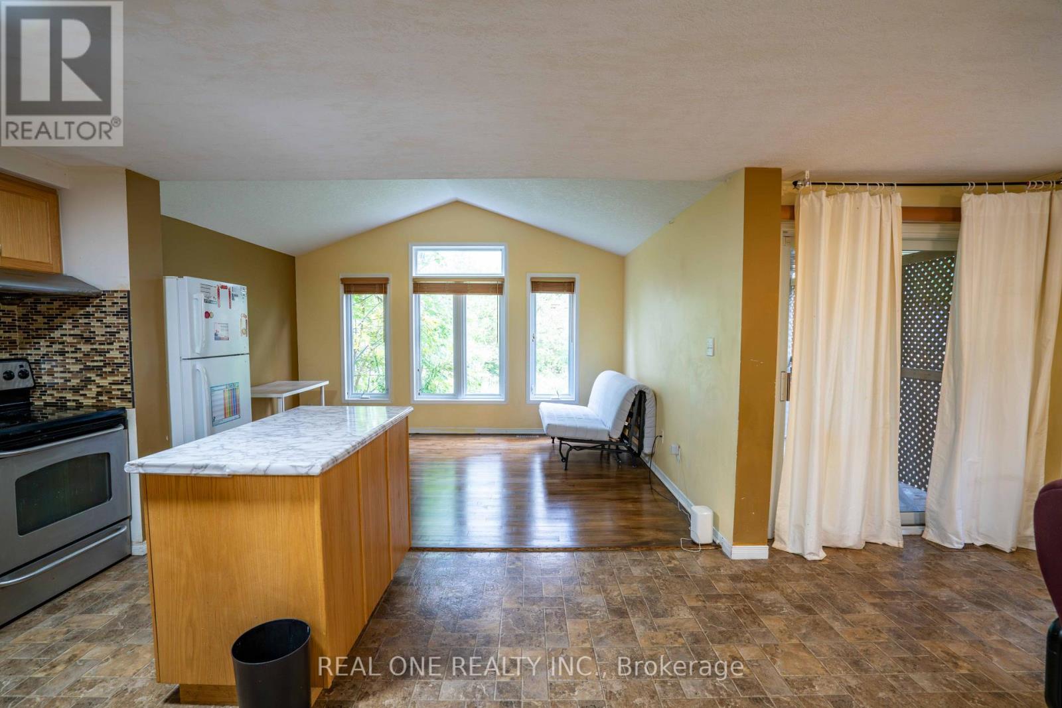
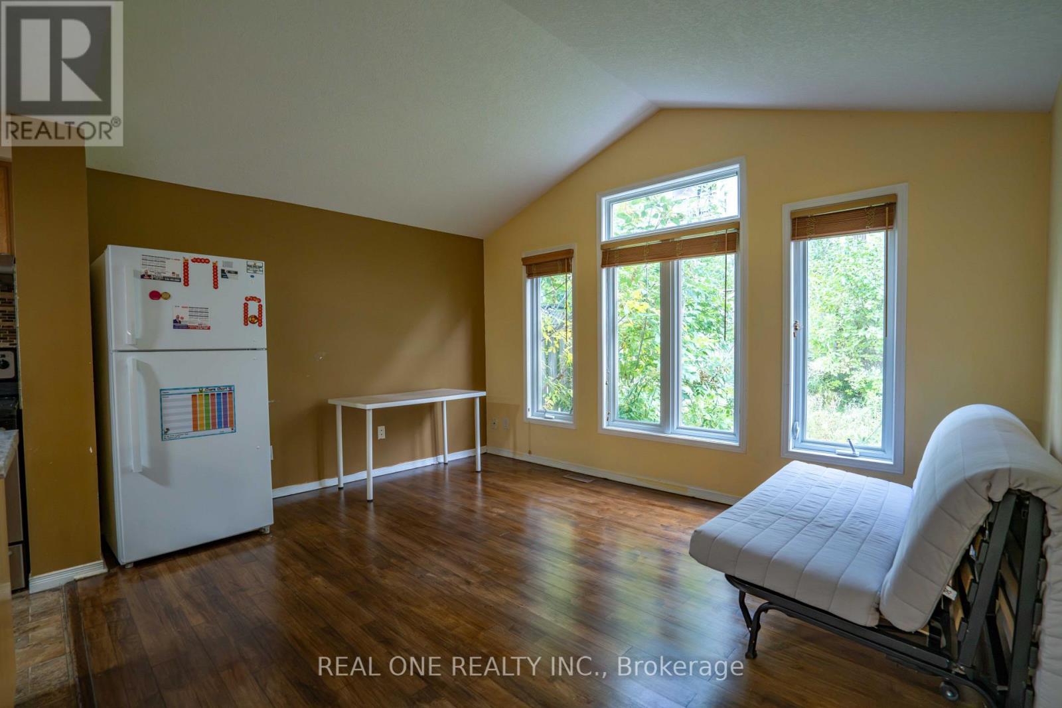
LOCATION, SPACE & VALUE! Welcome to this spacious end-unit freehold townhouse in the highly desirable Laurelwood/Clairhills community. Ideally located close to schools, shopping, parks, and everyday amenities, this family-friendly home offers an exceptional amount of living space. Featuring 4+1 bedrooms, 2 full bathrooms, and a powder room, the home offers a versatile layout for families of all sizes. The main level features an open-concept design with a cathedral ceiling in the living room, a spacious dining area, and a well-appointed kitchen complete with an island and backsplash. Convenient main-floor laundry adds to the functionality.The upper level offers 4 generous bedrooms, while the fully finished lower level provides a recreation room, additional bedroom, and full bathroom - ideal for a growing family, guests, or a home office. A rare combination of end-unit privacy, generous space, and an excellent location. Don't miss this opportunity to lease a spacious family home in Laurelwood/Clairhills!
Map data © OpenStreetMap contributors
No open houses are scheduled for this home.
Can't make it? Request a private viewing.
| Kitchen | Main level | 2.74 x 3.17 m |
| Living room | Main level | 4.27 x 3.35 m |
| Dining room | Main level | 3.51 x 3.45 m |
| Primary Bedroom | Second level | 3.25 x 4.42 m |
| Bedroom 2 | Second level | 3.05 x 3.86 m |
| Bedroom 3 | Second level | 3.28 x 3.81 m |
| Bedroom 4 | Second level | 3.05 x 2.74 m |
| Recreational, Games room | Basement | 5.03 x 3.33 m |
| Bedroom 5 | Basement | 3.66 x 2.74 m |




