 For sale 50
$447,900
2 bed2 bath1,110 sq ft
55 Blue Springs Drive #PH12
Waterloo
7 days agoMLS® 40869161
RE/MAX SOLID GOLD REALTY (II) LTD.
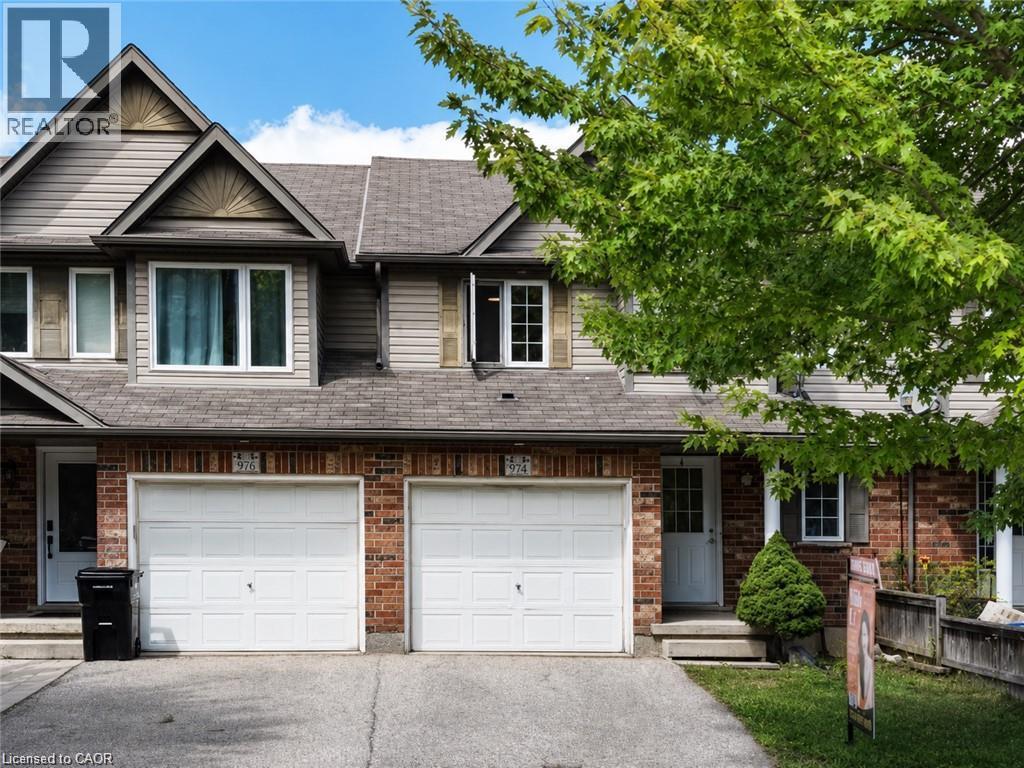
974 Creekside Drive
Waterloo, Ontario N2V2W5
For sale· Added
Welcome to 974 Creekside Drive,a freehold townhouse in desirable Laurelwood! Here are 5 reasons you’ll love this home: 1) Excellent schools nearby, including Abraham Erb Public School and Laurel Heights Secondary School. 2) Proudly owned and well maintained by the same family for over 15 years, reflecting true pride of ownership. 3) Located in one of Waterloo’s most established west-side neighbourhoods, surrounded by quiet streets and a family-friendly community. 4) Enjoy neighbourhood trails, green space, and easy access to Laurel Creek Conservation Area. 5) Outstanding everyday convenience with Food Basics nearby, plus Costco, T&T Supermarket, The Boardwalk, restaurants, shopping, and medical services all just a short drive away. A fantastic opportunity to enjoy the perfect combination of great schools, a well-cared-for home, nature, and everyday convenience in one of Waterloo’s most sought-after communities!
Map data © OpenStreetMap contributors
No open houses are scheduled for this home.
Can't make it? Request a private viewing.
| Laundry room | Basement | — |
| Bedroom | Second level | 10'10'' x 15'10'' |
| Bedroom | Second level | 11'0'' x 11'5'' |
| Bedroom | Second level | 10'0'' x 11'5'' |
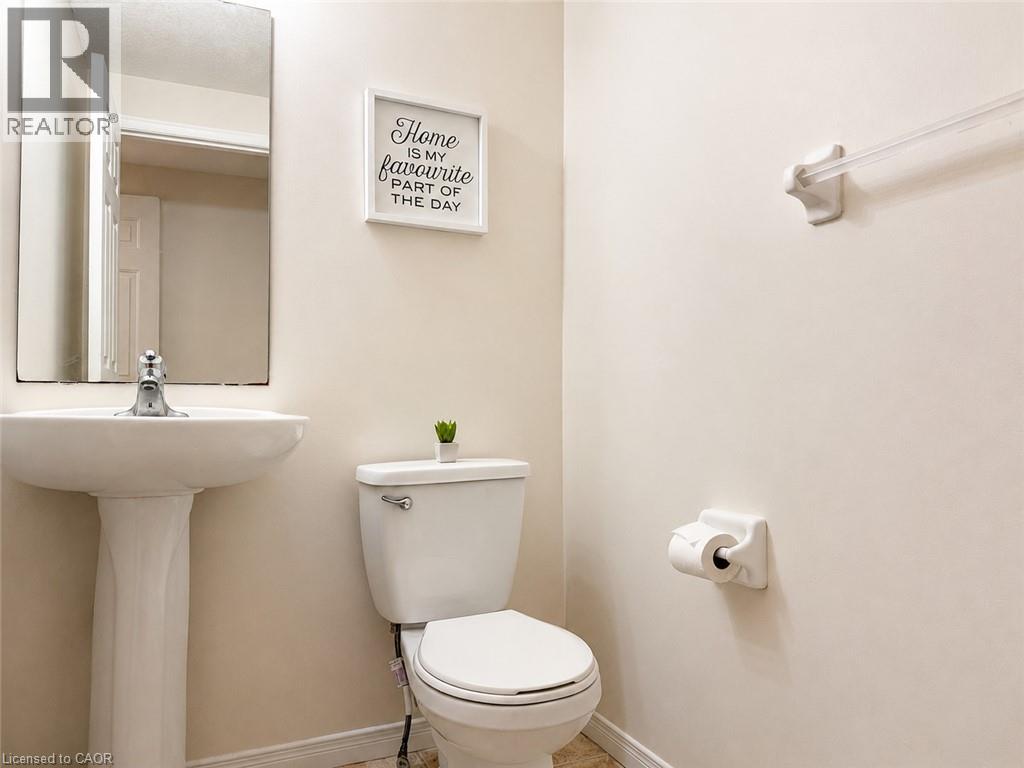
| 2pc Bathroom | Main level | 14'0'' x 15'0'' |
| 4pc Bathroom | Second level | — |
| Dining room | Main level | 9'0'' x 9'0'' |
| Kitchen | Main level | 8'6'' x 10'0'' |
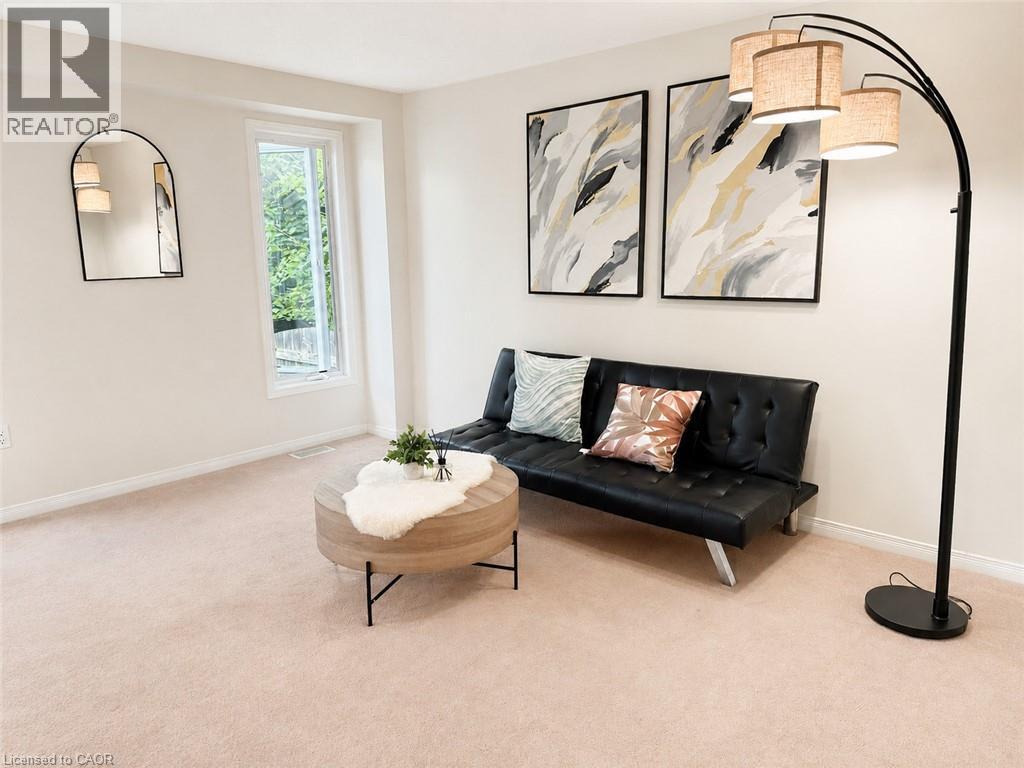
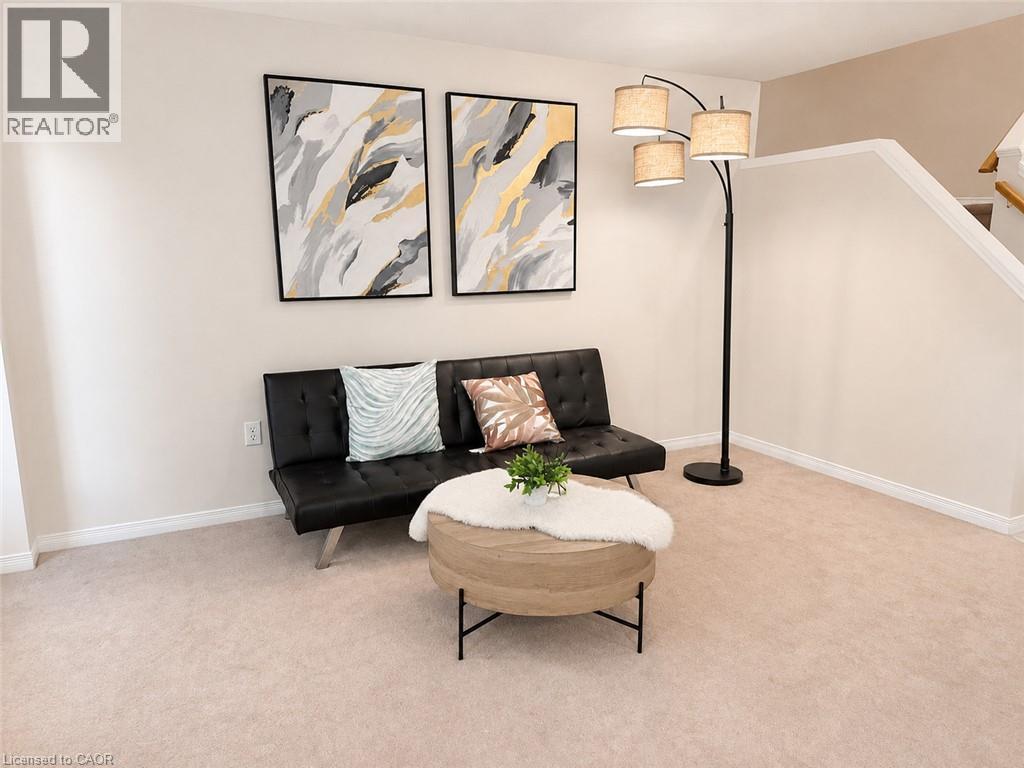
| Living room/Dining room | Main level | 11'0'' x 14'0'' |