
$599,000
68 Forest Harbour Parkway
Waubaushene, Ontario L0K2C0
For sale· Added
About this home
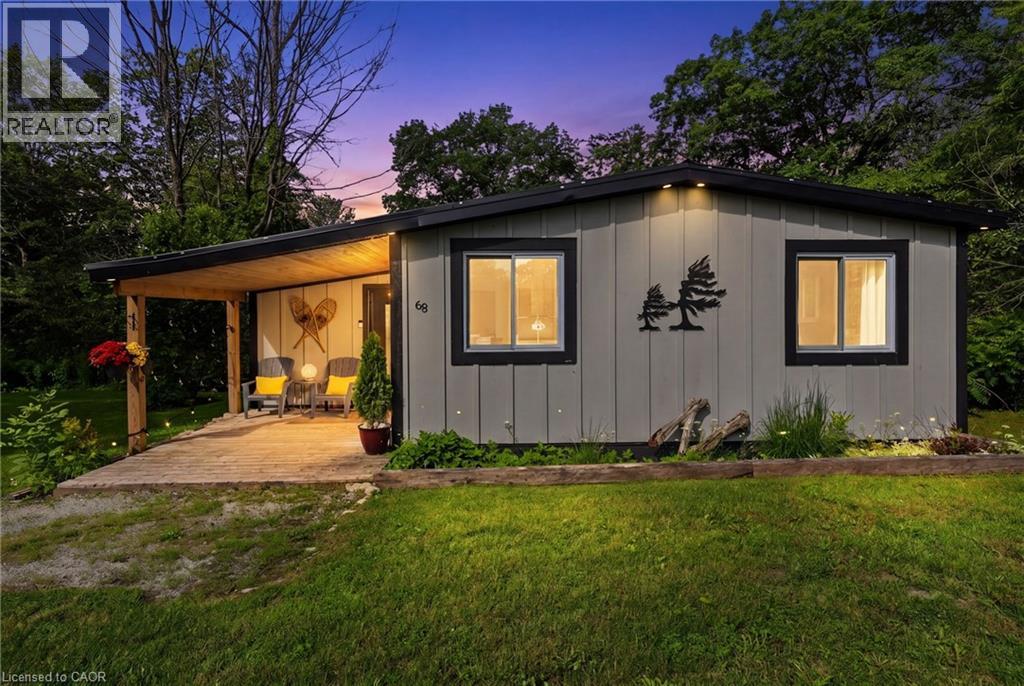
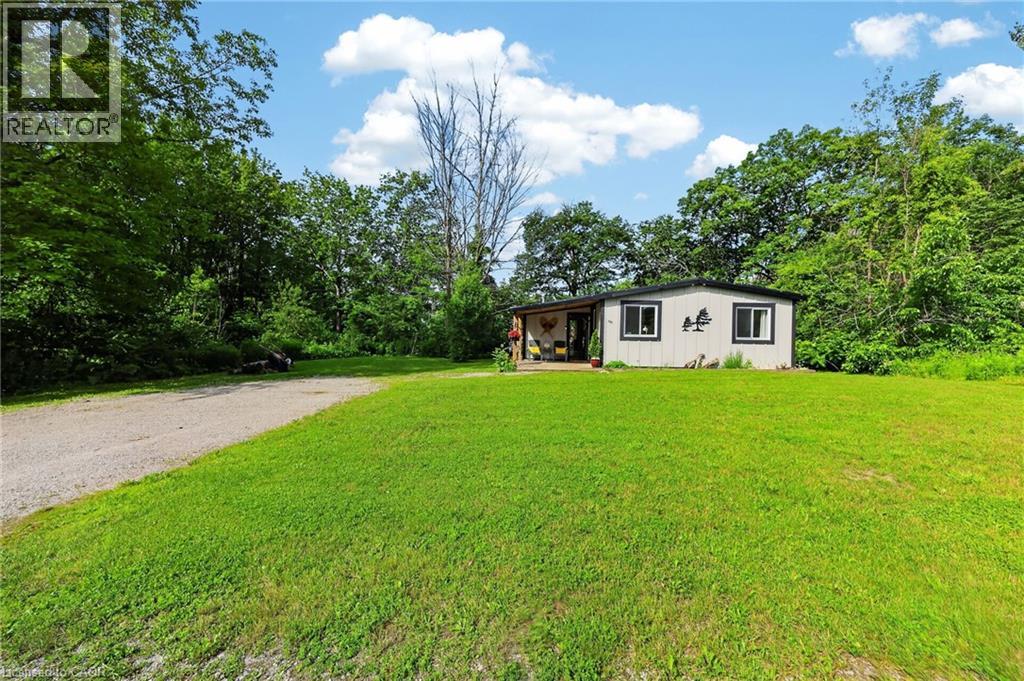
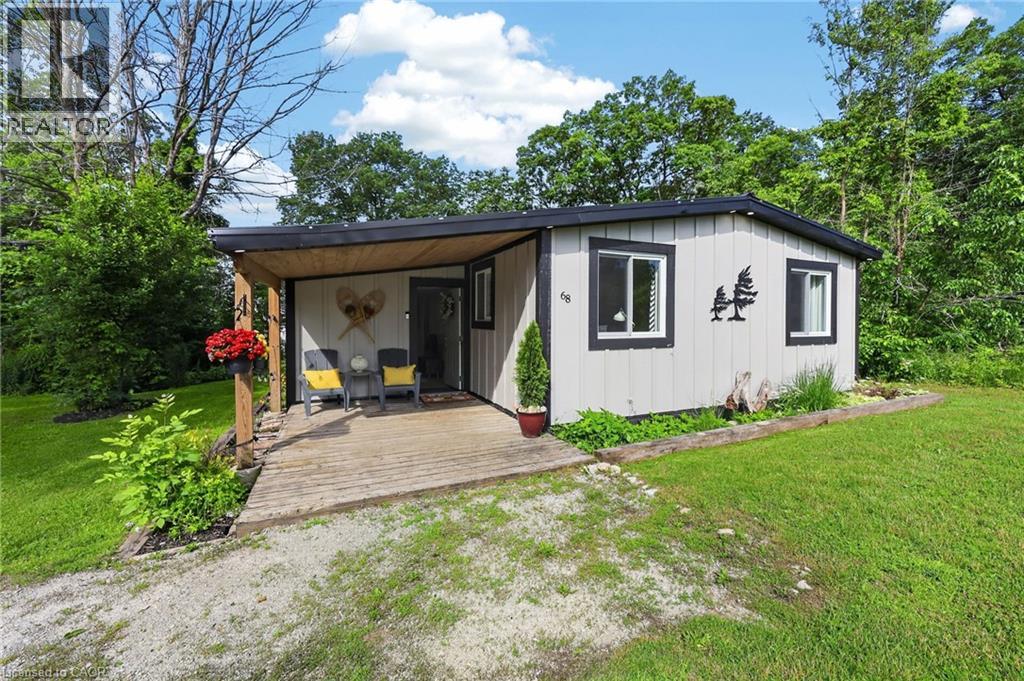
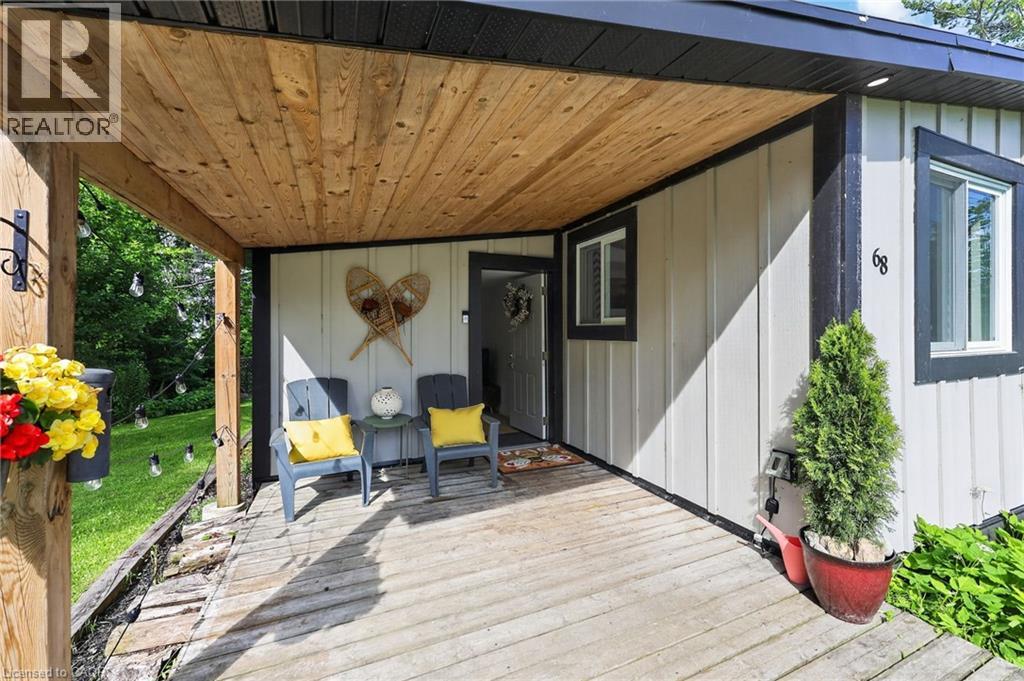
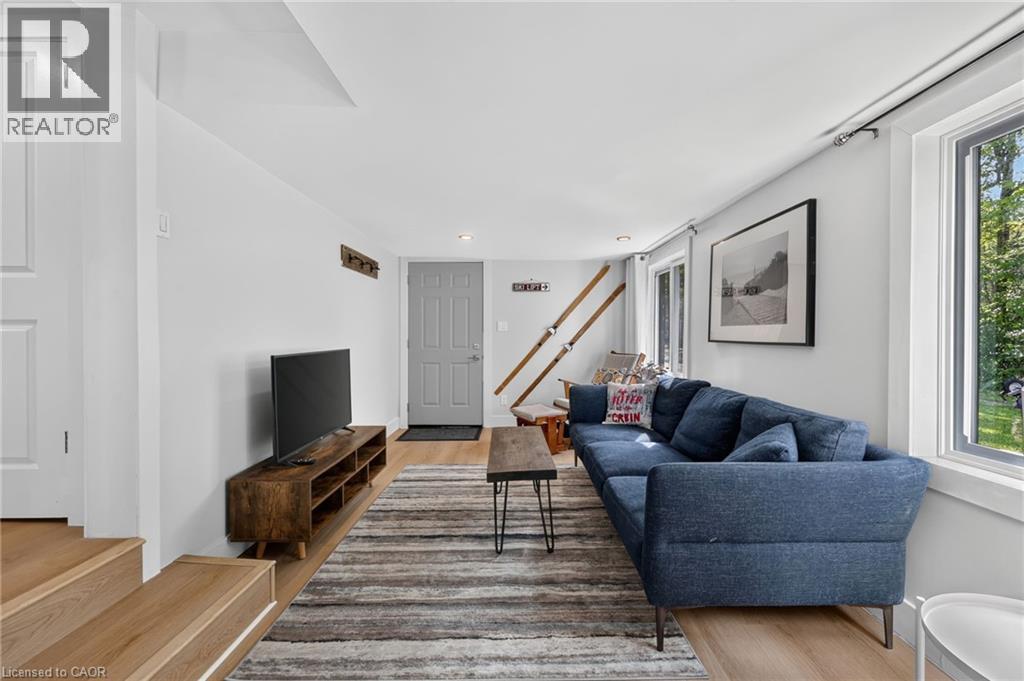
Rare Beachside Opportunity: Turnkey Modern Retreat with High-Yield Potential Experience the perfect blend of coastal luxury and smart investing at 68 Forest Harbour Parkway. Perfectly situated just steps from the pristine shores of Georgian Bay, this meticulously upgraded bungalow is a masterclass in modern cottage design. This isn't just a home; it’s a high-performing asset. Boasting an incredible track record for short-term rental income (full ROI data available), the property features a sleek, cottage-core aesthetic that commands premium rates year-round. The main level is bathed in natural light, featuring an open-concept living area, a chef-inspired kitchen with quartz countertops, and a seamless walk-out to an expansive west-facing deck—your front-row seat to world-class sunsets. With 3 spacious bedrooms and a spa-like bath, every inch has been optimized for guest comfort. Significant 2026-ready upgrades include a high-efficiency HVAC system, Hardie Board siding, and a metal roof for zero-maintenance ownership. Whether you’re looking for a private family sanctuary or a turnkey addition to your investment portfolio, this Forest Harbour gem delivers. Walk to the beach, launch your boat nearby, or relax by the fire pit—your Georgian Bay lifestyle starts here.
Location
Map data © OpenStreetMap contributors
Upcoming open housesSee all Waubaushene open houses
No open houses are scheduled for this home.
Can't make it? Request a private viewing.
Property details
Listing
- MLS® number
- 40842488
- Added
- Jun 23, 2026 ()
- Updated
- Aug 11, 2026 ()
- Info refreshed
Overview
- Property type
- Single Family
- Building type
- Detached
- Storeys
- 1
- Ownership
- Freehold
- Year built
- 1,973
Inside
- Bedrooms
- 3
- Bathrooms
- 1
- Heating
- Forced air, Propane
- Cooling
- Central air conditioning
- Fireplace
- No
- Appliances
- Washer, Refrigerator, Dishwasher, Stove, Dryer
- Features
- Crushed stone driveway, Country residential
Building
- Basement
- Unfinished, Crawl space
- Exterior
- Hardboard
- Parking
- 6 spaces
Land
- Frontage
- 100 ft
- Zoning
- RR
Services
- Water
- Drilled Well
- Sewer
- Septic System
- Utilities
- Electricity
Location
- Community
- TA76 - Rural Tay
Running costs
- Annual property tax
- $1,759
Rooms
| 3pc Bathroom | Main level | 10'4'' x 12'3'' |
| Bedroom | Main level | 9'6'' x 9'5'' |
| Bedroom | Main level | 10'5'' x 12'10'' |
| Primary Bedroom | Main level | 10'4'' x 14'7'' |
| Dining room | Main level | 10'3'' x 18'0'' |
| Living room | Main level | 9'6'' x 19'3'' |
| Kitchen | Main level | 11'2'' x 10'11'' |