 For sale 80
$899,900
4 bed2 bath1,500–2,000 sq ft
22 Powell Drive
Webbwood
1 month agoMLS® 2129953
ROYAL LEPAGE NORTH HERITAGE REALTY, BROKERAGE
384 Old Webbwood Road
Webbwood, Ontario P0P2G0
For sale· Added
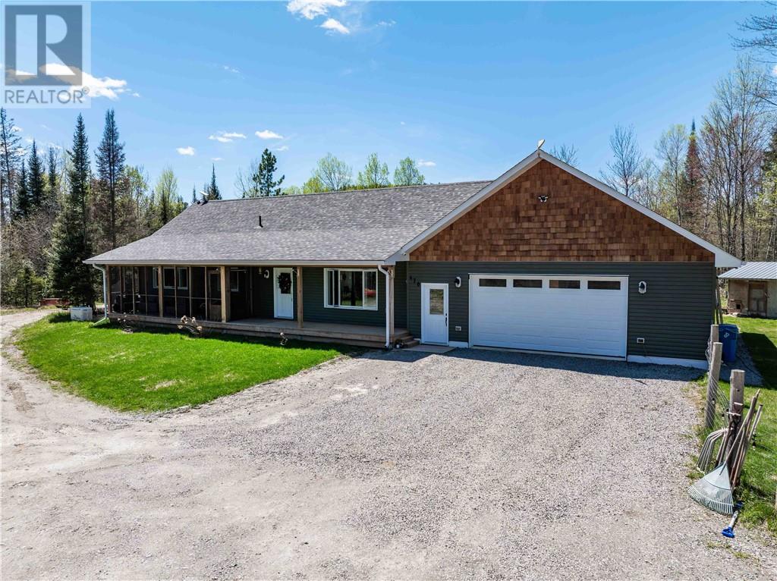
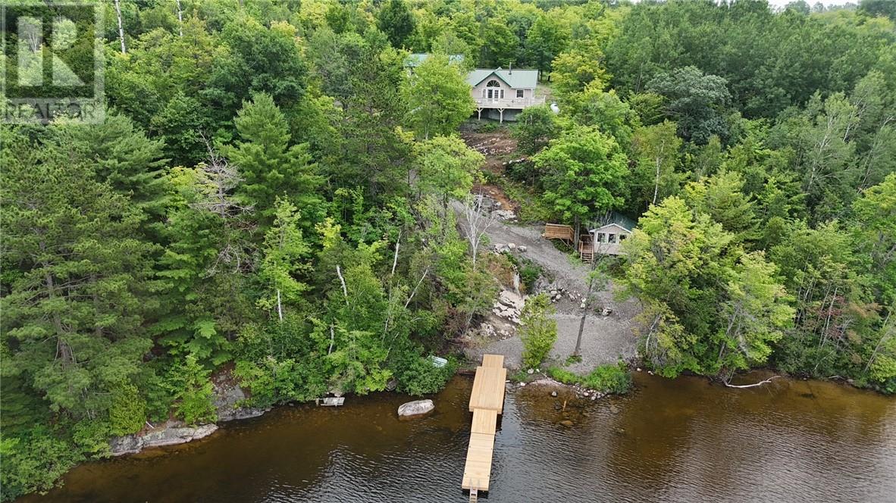
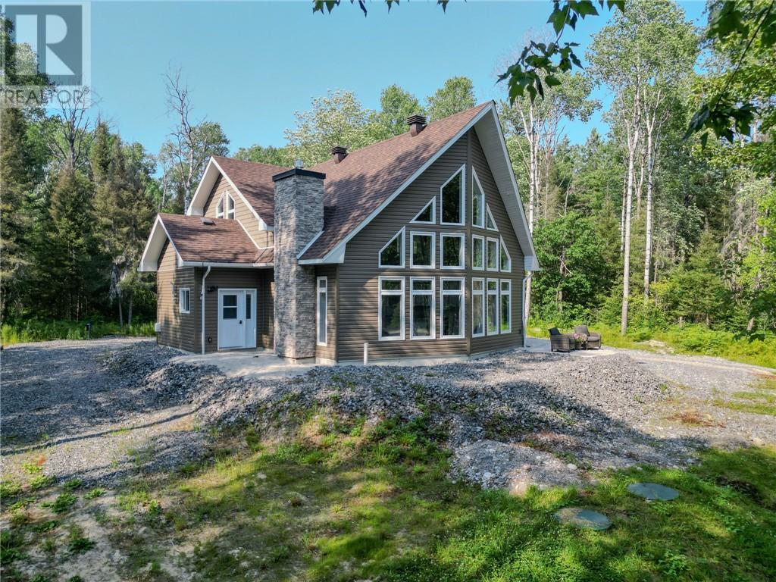
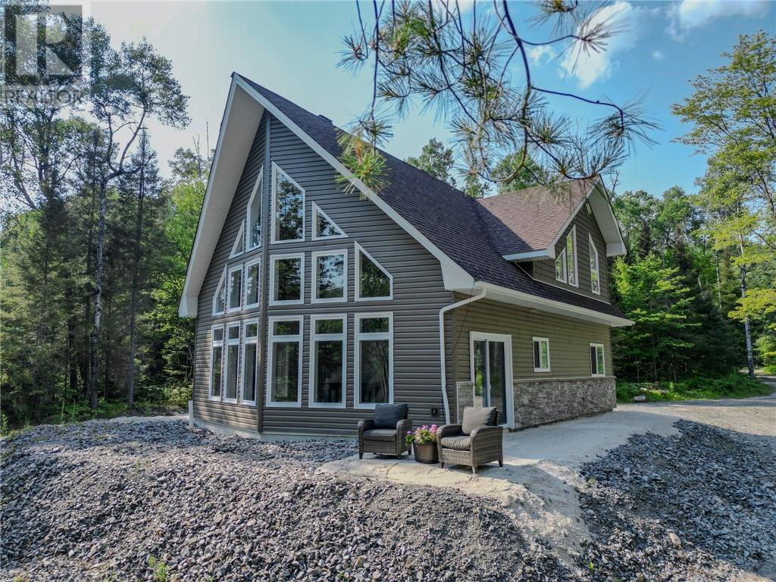
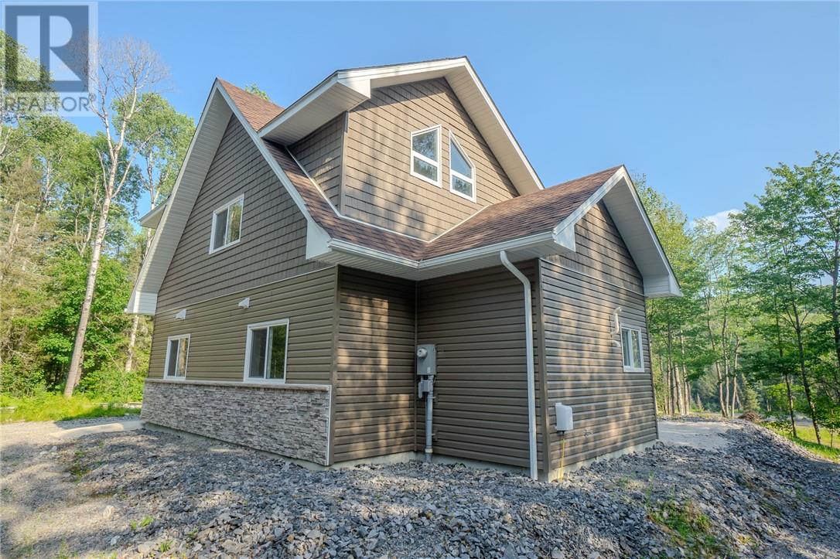
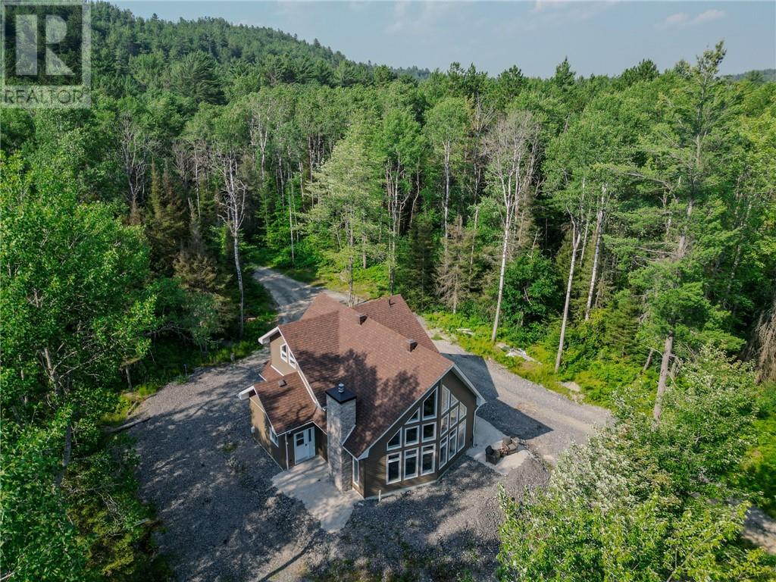
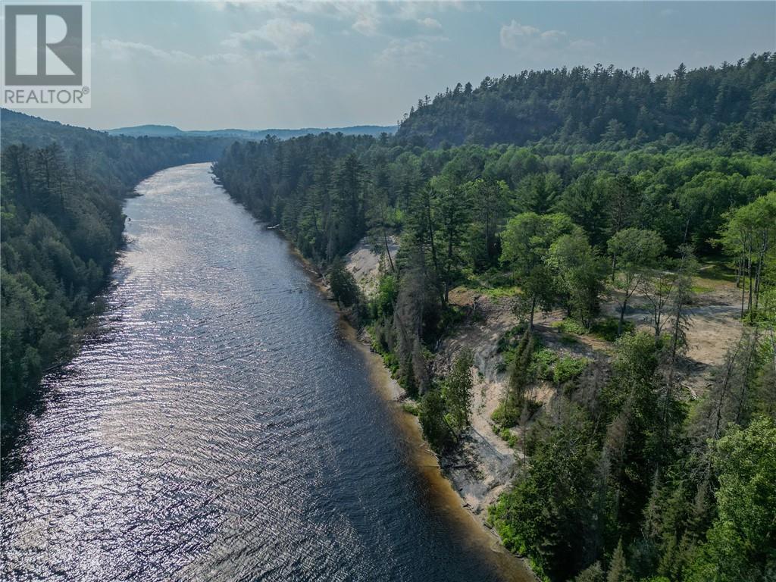
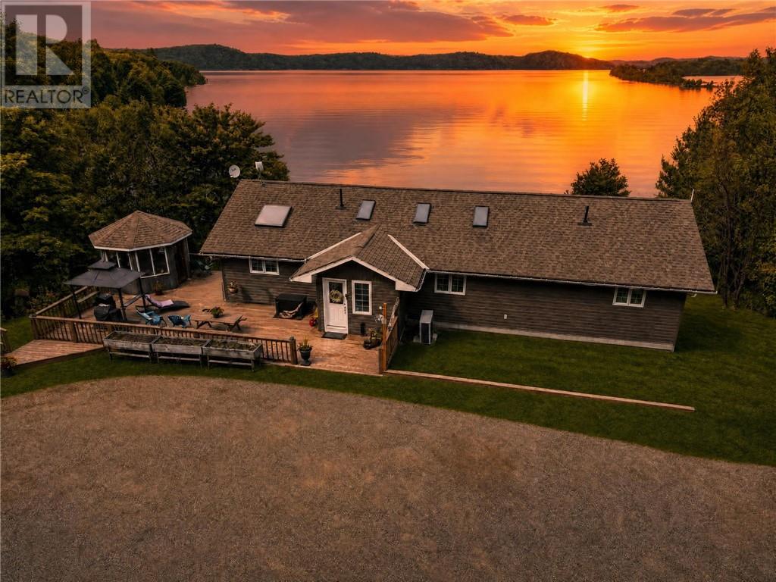
Holy Moly!!! This is the kind of riverfront property that rarely comes available. Set on 4.3 acres along the Spanish River, this bright and beautiful updated home offers the kind of setting buyers won't forget, with vaulted tongue and groove ceilings, a dramatic wall of windows, and a layout that feels open, warm, and inviting from the moment you walk in. The main living space is filled with natural light, while the kitchen, dining, and living areas flow seamlessly together for everyday living and effortless entertaining. Upstairs, the loft-style primary suite overlooks the main level, creating a private and distinctive retreat, while the additional bedrooms and bathrooms add comfort and flexibility for family or guests. Outside the property delivers the privacy and Northern Ontario lifestyle so many buyers are searching for. With mature trees, waterfront access, and year-round road access, this is a rare chance to own a true riverfront escape that offers both space and serenity. Book your showing today!
Map data © OpenStreetMap contributors
No open houses are scheduled for this home.
Can't make it? Request a private viewing.
| Other | Second level | 12'1 x 14'6 |
| Bedroom | Second level | 8'10 x 10' |
| Bedroom | Second level | 17'9 x 12'3 |
| Other | Main level | 8' x 7'5 |
| Bathroom | Main level | 5'1 x 12'4 |
| Foyer | Main level | 10'9 x 4' |
| Bedroom | Main level | 10' x 12'2 |
| Bedroom | Main level | 10' x 12'2 |
| Living room/Dining room | Main level | 28' x 11'3 |
| Kitchen | Main level | 10'4 x 12'4 |