
 For sale 50
$349,000
3 bed1 bath700–1,100 sq ft
12 Ajax Avenue
Lincoln/Crowland, Welland
13 days agoMLS® X13841360
RE/MAX REALTY SERVICES INC.
113 Lyons Avenue
Lincoln/Crowland, Welland, Ontario L3B1L9
For sale· Added
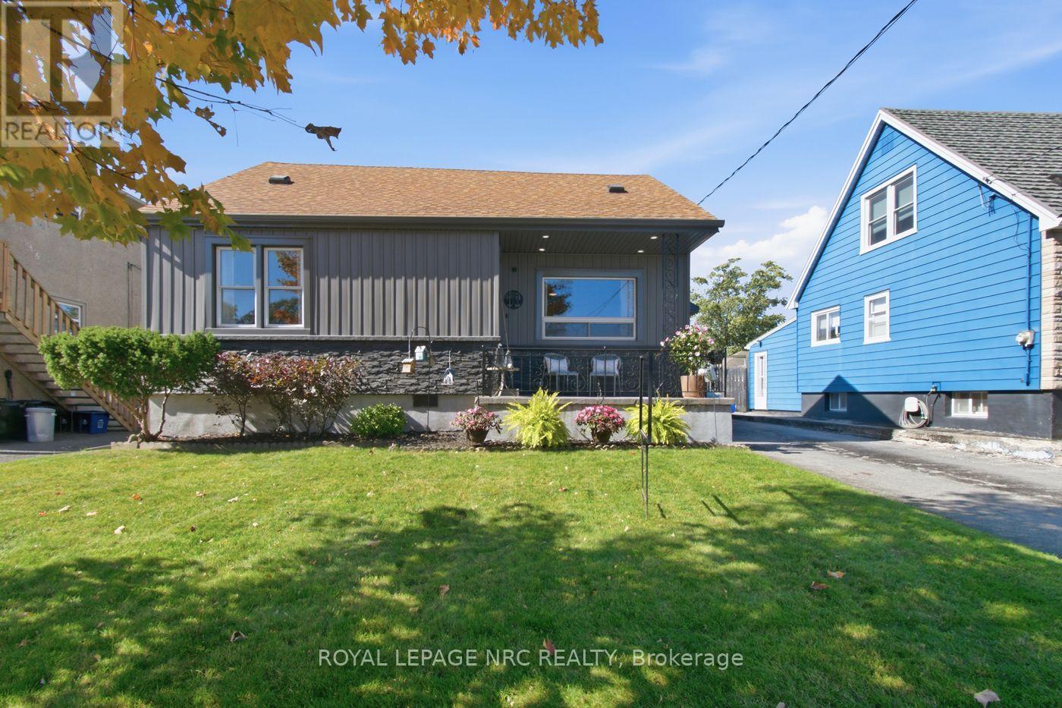
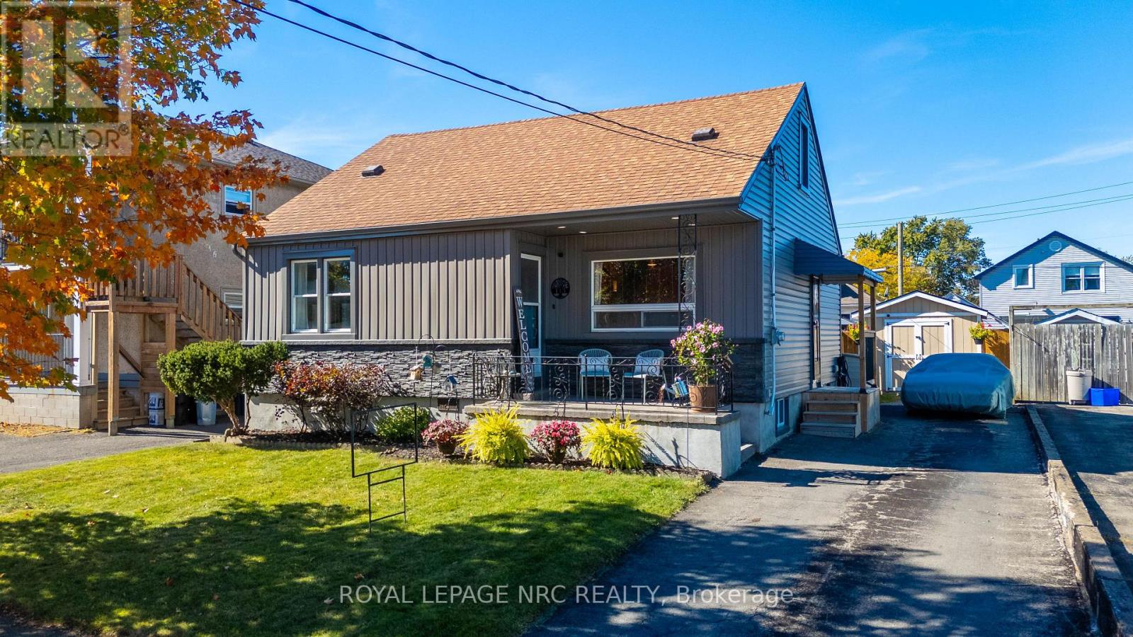
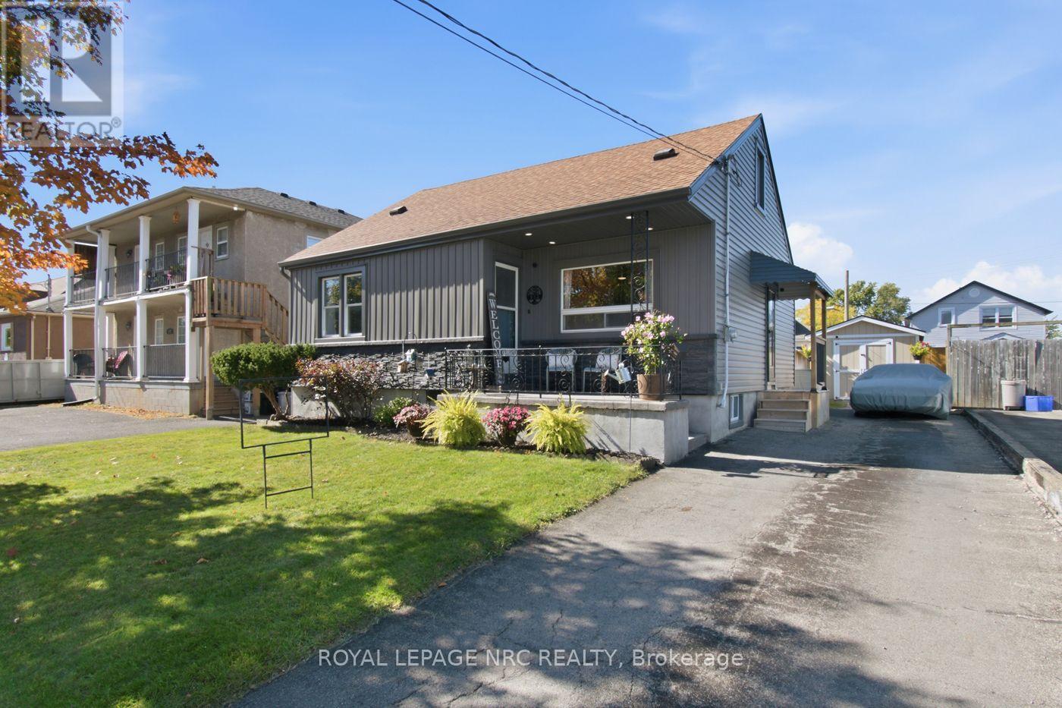
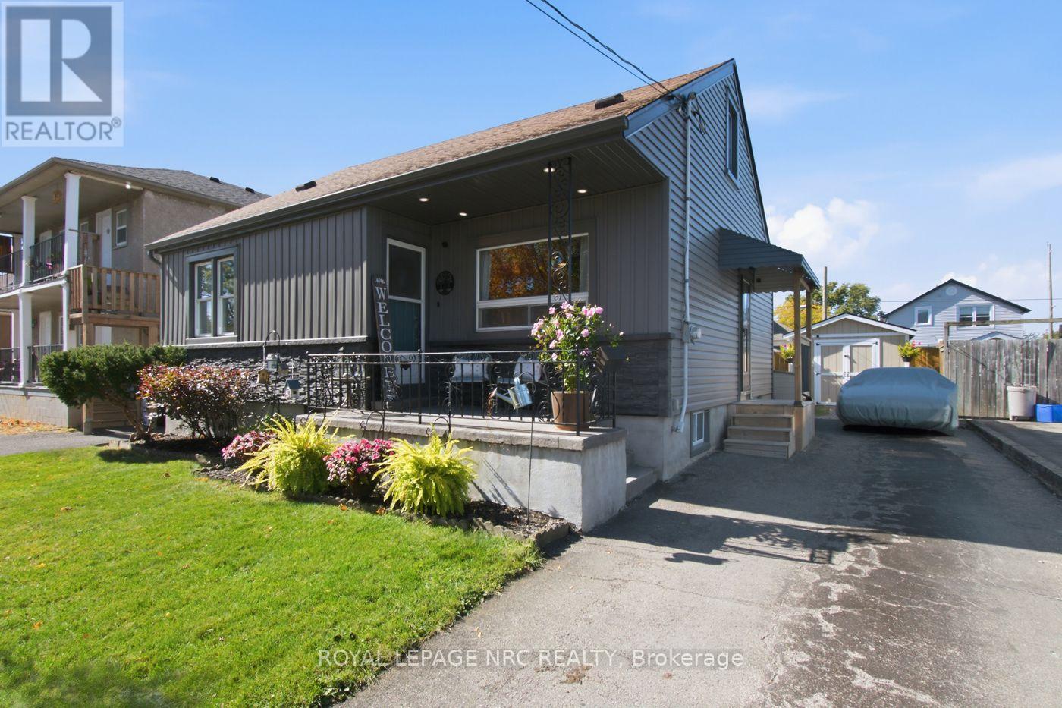
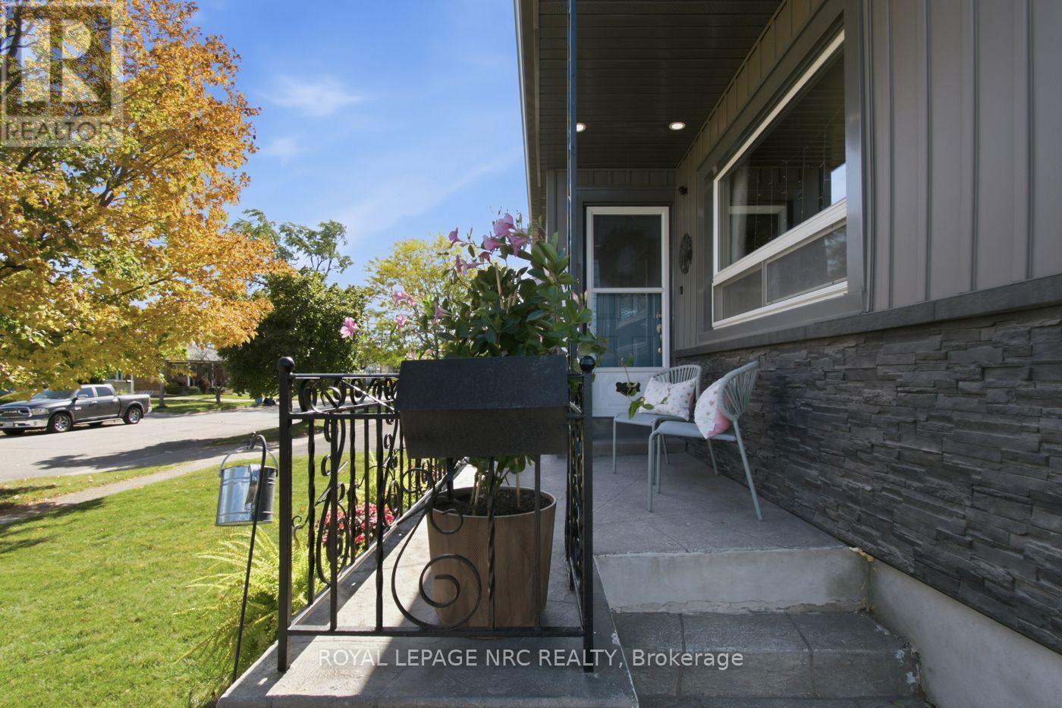
Welcome to this beautifully updated 1.5-storey home featuring 4 spacious bedrooms, 2 bathrooms, and outstanding curb appeal! Situated in a prime location close to all amenities, this property combines modern mechanical updates with warm, functional living spaces. Main Floor offers an Eat-In Custom Kitchen complete with a dedicated pantry and space for family meals. Spacious living room with elegant crown molding, a newly updated main-floor primary bedroom, and an additional main-floor second bedroom-perfect for guests or a home office and a 4-piece bathroom (2020).Upper Level you will find two large, bright bedrooms with ample space and light. The finished Basement with Separate Entrance brings flexible Living with an expansive recreation room, workout area, and laundry room. The Additional 2-piece bathroom (2026) with space provided to add a shower if desired (seller in process of completing). Nice covered front porch for enjoying your morning coffee and a fully fenced, generous yard featuring a concrete patio for entertaining, a storage shed, and an asphalt driveway. Recent Updates: Central A/C (2020), Furnace (2025), owned hot water heater, along with new siding, eavestroughs, and fascia.
Map data © OpenStreetMap contributors
No open houses are scheduled for this home.
Can't make it? Request a private viewing.
| Living room | Main level | 4.63 x 3.51 m |
| Other | Basement | 1.98 x 1.13 m |
| Bathroom | Main level | 2.23 x 1.49 m |
| Bathroom | Basement | 2.96 x 0.95 m |
| Kitchen | Main level | 7.71 x 3.38 m |
| Primary Bedroom | Main level | 3.26 x 3.2 m |
| Bedroom | Main level | 3.23 x 2.84 m |
| Bedroom | Second level | 3.26 x 2.77 m |
| Bedroom | Second level | 4.63 x 3.44 m |
| Recreational, Games room | Basement | 5.58 x 2.93 m |
| Laundry room | Basement | 4.33 x 3.48 m |
| Office | Basement | 2.77 x 2.77 m |
| Other | Basement | 4.24 x 2.53 m |




