
 For sale 47
$1,999,900
4+1 bed1 bath1,100–1,500 sq ft
970 Carl Road
Cooks Mills, Welland
5 months agoMLS® X13036162
HOMELIFE/MIRACLE REALTY LTD
129 South Pelham Road
Coyle Creek, Welland, Ontario L3B5N8
For sale· Added
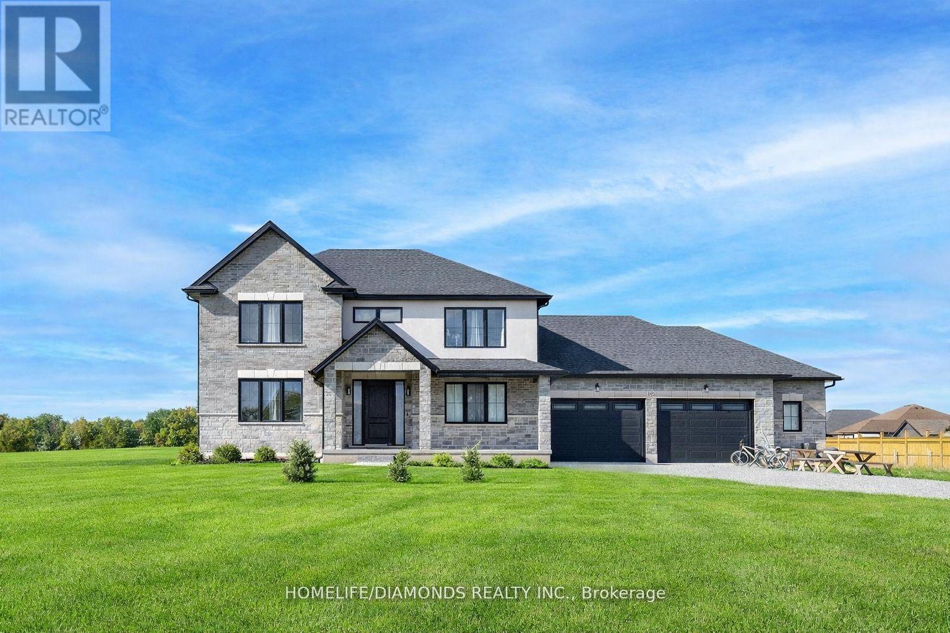
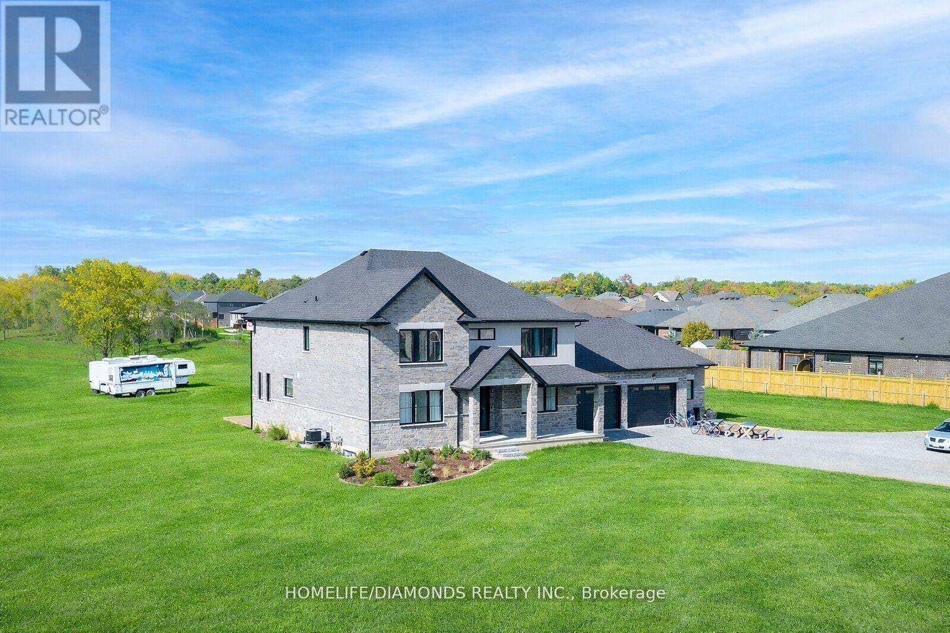
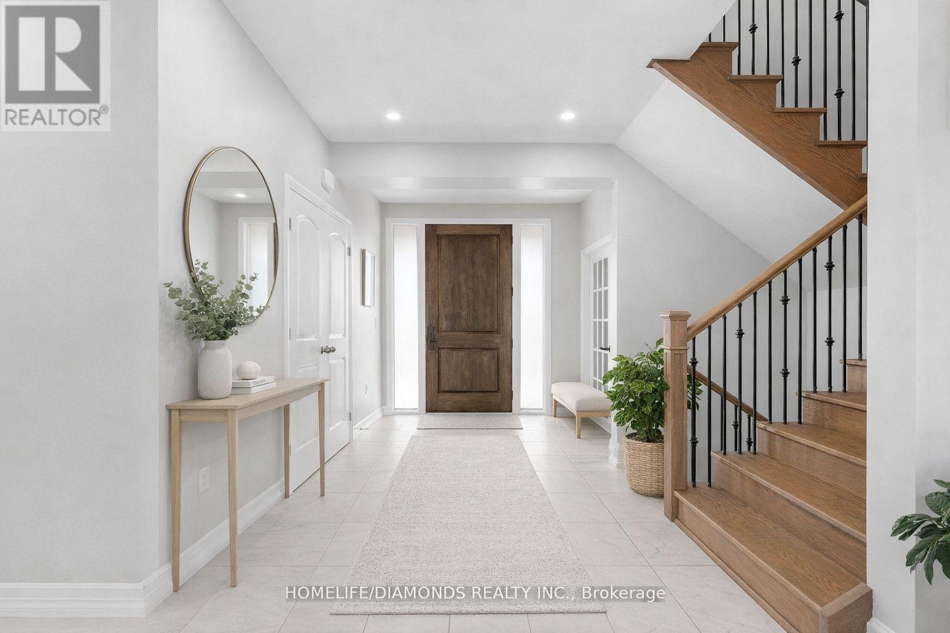
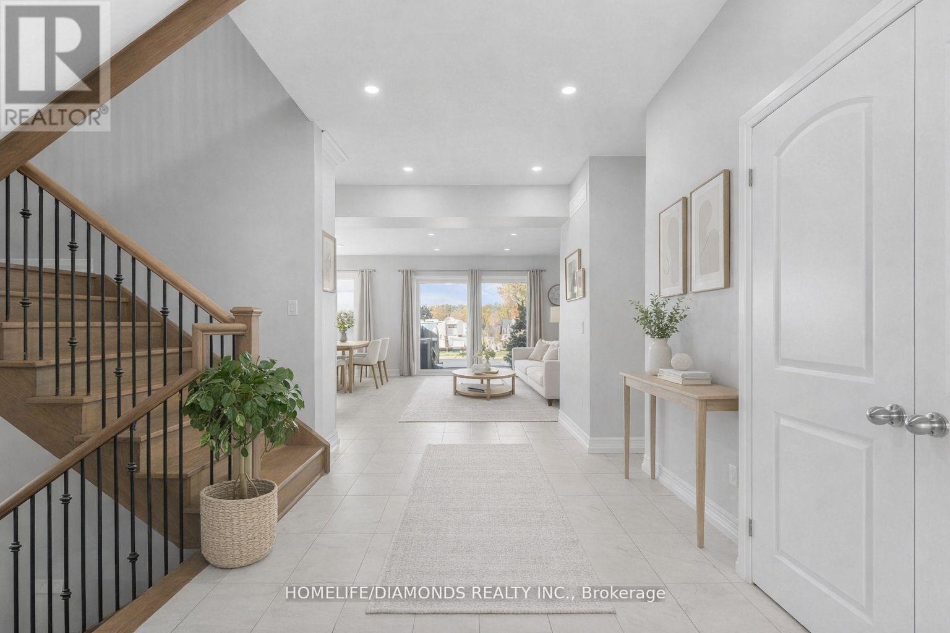
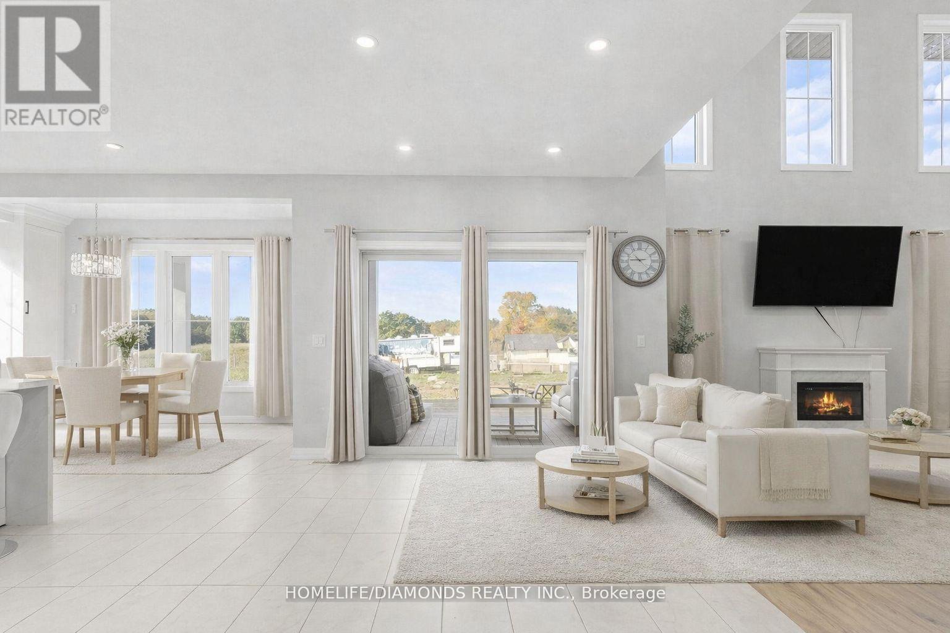
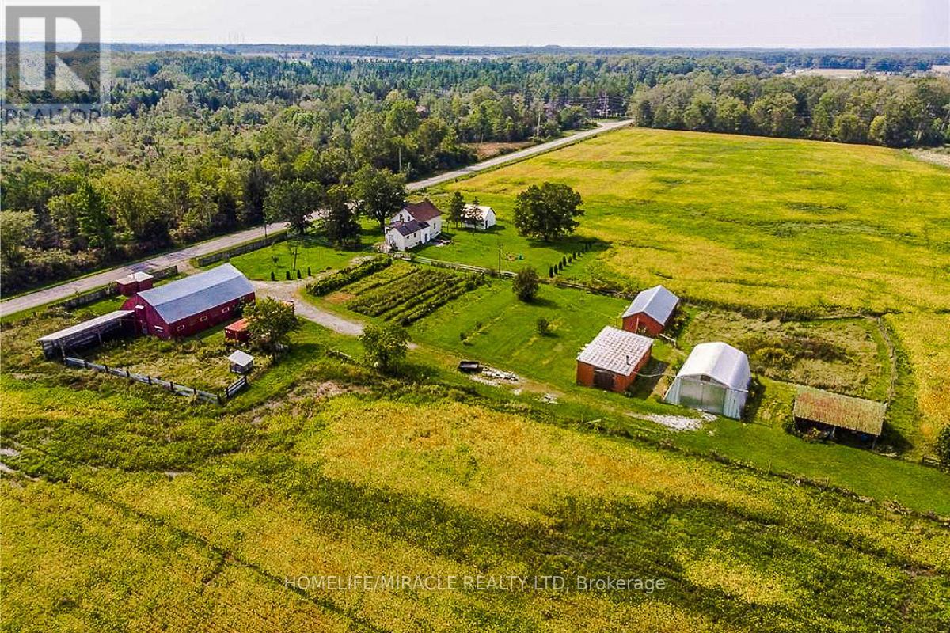
Set on 25.82 acres in the desirable Coyle Creek area, 129 South Pelham Road is a newly completed custom estate that blends refined living with exceptional long-term potential. This impressive residence offers 5 bedrooms, 4 bathrooms, and over 3,500 sq ft of beautifully designed living space, highlighted by a grand family room with soaring 19-foot ceilings and a layout built for both everyday comfort and upscale entertaining. Beyond the home itself, the value proposition becomes even more compelling. The seller notes that over $100,000 was invested in perimeter fencing spanning roughly 4 acres, adding utility for hobby farming, agricultural pursuits, or enhanced privacy. With a separate entrance to the partially finished basement, expansive grounds, and a location adjacent to existing subdivision growth, this property offers a rare opportunity to enjoy luxury country-style living today while holding a high-upside asset with strong future development appeal. Some photos have been virtually staged.
Map data © OpenStreetMap contributors
No open houses are scheduled for this property.
Can't make it? Request a private viewing.
| Kitchen | Main level | 7.65 x 6.6 m |
| Bedroom 3 | Second level | 4.29 x 3.2 m |
| Other | Basement | 9.27 x 7.32 m |
| Other | Basement | 4.93 x 3.05 m |
| Utility room | Basement | 4.09 x 2.57 m |
| Cold room | Basement | 4.42 x 1.88 m |
| Family room | Main level | 5.36 x 5.64 m |
| Office | Main level | 4.17 x 3.53 m |
| Bedroom | Main level | 3.48 x 3.02 m |
| Foyer | Main level | 4.37 x 3.53 m |
| Mud room | Main level | 2.62 x 1.98 m |
| Pantry | Main level | 1.83 x 1.22 m |
| Bedroom 2 | Main level | 2.9 x 2.01 m |
| Primary Bedroom | Second level | 4.93 x 4.55 m |
| Bedroom 2 | Second level | 4.17 x 3.45 m |