
 For sale 50
$349,000
3 bed1 bath700–1,100 sq ft
12 Ajax Avenue
Lincoln/Crowland, Welland
14 days agoMLS® X13841360
RE/MAX REALTY SERVICES INC.
14 Albert Street
Welland Downtown, Welland, Ontario L3B4L2
For sale· Added
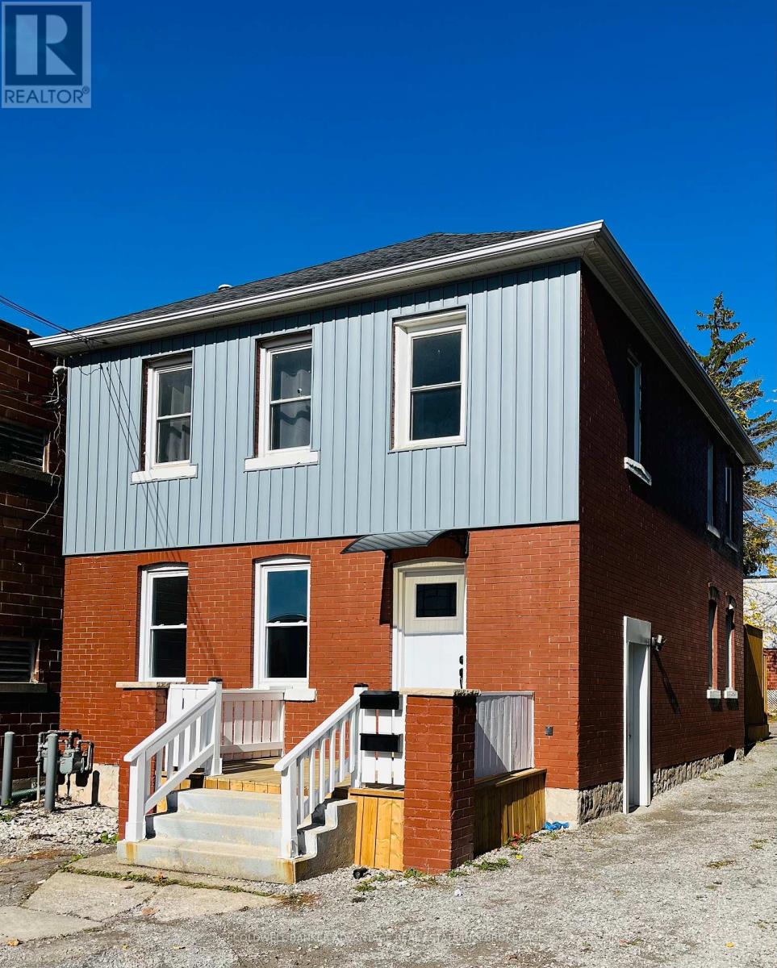
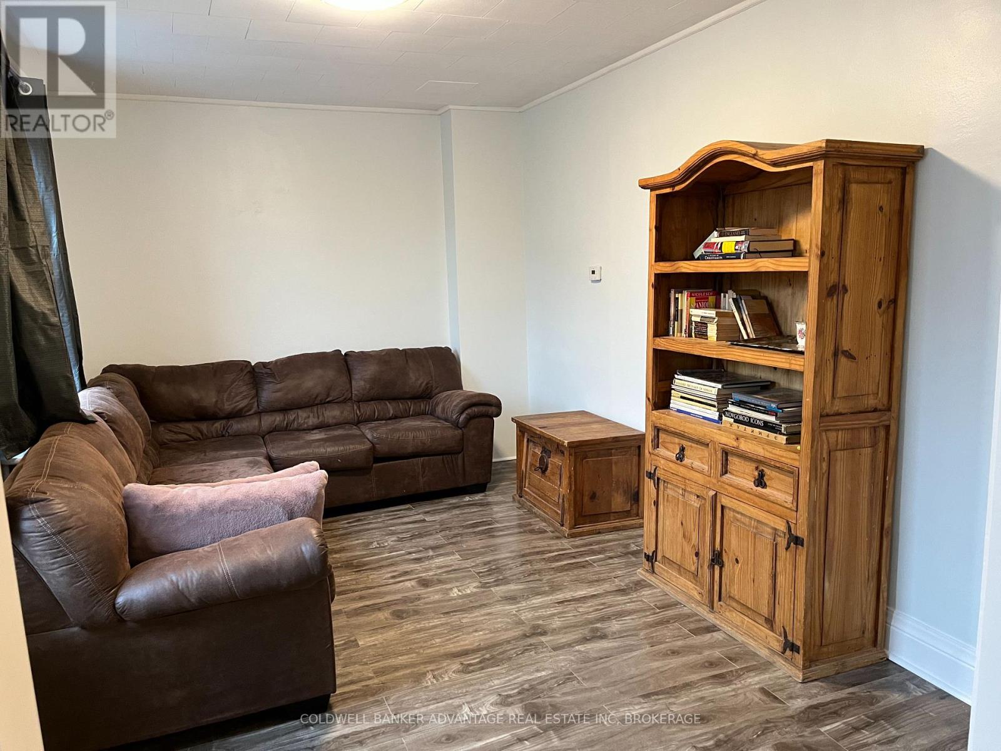
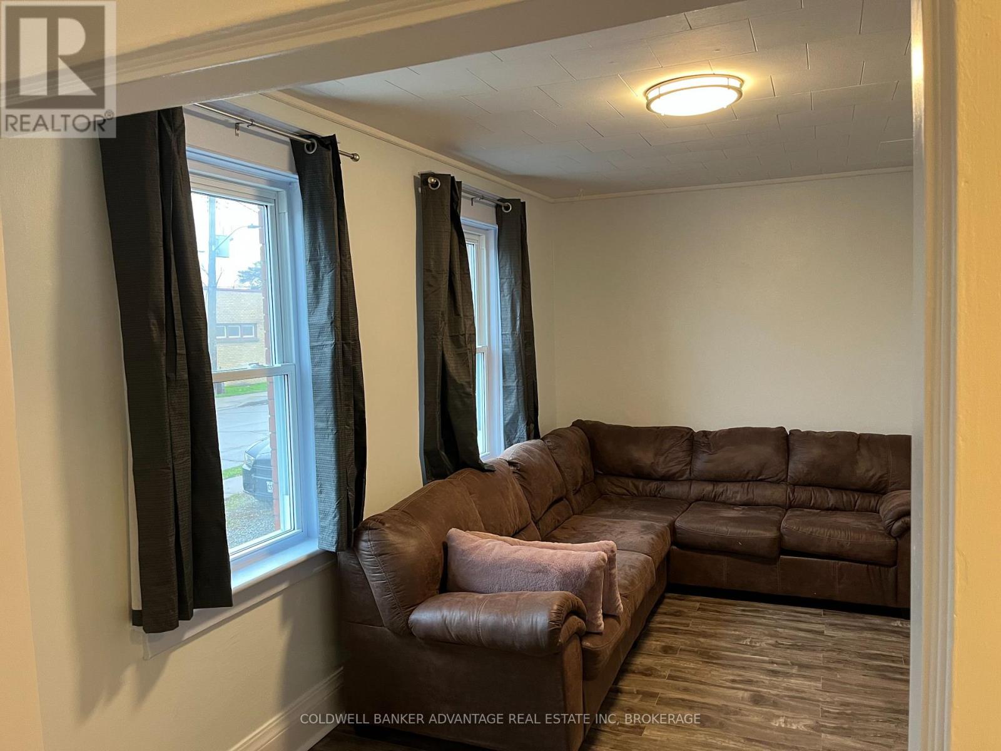
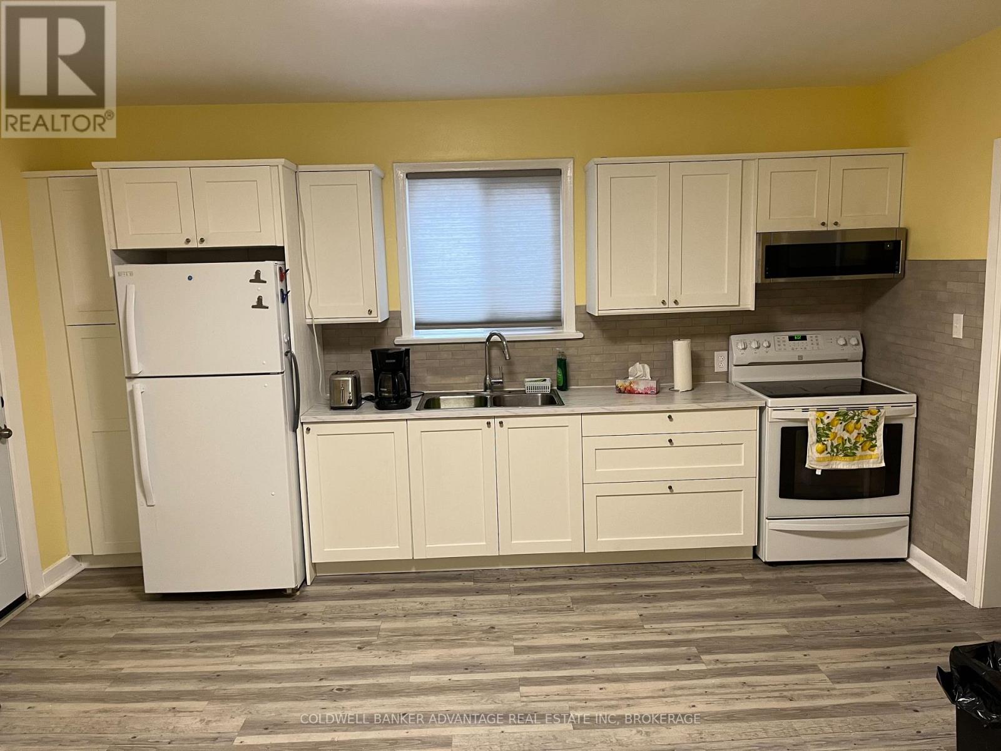
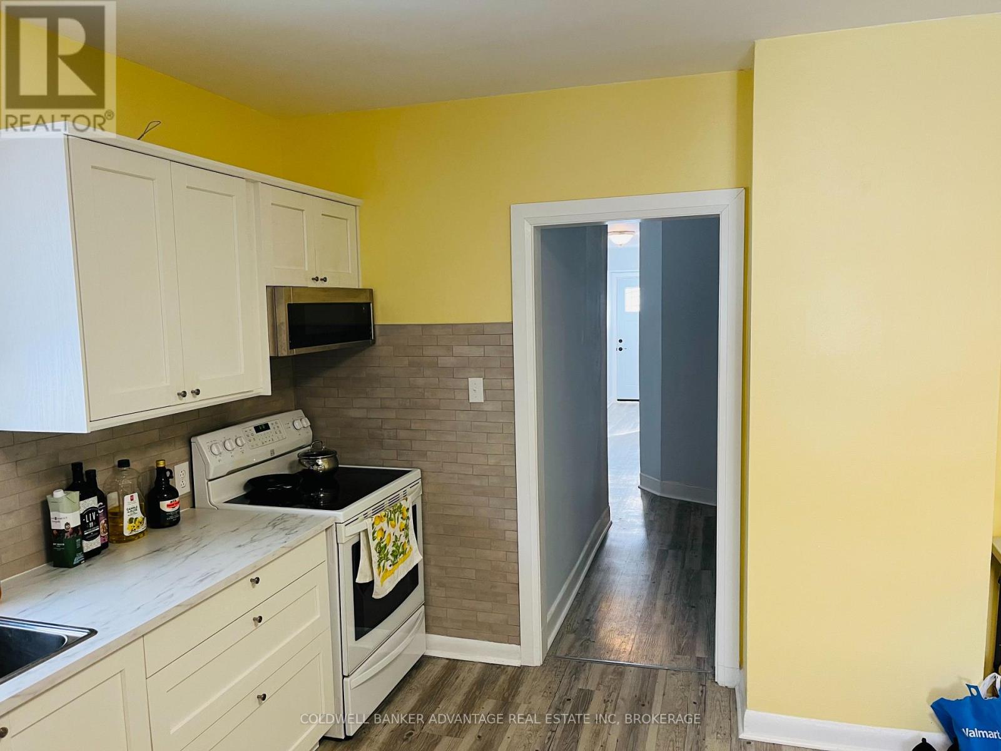
Duplex with spacious backyard - Ideal investment or owner-occupied opportunity! Discover this well-maintained duplex, perfectly located close to everyday conveniences. Each newly renovated unit features two bedrooms, one full bathroom, a comfortable living room with plenty of natural light and a spacious eat-in kitchen. Separate entrances and utilities for privacy and convenience. Close to amenities - schools, shopping, restaurants and public transit, just minutes away. Ideal for investors: rent both units for consistent income or owner occupants: live in one unit and rent the other.
Map data © OpenStreetMap contributors
No open houses are scheduled for this home.
Can't make it? Request a private viewing.
| Bedroom | Main level | 3.2 x 3.5 m |
| Living room | Upper Level | 4.4 x 3 m |
| Bedroom 2 | Main level | 2.9 x 3.8 m |
| Bathroom | Main level | 2.1 x 1.7 m |
| Den | Main level | 0 x 0 m |
| Kitchen | Main level | 7.9 x 6.5 m |
| Living room | Main level | 4.4 x 3 m |
| Bedroom | Upper Level | 3.2 x 3.5 m |
| Bedroom 2 | Upper Level | 2.9 x 3.8 m |
| Bathroom | Upper Level | 2.1 x 1.7 m |
| Kitchen | Upper Level | 7.9 x 6.5 m |




