
 For sale 50
$379,900
2 bed1 bath760 sq ft
113 Niagara Street
Welland
5 months agoMLS® 40824347
Royal LePage State Realty Inc.
170 Hellems Avenue East
Welland Downtown, Welland, Ontario L3B3B4
For sale· Added
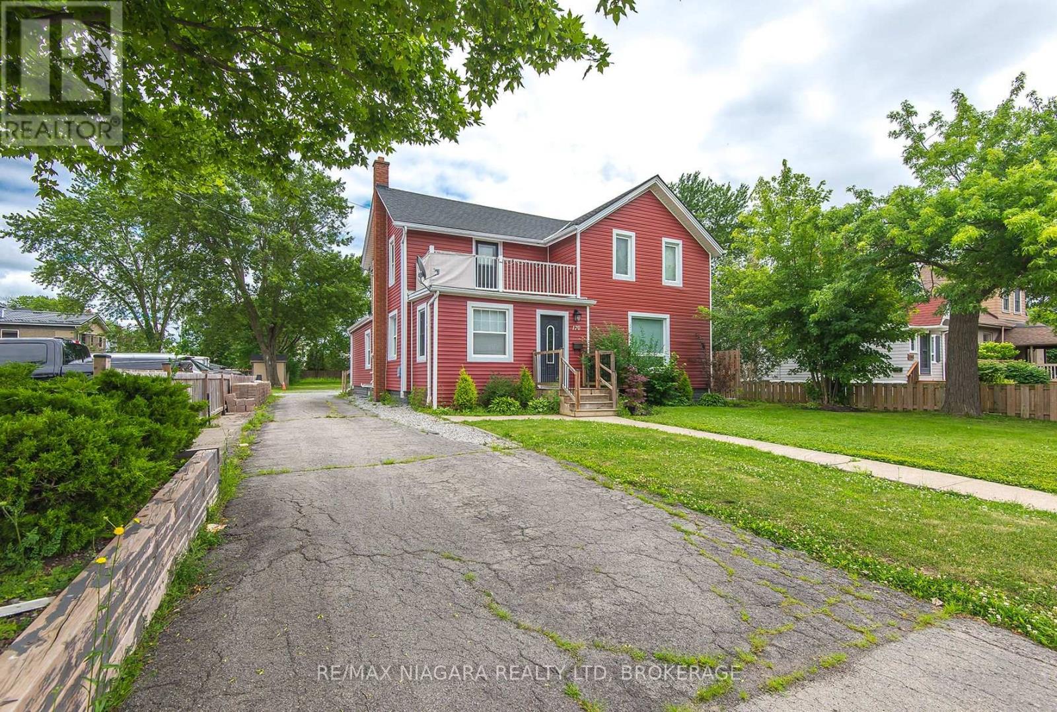
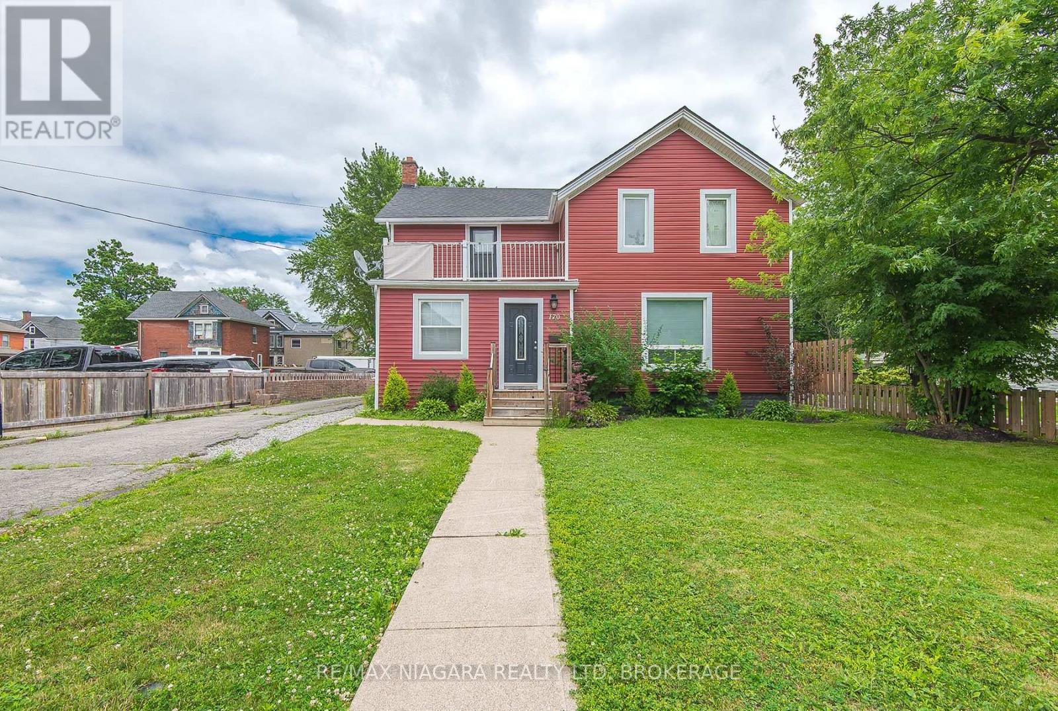
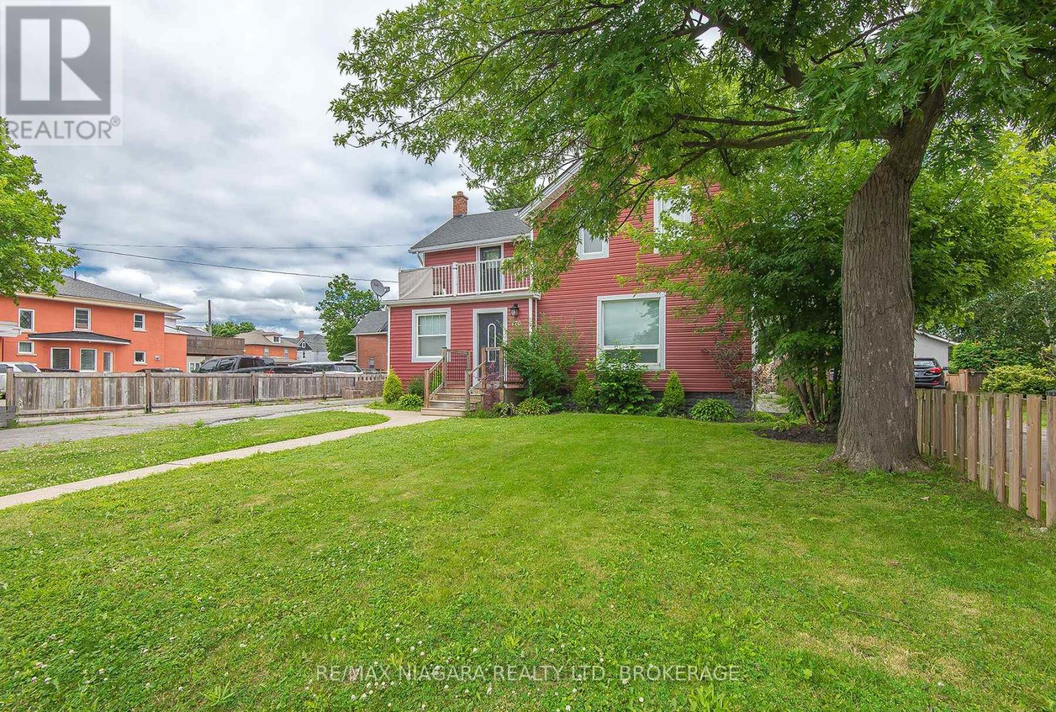
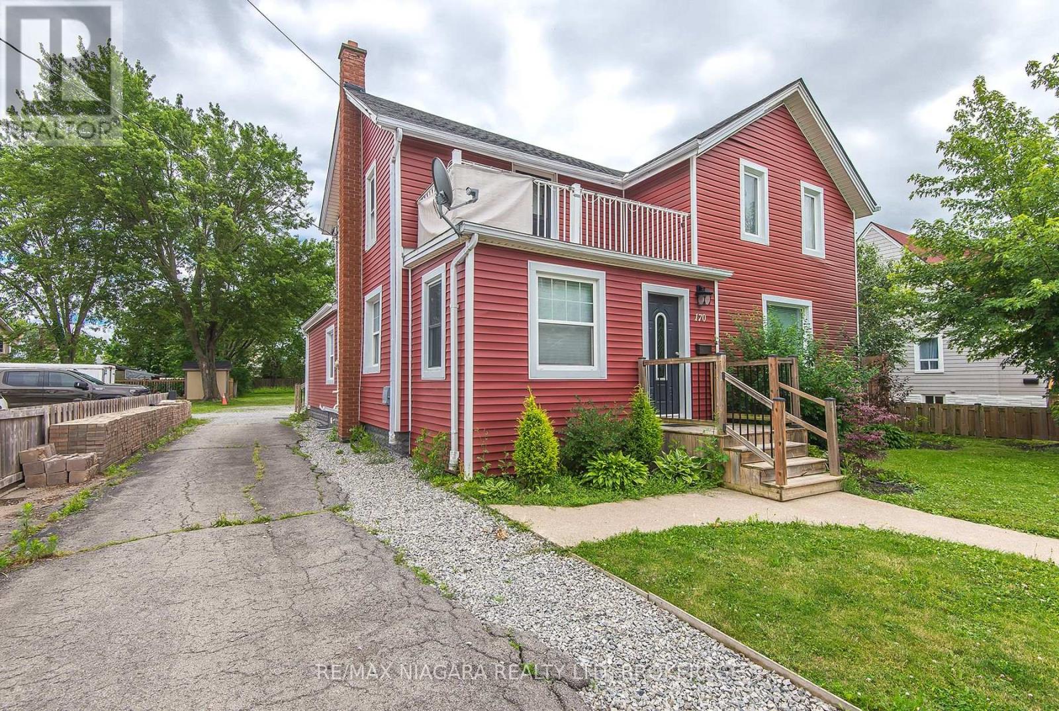
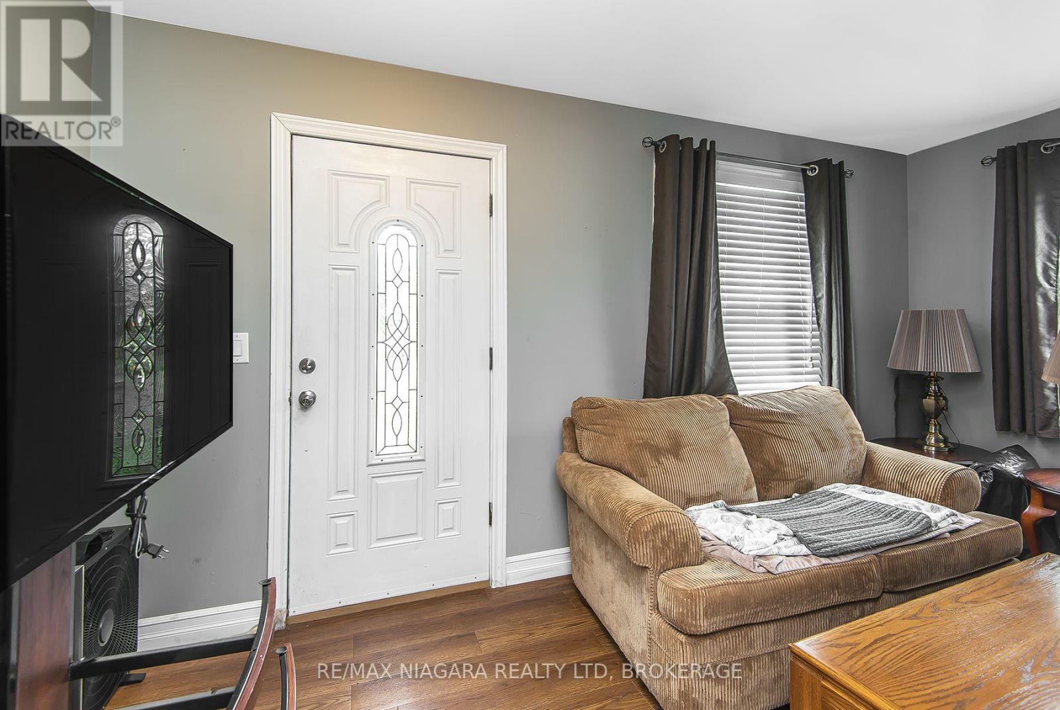
Property was formerly on separate parcels and is currently in the process of being severed, subject to all required approvals. Whether you're looking for room to accommodate extended family or simply want extra living space, this well-cared-for home offers plenty of possibilities. Featuring two kitchens, three plus one baths, two bright sunrooms, main-floor laundry, spacious living and family rooms, and a functional layout, there's room for everyone. The basement provides abundant storage along with a convenient 2-piece bathroom. Outside, you'll find a beautiful 264 foot-deep backyard with loads of parking for family, guests, or recreational vehicles. A solid, comfortable home that's ready for its next chapter.
Map data © OpenStreetMap contributors
No open houses are scheduled for this home.
Can't make it? Request a private viewing.
| Kitchen | Main level | 5.23 x 2.98 m |
| Laundry room | Main level | 3.62 x 3.14 m |
| Kitchen | Second level | 5.19 x 3.28 m |
| Bathroom | Second level | 0 x 0 m |
| Living room | Second level | 5.15 x 2.66 m |
| Bedroom | Second level | 3.1 x 2.25 m |
| Dining room | Main level | 3.34 x 3.19 m |
| Other | Basement | 8.47 x 3.4 m |
| Bathroom | Basement | 0 x 0 m |
| Utility room | Basement | 0 x 0 m |
| Living room | Main level | 5.43 x 4.71 m |
| Bathroom | Main level | 0 x 0 m |
| Sunroom | Main level | 4.46 x 2.06 m |
| Bedroom | Main level | 5.17 x 3.66 m |
| Other | Main level | 3.88 x 3.54 m |
| Bathroom | Main level | 0 x 0 m |
| Bedroom | Main level | 3.59 x 2.7 m |
| Bedroom | Main level | 3.65 x 3.14 m |




