 For sale 50
$699,900
3 bed2 bath1,744 sq ft
843 Lyons Creek Road
Welland
28 days agoMLS® 40863261
RE/MAX Garden City Realty Inc.
204 Bethune Avenue
Welland, Ontario L3B0H6
For sale· Added
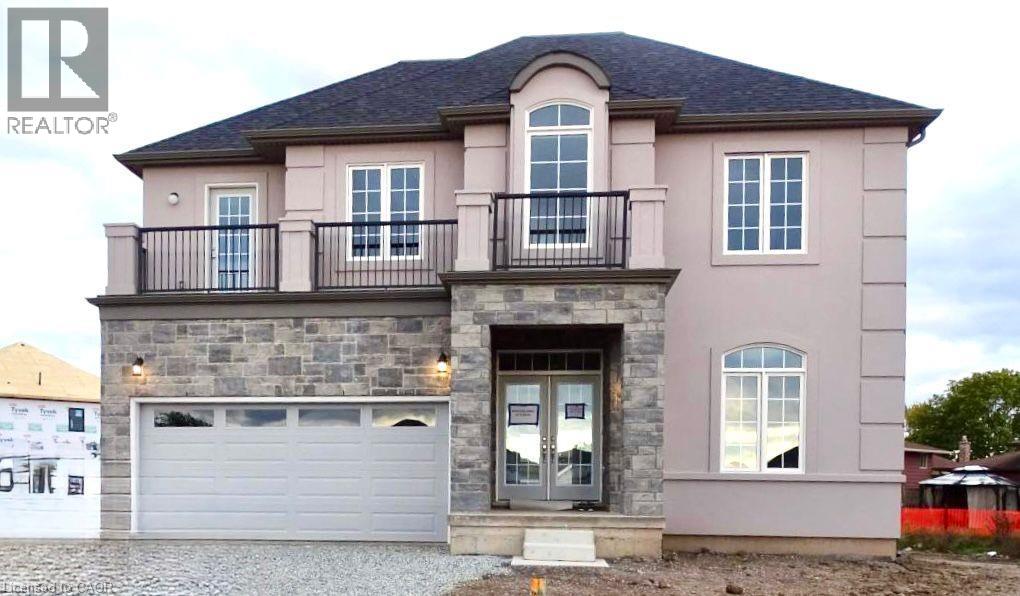
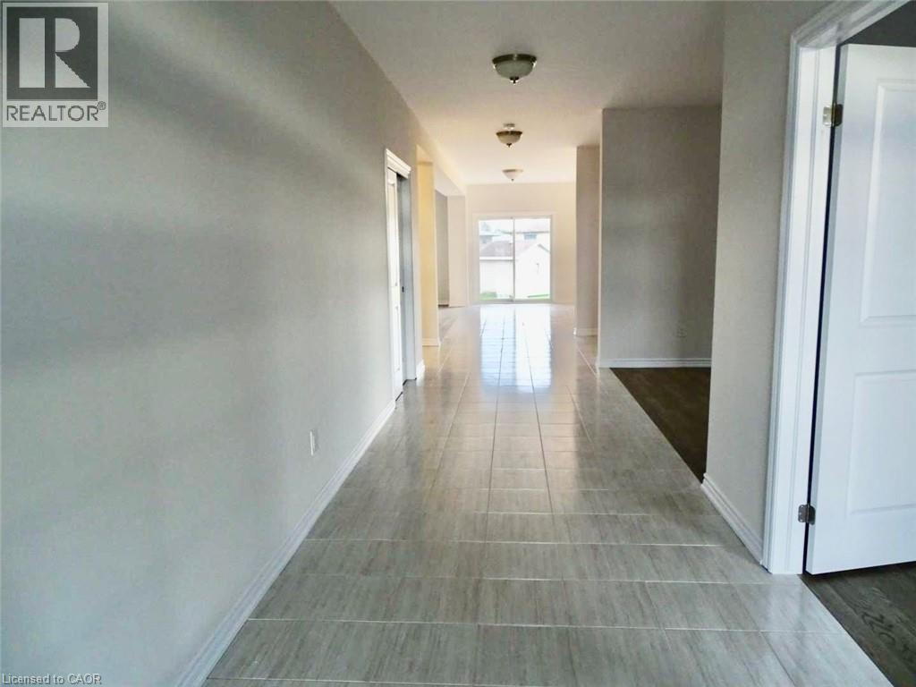
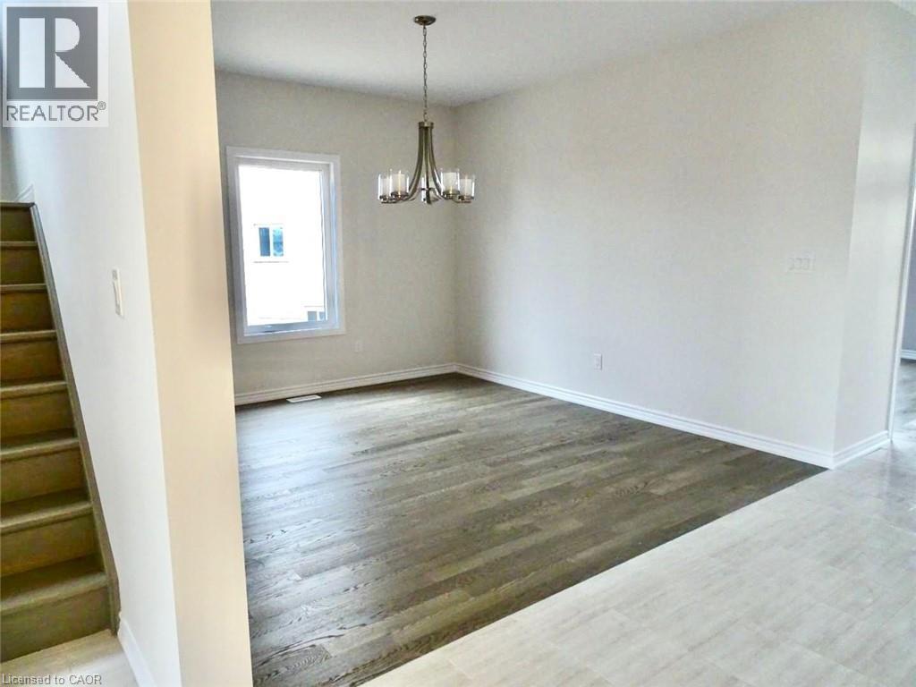
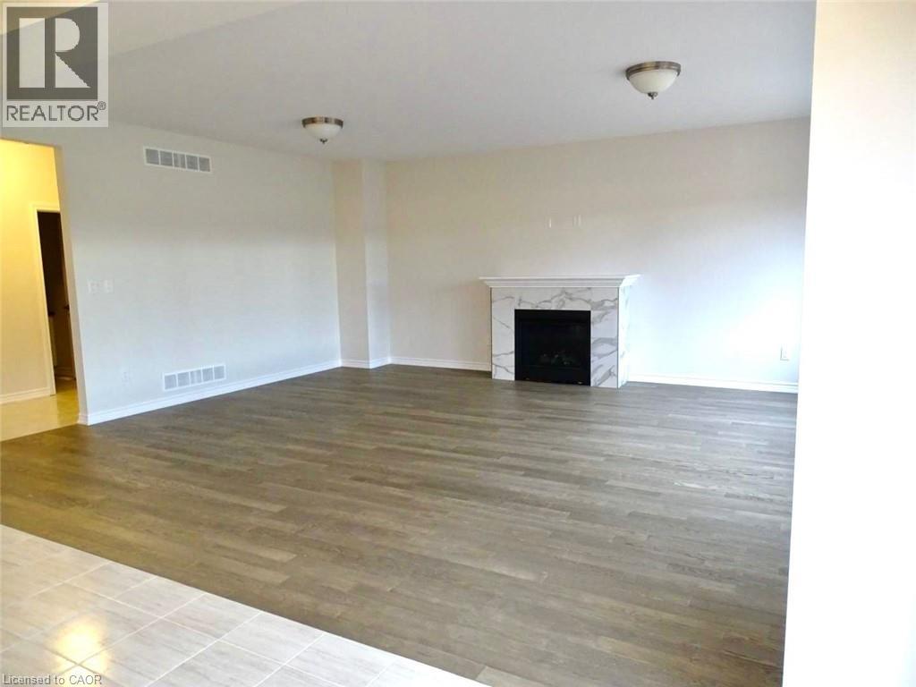
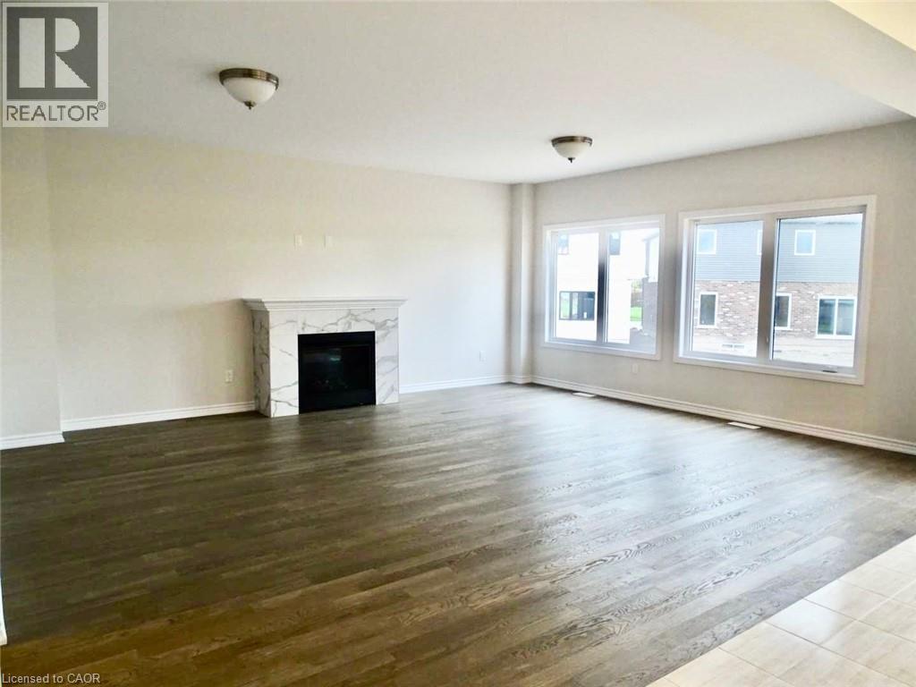
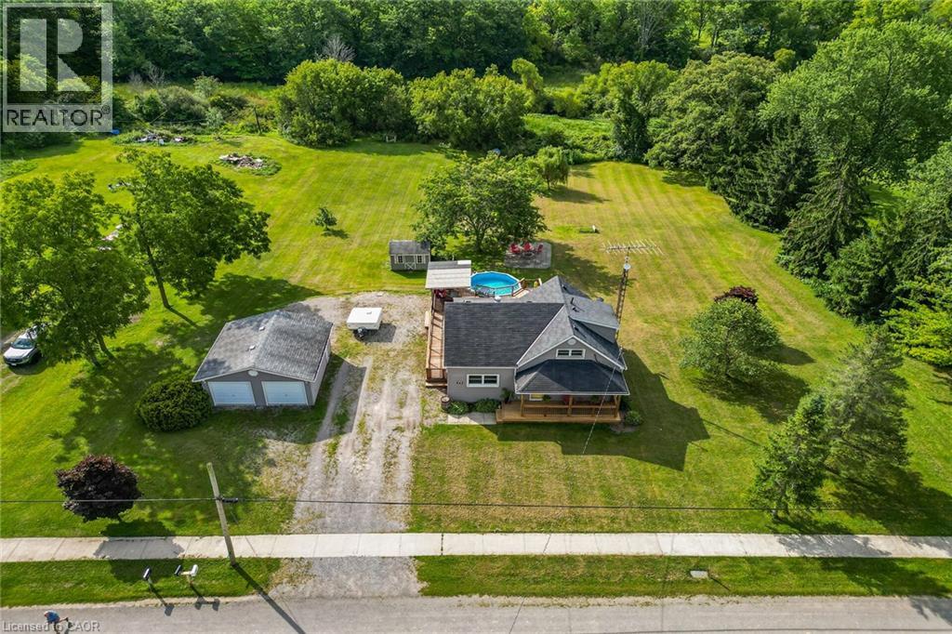
Stunning luxury home featuring a grand stone and stucco exterior with elegant architectural details throughout. This impressive two storey residence is situated on a premium oversized lot and offers oversized windows for abundant natural light along with a private upper level balcony that adds charm and sophistication. The main floor features a spacious living room, formal dining room, and a cozy family room with fireplace, complemented by upgraded modern hardwood flooring. The gourmet kitchen boasts ample cabinetry, a large island, and a bright eat-in area perfect for family gatherings. Upgraded matching hardwood stairs with iron pickets lead to the second floor, featuring a huge primary bedroom with his and hers walk in closets and a 6-piece ensuite. The additional 3 spacious bedrooms each offer their own 4-piece ensuite, providing comfort and privacy for the whole family. Conveniently located close to schools, parks, plazas, hospitals, and grocery stores.
Map data © OpenStreetMap contributors
No open houses are scheduled for this home.
Can't make it? Request a private viewing.
| 4pc Bathroom | Second level | — |
| 4pc Bathroom | Second level | — |
| 2pc Bathroom | Main level | — |
| Den | Second level | 10'4'' x 19'10'' |
| Bedroom | Second level | 18'3'' x 10'1'' |
| Bedroom | Second level | 13'3'' x 16'9'' |
| Bedroom | Second level | 10'10'' x 17'6'' |
| Primary Bedroom | Second level | 16'10'' x 19'1'' |
| Laundry room | Main level | 10'1'' x 6'10'' |
| Family room | Main level | 21'1'' x 15'10'' |
| Breakfast | Main level | 21'1'' x 7'10'' |
| Kitchen | Main level | 16'10'' x 12'8'' |
| Dining room | Main level | 11'10'' x 19'1'' |
| Living room | Main level | 14'10'' x 11'10'' |