 For sale 50
$699,900
3 bed2 bath1,500–2,000 sq ft
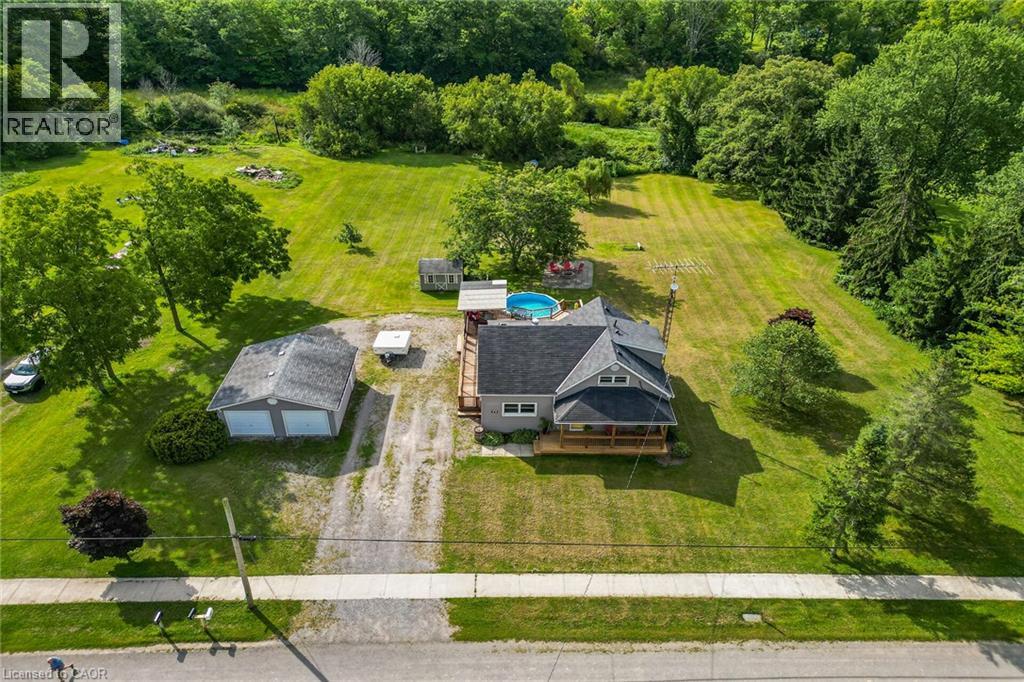
843 Lyons Creek Road
Cooks Mills, Welland
28 days agoMLS® X13785670
RE/MAX GARDEN CITY REALTY INC.
226 Wellandvale Drive
N. Welland, Welland, Ontario L3C7C7
For sale· Added
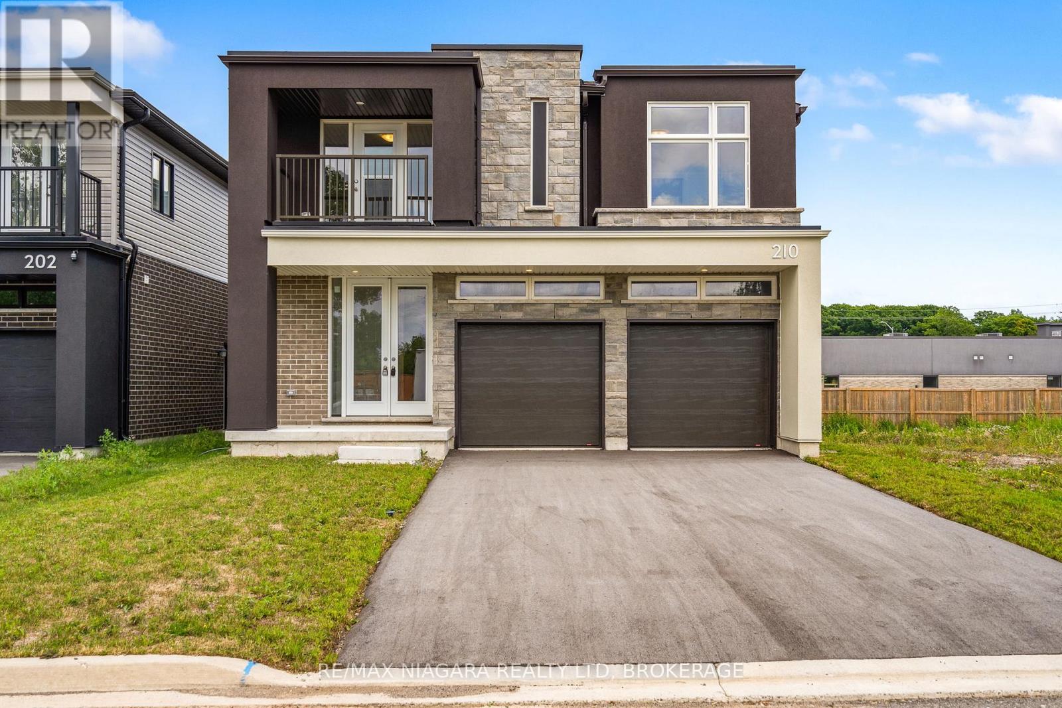
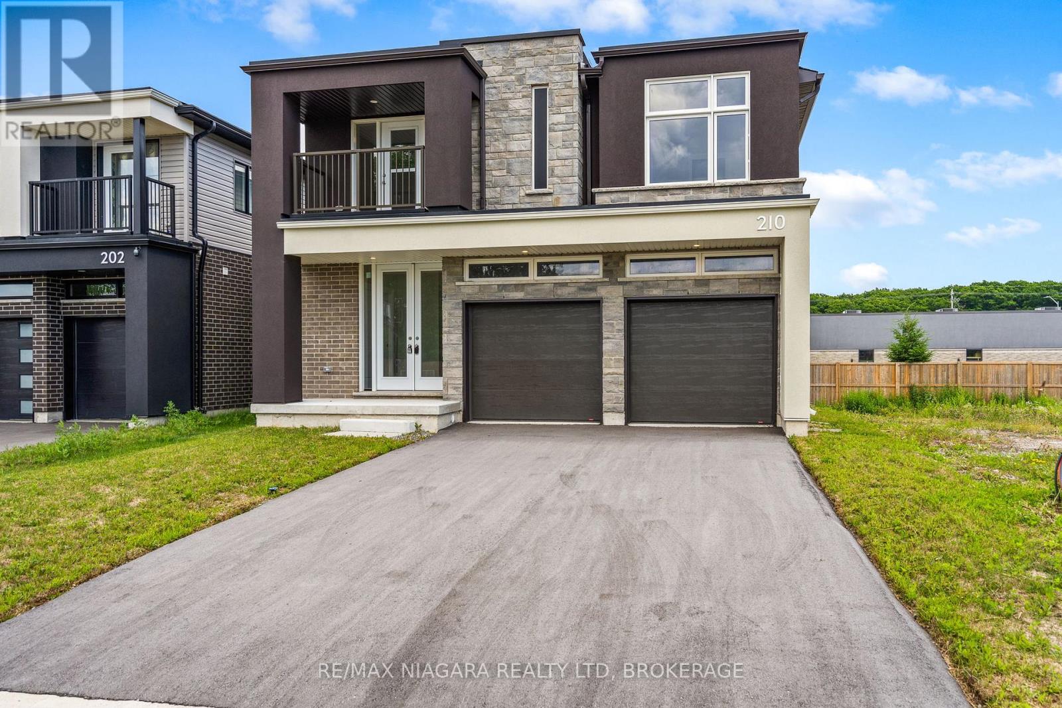
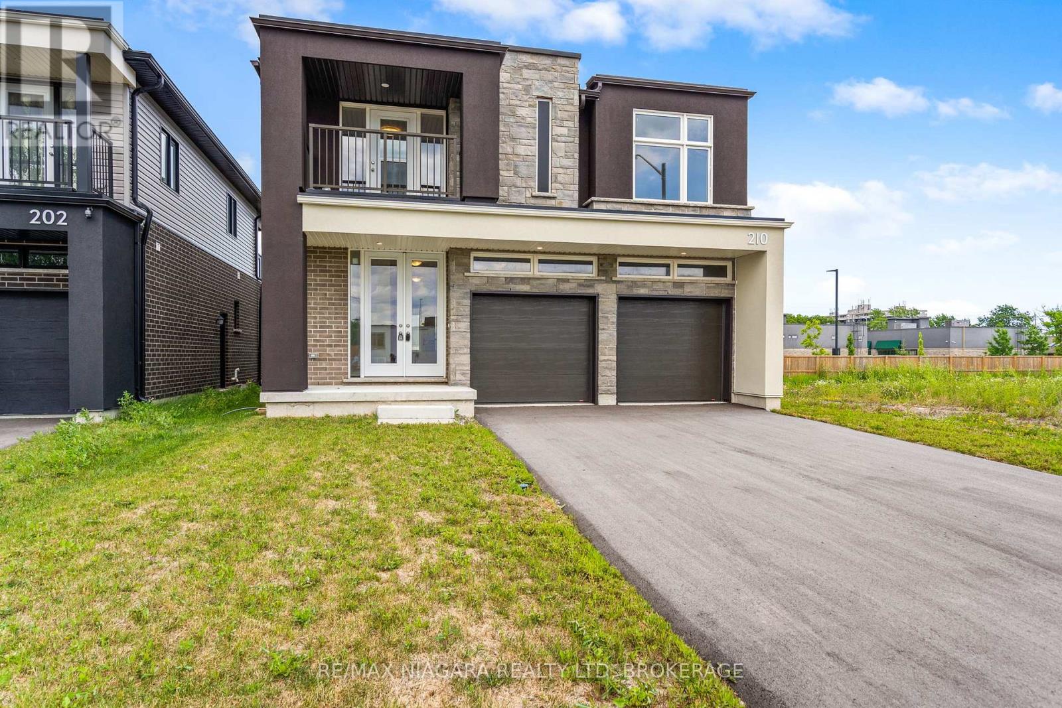
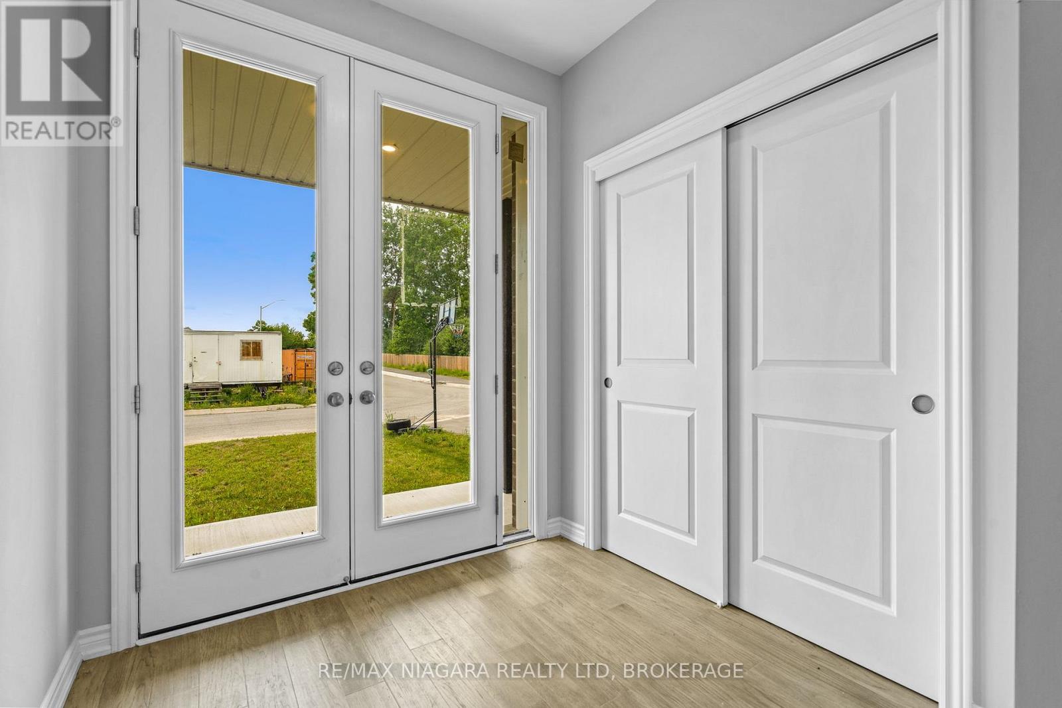
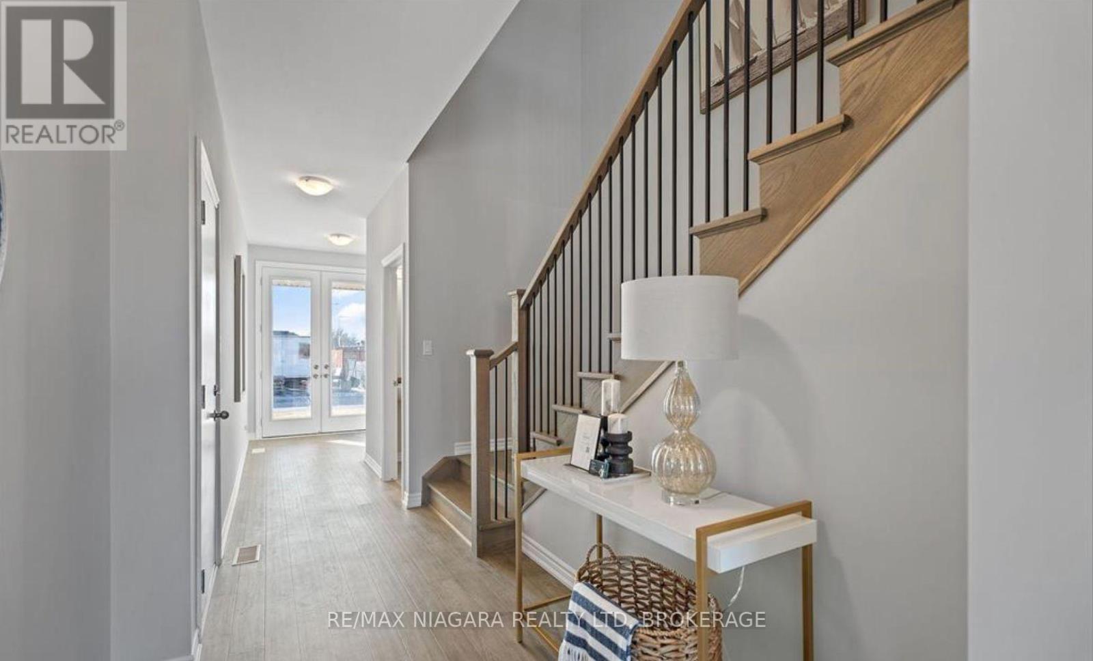
TO BE BUILT - welcome to 226 Wellandvale Dr, an exceptional home thoughtfully designed for large families, multigenerational living, and future income potential. Complete with a double-car garage and separate entrance to the lower level, this spacious residence offers flexibility across every floor. The bright, open-concept main level brings together the living room, dining area, and contemporary kitchen, creating an inviting space for everyday living and entertaining. A generously sized main-floor bedroom with a private ensuite is ideal as a primary suite, guest retreat, or executive home office, while a convenient powder room completes the level. Upstairs, you'll find 4 well-appointed bedrooms and 3 full bathrooms, including 2 bedrooms with private ensuites and 2 additional bedrooms connected by a Jack and Jill bathroom. A dedicated second-floor laundry room adds everyday convenience, while a private balcony off one of the bedrooms provides a quiet place to enjoy your morning coffee or unwind at the end of the day. The finished lower level further expands the home with 2 additional bedrooms, a full bathroom, and a spacious open-concept living area. With a separate entrance and the option for a lower level kitchen, this area offers excellent potential for an in-law suite or future rental accommodation. Enjoy the peace of mind that comes with purchasing a brand-new Tarion-warrantied home.
Map data © OpenStreetMap contributors
No open houses are scheduled for this home.
Can't make it? Request a private viewing.
| Kitchen | Main level | 2.49 x 4.02 m |
| Recreational, Games room | Basement | 7.51 x 5.44 m |
| Utility room | Basement | 2.97 x 3.98 m |
| Other | Basement | 2.97 x 1.67 m |
| Bathroom | Basement | 1.37 x 3.25 m |
| Family room | Main level | 3.66 x 4.04 m |
| Dining room | Main level | 2.44 x 4.02 m |
| Bedroom | Main level | 3.6 x 3.05 m |
| Primary Bedroom | Second level | 4.27 x 4.24 m |
| Bedroom | Second level | 3.96 x 3.32 m |
| Bedroom | Second level | 3.6 x 4.48 m |
| Bedroom | Second level | 3.6 x 3.05 m |
| Bedroom | Basement | 3.18 x 3.25 m |
| Bedroom | Basement | 3.9 x 3.25 m |